3-bedroom house · ME17 3JG
Listing removedReduced £25k (−4.8%) on 25 JulListed 169 days
Opportunity summary
See Archie’s verdict, returns by strategy and what to check before viewing.
About
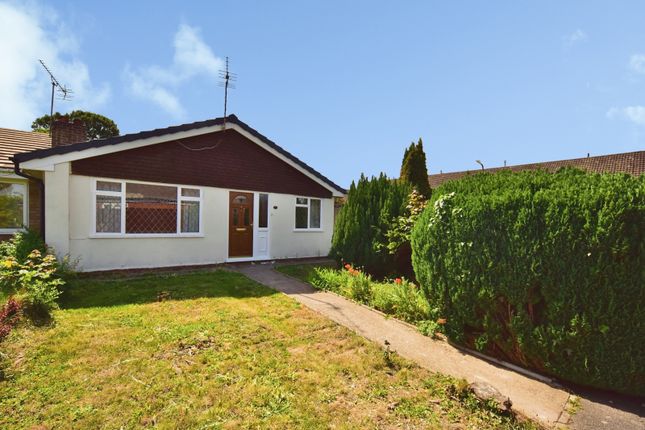
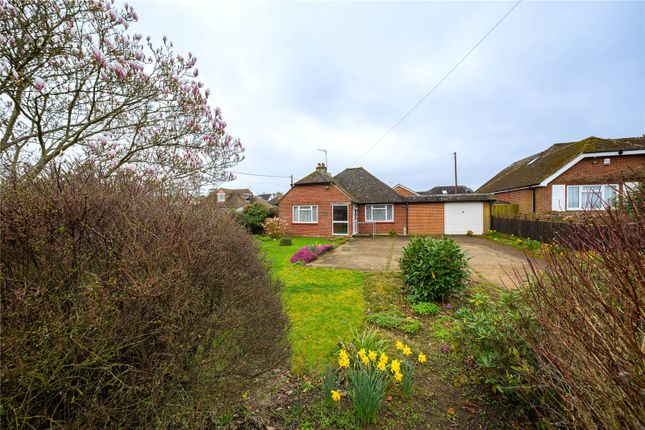
***Guide Price £525,000-£550,000***Charming detached Victorian cottage, beautifully symmetrical front elevation with UPVC sash windows, pillared entrance canopy, fish scale tile hanging with a slate roof and ornate ridge tiles.
Ample off road parking and drive, double garage, wide plot enjoying a 100 ft road frontage and a depth of 70 ft.
Well decorated and presented offering enormous potential to extend, many period features which may only be appreciated by an internal inspection of this delightful home.
On The Ground Floor Original pine wood flooring and doors. Entrance Canopy Pillared entrance with composite entrance door with diamond glass panes. Entrance Hall Stairs to first floor, wood panelling.
Lounge (12' 11'' x 12' 1'' (3.93m x 3.68m)) Stunning cast iron fireplace with raised basket, decorative cowl, original tiled cheeks, open grate and black marble hearth, three wall light points, UPVC sash French window to front, radiator.
Sitting Room (12' 0'' x 12' 3'' (3.65m x 3.73m)) Beautiful cast iron fireplace with raised basket, decorative cowl, original tiled cheeks, open grate and black marble hearth, pillared radiator, double casement doors leading to the rear garden, UPVC sash French window, pillared radiator.
Kitchen Diner (20' 0'' x 12' 4'' (6.09m x 3.76m)) Quarry tiled flooring, a fantastic range of high and low level units with grey doors and drawer fronts and complimenting white Apollo Slab Tech worktops, integrated dishwasher, one and a half bowl ceramic butler sink with mixer tap and drainer, deep pan drawers, integrated dishwasher and washing machine, gas fired Rangemaster cooker with five burner gas hob and extractor hood above, metro tiled splashbacks, window over looking rear garden, door to walk in larder cupboard with quarry tiled flooring and lighting, access to loft space, low voltage recessed lighting, space for fridge freezer, door to: Rear Lobby Quarry tiled flooring, wall mounted gas fired Ideal combination boiler supplying central heating and domestic hot water, single casement door to rear garden.
Cloakroom (8' 6'' x 6' 11'' (2.59m x 2.11m)) White traditional suite, WC, wash hand basin, half metro tiled walls and splashbacks, in-built shelving recess, quarry tiled flooring.
On The First Floor Original pine doors throughout. Landing Radiator, access to loft space, built-in shelved storage cupboard.
Bedroom 1 (13' 6'' x 12' 5'' (4.11m x 3.78m)) Original pine wood flooring, cast iron Register fireplace, UPVC French sash window to front.
Bedroom 2 (13' 6'' x 12' 5'' (4.11m x 3.78m)) Cast iron Register fireplace, UPVC French sash window to front, radiator, built-in wardrobe cupboard with UPVC French sash window to front.
Bedroom 3 (13' 2'' x 6' 0'' (4.01m x 1.83m)) Radiator, window to rear overlooking the garden.
Bathroom (8' 6'' x 6' 11'' (2.59m x 2.11m)) Traditional white bathroom suite with chrome furniture, WC, wash hand basin, step in shower cubicle with glass shower screen and smart stop / start shower control, contrasting colour Portuguese tiled splashback, panelled double ended bath, monochrome Portuguese tiled flooring, half metro tiled walls, glazed French window to the rear, chromium plated heated towel rail, low voltage recessed lighting, extractor fan.
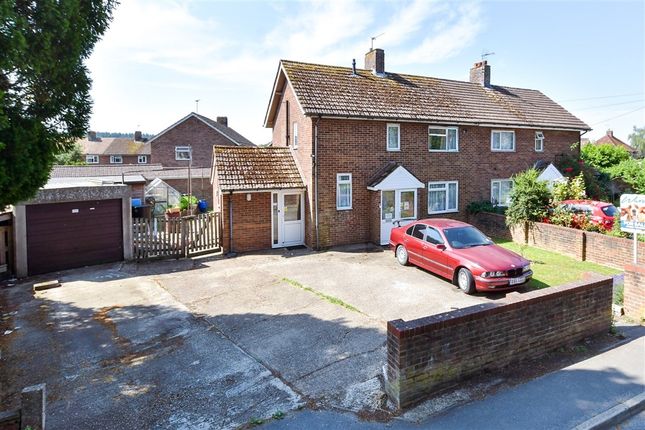
Outside Fully fenced boundary and a wooden gated entrance into the extensive driveway with parking for ample vehicles, double garage with up and over entry door measuring 18'4" by 14'11" with electric, light and power, lawned area, wide access into wrap around garden.
The rear garden is a particular feature and wraps wonderfully around the property meaning you can chase the sun all day!
There's an extensive paved patio adjacent to the property, generous lawned area, fully hedged boundaries, outside power points, light and tap.
Value & comps
No previous sales on record.
Returns
Set an offer; the calculator follows it.
We're still gathering serviced-accommodation data for this area.
Archie refurb estimate: a Pro feature
0.0% below asking
This is not financial or investment advice. Prop AI Deals is not authorised by the Financial Conduct Authority (FCA) to provide investment advice.
All investment calculators, property analyses, and AI-generated insights are for informational purposes only. Property investment carries risk and may result in financial loss. All calculations should be independently verified and you should consult with FCA-authorised financial advisers before making any investment decisions.
Past performance does not guarantee future results. Tax implications vary by individual circumstances.
Deal
Properties like this can earn 2–3x BTL yields when converted to HMO, with retrofit costs around £10k/room. Sign in to see the full tier, yield projection, and cost breakdown.
Commercial properties like this can earn 30-50% higher yields when converted to residential under Class MA / Q / P / PA, with prior approval costing ~GBP 96/unit. Sign in to see the recommended route, yield uplift, and cost breakdown.
BRRR-suited properties can recycle 80-100% of investor capital on refi, leaving a high-yielding rental with most of the money out. Sign in to see the refurb cost stack, ARV projection, and refinance maths.
Detached + large garden = sub-division play. Pro tier unlocks the tier badge, plot size, uplift estimate, and regional land benchmark.
Short-lease flats trade at deep discount, but extending under the 1993 Act often costs far less than the discount. Pro tier unlocks the tier badge, premium breakdown, long-lease ARV and arbitrage maths.
See projected short-stay revenue vs a vanilla BTL for this property.
See real sub-let margins (HMO room rates & SA nightly rates) vs the landlord rent.
Area
Agent & docs
FAQ
About Primula Cottage, Leeds Road, Maidstone
Explore nearby