3-bedroom house · LN6 9JU
Listing removedListed 172 days
Opportunity summary
See Archie’s verdict, returns by strategy and what to check before viewing.
About
Guide Price: £400,000 - £425,000. A stunning home to fall in love with! Representing village life at it's finest!...
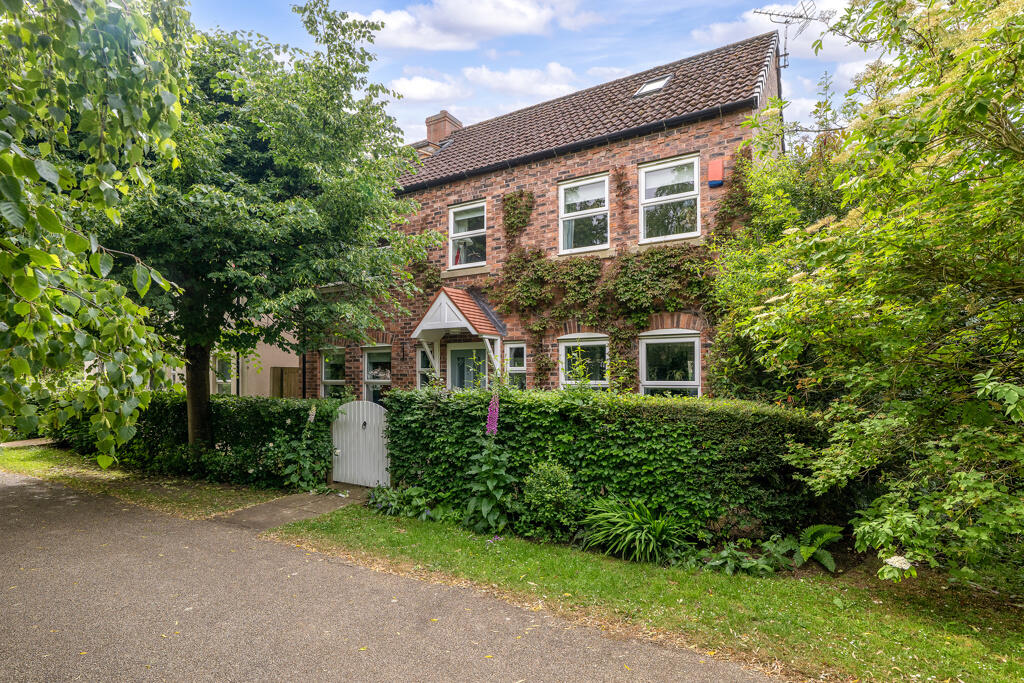
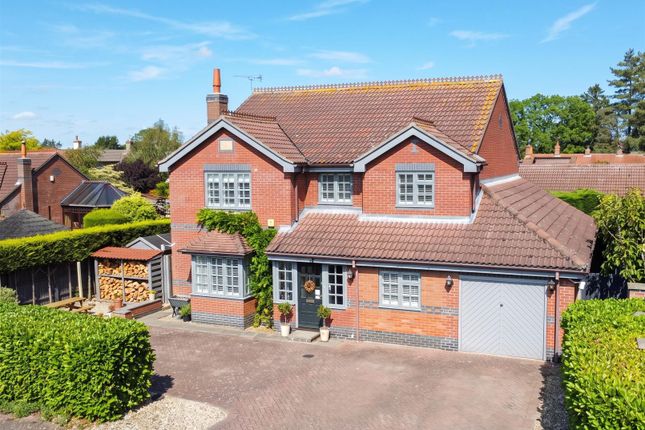
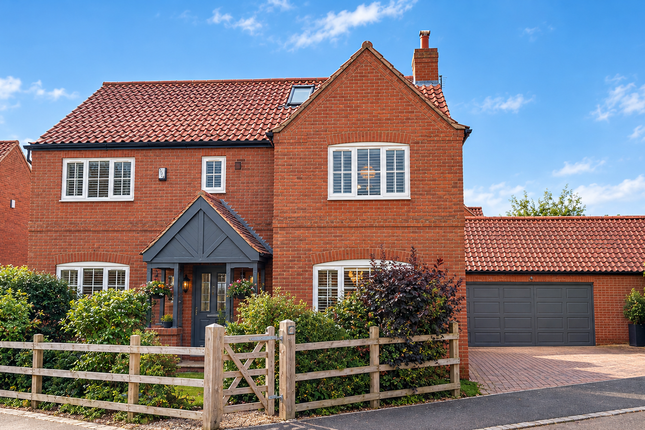
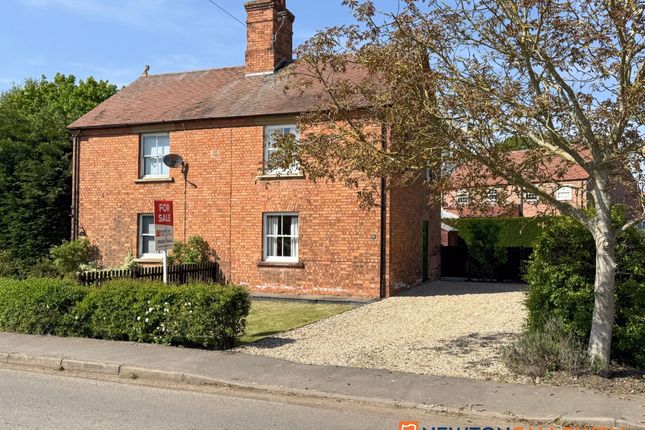
Spin Jenny is a wonderful example of an impeccably presented detached home, situated in a charming and picturesque village, boasting ease of access onto the A46, with links to Newark and Lincoln.
This smart, stylish & special home is a huge credit to the existing owners, who have tastefully improved the property, inside and out!
Creating a personality-filled residence, of the highest of standards!
The adaptable and free-flowing internal layout comprises: Inviting reception hall, a generous bow-fronted lounge with bespoke shutters and an inset log burner.
The heart of the home lies in the fabulous open-plan dining kitchen with a central dining island, Rangemaster cooker, walk in pantry utility room.
The copious master bedroom provides fitted wardrobes, a dressing room and a stylish en-suite shower room. The bungalow boasts two further double bedrooms and a luxurious bathroom.
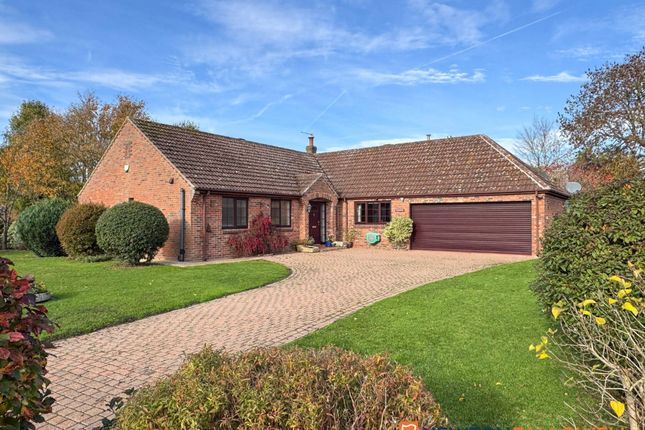
Externally, the property occupies a captivating 0.22 of an acre private plot. Greeted with an extensive multi-vehicle gravelled driveway.
The beautifully landscaped rear garden promises a serene external escape. Thoughtfully landscaped, with a generous paved Indian sandstone seating area.
The bottom of the garden hosts a detached timber BBQ cabin- A perfect place to unwind and entertain, with an unspoiled rural outlook behind.
Additional benefits of this impressive contemporary cracker include uPVC double glazing, complementary oak internal doors throughout and oil fired central heating, via a newly fitted boiler with a 'hive' system.
This is an address set to impress!.. Dedicated to leaving a lasting impression and setting the standard from the moment you arrive. Internal viewings are highly recommended!
Reception Hall: (4.19m x 1.42m (13'9 x 4'8)) Generous Lounge: (4.52m x 3.89m (14'10 x 12'9)) Superb Open-Plan Dining Kitchen: (5.21m x 3.91m (17'1 x 12'10)) Max measurements provided.
Modern Utility Room: (2.77m x 2.34m (9'1 x 7'8)) Max measurements provided. Master Bedroom: (5.08m x 3.30m (16'8 x 10'10)) Max measurements provided.
Dressing Room: (2.57m x 1.98m (8'5 x 6'6)) Contemporary Shower Room: (2.26m x 1.47m (7'5 x 4'10)) Bedroom Two: (3.78m x 3.25m (12'5 x 10'8)) Max measurements provided.
Bedroom Three: (3.28m x 2.59m (10'9 x 8'6)) Stunning Bathroom: (2.36m x 1.98m (7'9 x 6'6)) Detached Timber Arctic Bbq Cabin: A unique space that seats up to 20 people.
Of handmade timber construction with a pitched felt shingle roof. With three double glazed opening windows, a timber door with secure yale lock and a timber floor.
Promoting a wonderful space to relax or entertain.
Externally: This beautiful detached home is pleasantly positioned in a charming non-estate setting, in a desirable village setting, close to main road corridors.
The bungalow occupies an impressive 0.22 of an acre private plot. The front aspect is welcomed with dropped kerb vehicular access onto an extensive gravelled driveway.
Boasting ample off-street parking. The front garden is laid to lawn, with a mature tree and partially planted borders, hosting a range of established shrubs and bushes.
There is access to the front entrance porch and composite front door., with two external up/ down lights.
The left and right side aspect provides secure wooden personal gates, onto a paved pathway, leading down to the large & lovely rear garden. Predominantly laid to lawn.
Full of colour and personality, with complementary planted borders and a substantial Indian sandstone seating area.
Accessed via the anthracite grey uPVC double glazed French doors in the two bedrooms, with two external wall lights and an outside tap. There is provision for two garden sheds and a greenhouse.
Access to the concealed oil tank. The bottom of the garden hosts access to the eye-catching detached timber cabin.
There are fully fenced side and rear boundaries, all enhancing the high-degree of privacy, with an unspoiled rural outlook behind. Approximate Size: 1,080 Square Ft.
Measurements are approximate and for guidance only. Services: Mains water, drainage, and electricity are all connected.
The property also provides oil fired central heating, via a 'worcester' boiler, located in the utility room, and uPVC double glazing throughout.
Please note: We have not and will not be testing any equipment, services or appliances and cannot verify that they are in full working order.
The buyer is advised to obtain verification from their solicitor or a surveyor. Tenure: Freehold. Sold with vacant possession on completion. Local Authority: North Kesteven District Council.
Council Tax: Band 'd' Epc: Energy Performance Rating: 'tbc'- On Order A copy of the full Energy Performance Certificate for this property is available upon request unless exempt.
Please be advised if you are considering purchasing a property for Buy To Let purposes, from 1st April 2018 without an EPC rated E or above it will not be possible to issue a new tenancy, or renew an existing tenancy agreement.
Local Information & Amenities: Norton Disney is an attractive and picturesque semi-rural village, situated close to the A46 corridor.
Lying approximately 8 miles North East of the historic market town of Newark-on-Trent and approximately 13 miles southwest of the Cathedral City of Lincoln.
This lovely village has a rich archaeological and cultural heritage, including the remains of a Roman villa and Iron Age and Roman artefacts.
There is Grade I listed Church of Saint Peter and The Green Man Public House, serving real ales and an excellent food menu.
The surrounding countryside offers opportunities for scenic walks, cycling, and horse riding.
The village is also situated close to a popular neighbouring village of Bassingham, which has a regular bus service and a wide range of on-hand amenities including: Two convenience stores, one of which is a Post Office and another containing a butchers, two popular public houses, one with a superb restaurant, a doctors surgery, an excellent primary school, Village (Hammond) hall, playing park and sports complex.
Viewing Arrangements: Strictly by appointment only through the agent. Available 7 days A week. Subject to availability.
For further details or if you wish to arrange an appointment, please contact us on: Money Laundering Regulations: Please be aware that any intending purchaser(s) will be required to produce two forms of Identification documentation in order for the transaction to proceed.
Draft Details-Awaiting Approval: These are draft particulars awaiting final approval from the vendor, therefore the contents may be subject to change and must not be relied upon as an entirely accurate description of the property.
Although the particulars are believed to be materially correct, their accuracy cannot be guaranteed and they do not form part of any contract.
Fixtures, fittings and furnishings are not included in a sale, unless specifically mentioned.
Value & comps
No previous sales on record.
Returns
Set an offer; the calculator follows it.
We're still gathering serviced-accommodation data for this area.
Archie refurb estimate: a Pro feature
0.0% below asking
This is not financial or investment advice. Prop AI Deals is not authorised by the Financial Conduct Authority (FCA) to provide investment advice.
All investment calculators, property analyses, and AI-generated insights are for informational purposes only. Property investment carries risk and may result in financial loss. All calculations should be independently verified and you should consult with FCA-authorised financial advisors before making any investment decisions.
Past performance does not guarantee future results. Tax implications vary by individual circumstances.
Deal
Properties like this can earn 2–3x BTL yields when converted to HMO, with retrofit costs around £10k/room. Sign in to see the full tier, yield projection, and cost breakdown.
Commercial properties like this can earn 30-50% higher yields when converted to residential under Class MA / Q / P / PA, with prior approval costing ~GBP 96/unit. Sign in to see the recommended route, yield uplift, and cost breakdown.
BRRR-suited properties can recycle 80-100% of investor capital on refi, leaving a high-yielding rental with most of the money out. Sign in to see the refurb cost stack, ARV projection, and refinance maths.
Detached + large garden = sub-division play. Pro tier unlocks the tier badge, plot size, uplift estimate, and regional land benchmark.
Short-lease flats trade at deep discount, but extending under the 1993 Act often costs far less than the discount. Pro tier unlocks the tier badge, premium breakdown, long-lease ARV and arbitrage maths.
See projected short-stay revenue vs a vanilla BTL for this property.
See real sub-let margins (HMO room rates & SA nightly rates) vs the landlord rent.
Area
Agent & docs
FAQ
About Spin Jenny, Main Street, Lincoln
Explore nearby