We've tightened what earns a Pursue. A home now needs a published valuation, a strategy that still makes money after real running costs and lender stress tests, and no listing problems that would stop a mortgage. You'll see fewer Pursues, and each one has been checked harder.
See how verdicts work3-bedroom semi-detached house · DY11 5PH
Sold STCListed 126 days
Opportunity summary
See Archie’s verdict, returns by strategy and what to check before viewing.
About
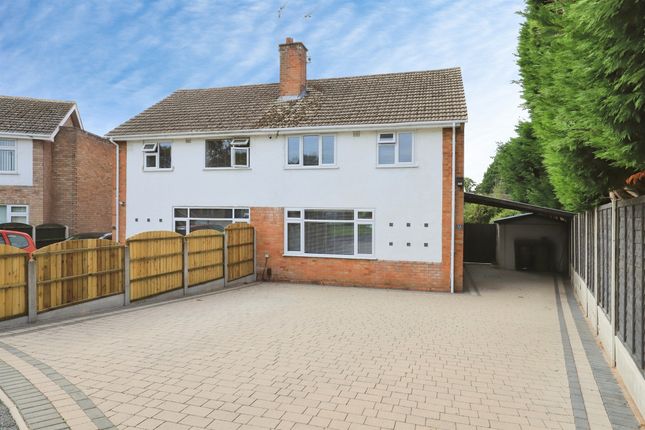
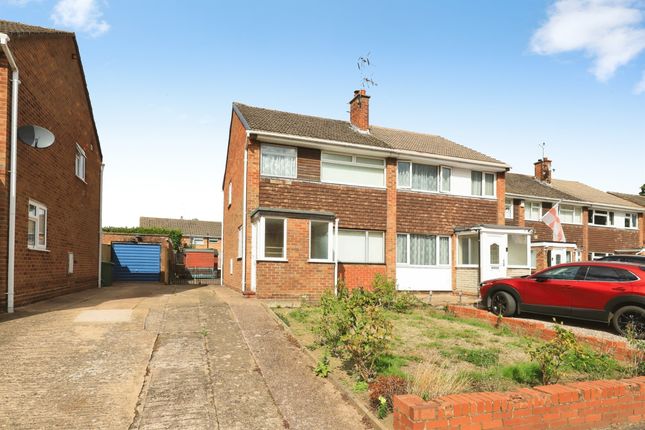
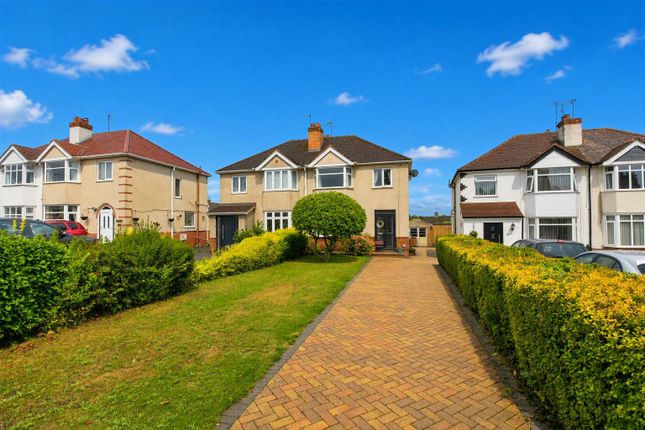
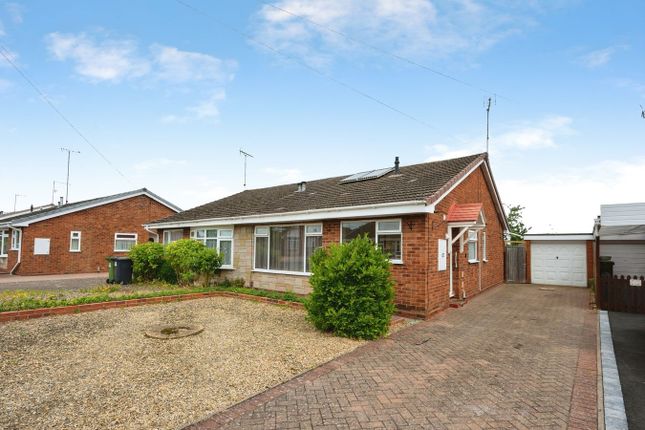
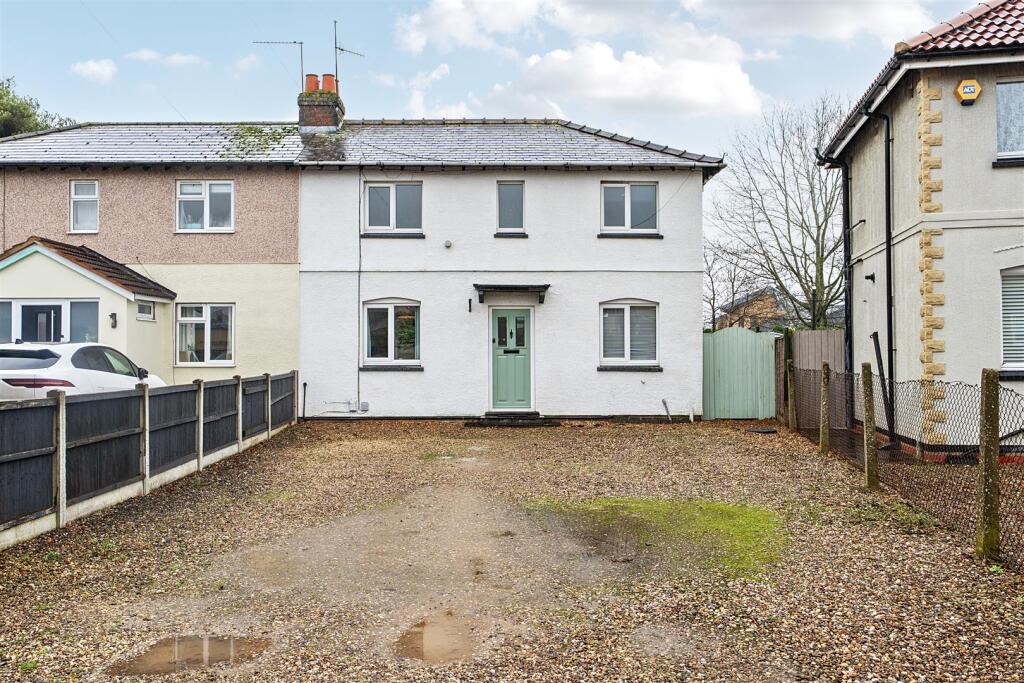
A very well located 3-bedroom semi-detached house on a 0.12 of an acre plot, with great potential for extension and adaption subject to all requisite consents. No upward chain. Energy Rating: tba.
All enquiries to STOURPORT OFFICE Probate The sale is subject to the Grant of Probate which is in hand and being progressed.
This will not prevent a sale being agreed, or the conveyance process being advanced, but will prevent actual completion until such time as the Grant is obtained.
Description Number 83 Broomfield Road is a 3-bedroom semi-detached house built by George Wimpey & Co in 1960.
The property has been within its present ownership since 1982 which stands as amazing testament to it as an excellent long term family home.
The property has an excellent location in the Franche/Blakebrook area of Kidderminster so coveted for its good local schools and easy access to an abundance of open green space.
Indeed, the 7-acre Habberley Playing Fields sits directly opposite the house and would be an oasis for those with young children.
Additionally, the Blakebrook March Nature Reserve is just up the road and leads though to yet more playing fields at White Wickets.
All in all, a wonderful place to live, and for those unfamiliar with the area then a good way to instantly appreciate its openness is to view the location using Google Earth.
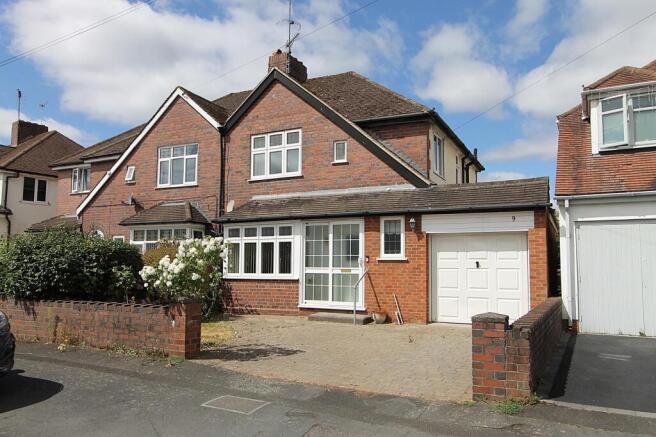
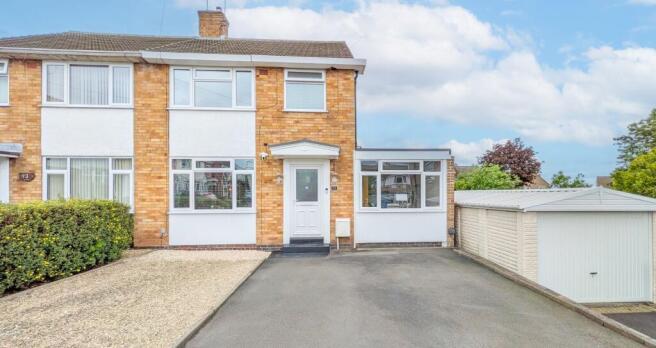
The house itself has plenty of further potential as is well demonstrated by the adjoining next-door home.
This said, the existing (truncated) Access is gained via door to: Porch a further door leads to: Reception Hall with doors to: Kitchen 3.03 x 2.91 - with central heating radiator, UPVC double glazed windows to side and rear elevations, range of wall and base mounted kitchen units with roll top surface over, stainless steel sink.
Through Lounge/Dining Room 7.12 x 3.95 - [max - 3.04m - measurements include chimney breasts] with two central heating radiators, UPVC double glazed window to front elevation and UPVC double glazed door to rear elevation opening to the gardens.
From the Reception Hall a staircase rises to: First Floor Landing with UPVC double glazed window to side elevation, access to loft space and doors to: Bedroom One 3.95 x 3.05 - [including fitted wardrobe and chimney breast] with central heating radiator, UPVC double glazed window to rear elevation and fitted wardrobe.
Bedroom Two 3.71 x 3.03 - [including chimney breast] with central heating radiator and UPVC double glazed window to front elevation.
Bedroom Three 3.05 x 2.92 - with central heating radiator and UPVC double glazed window to rear elevation.
Shower Room 2.40 x 1.94 - [including fitted cupboard] with ladder style towel radiator, low level flush wc, pedestal hand wash basin and shower, fitted cupboard also housing 'Worcester' central heating boiler.
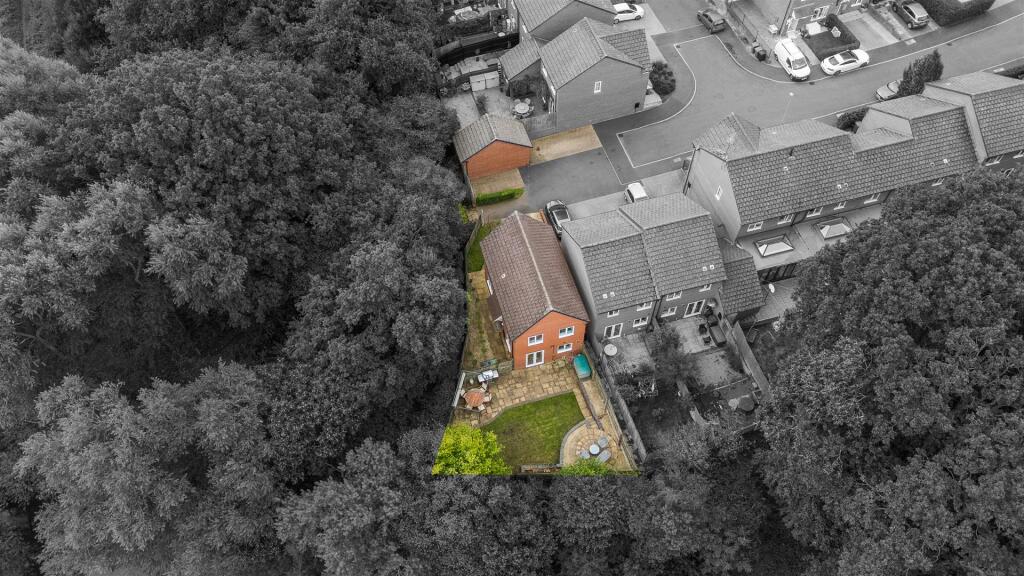
Outside The property enjoys a generous corner plot with front and side gardens meeting a double driveway serving the garage and carport.
Brick Built Garage 5.23 x 2.80 - [including piers] with up-and-over door, UPVC double glazed window and personal door giving direct access to and from the gardens.
Adjacent Carport 4.70 x 2.53 - providing additional car-parking. Enclosed Rear Gardens with patio area and lawn with established borders.
There is also gated side access to and from the front of the house.
Value & comps
No previous sales on record.
Returns
Set an offer; the calculator follows it.
We're still gathering serviced-accommodation data for this area.
Archie refurb estimate: a Pro feature
0.0% below asking
This is not financial or investment advice. Prop AI Deals is not authorised by the Financial Conduct Authority (FCA) to provide investment advice.
All investment calculators, property analyses, and AI-generated insights are for informational purposes only. Property investment carries risk and may result in financial loss. All calculations should be independently verified and you should consult with FCA-authorised financial advisers before making any investment decisions.
Past performance does not guarantee future results. Tax implications vary by individual circumstances.
Deal
Properties like this can earn 2–3x BTL yields when converted to HMO, with retrofit costs around £10k/room. Sign in to see the full tier, yield projection, and cost breakdown.
Commercial properties like this can earn 30-50% higher yields when converted to residential under Class MA / Q / P / PA, with prior approval costing ~GBP 96/unit. Sign in to see the recommended route, yield uplift, and cost breakdown.
BRRR-suited properties can recycle 80-100% of investor capital on refi, leaving a high-yielding rental with most of the money out. Sign in to see the refurb cost stack, ARV projection, and refinance maths.
Detached + large garden = sub-division play. Pro tier unlocks the tier badge, plot size, uplift estimate, and regional land benchmark.
Short-lease flats trade at deep discount, but extending under the 1993 Act often costs far less than the discount. Pro tier unlocks the tier badge, premium breakdown, long-lease ARV and arbitrage maths.
See projected short-stay revenue vs a vanilla BTL for this property.
See real sub-let margins (HMO room rates & SA nightly rates) vs the landlord rent.
Area
Agent & docs

FAQ
About Broomfield Road, Kidderminster, Worcestershire
Explore nearby