3-bedroom detached house · S17 4AY
Sold STCListed 114 days
Opportunity summary
See Archie’s verdict, returns by strategy and what to check before viewing.
About
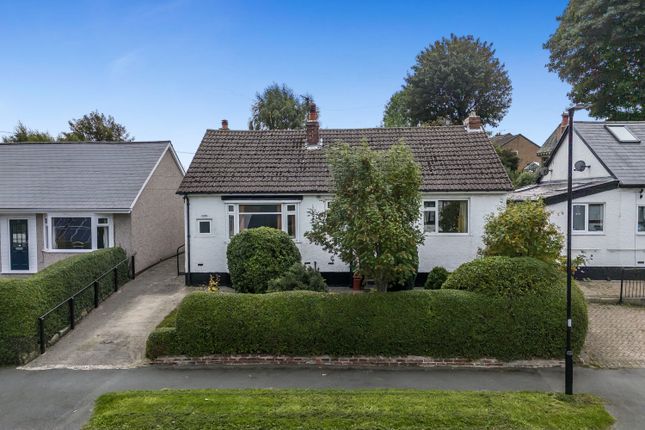
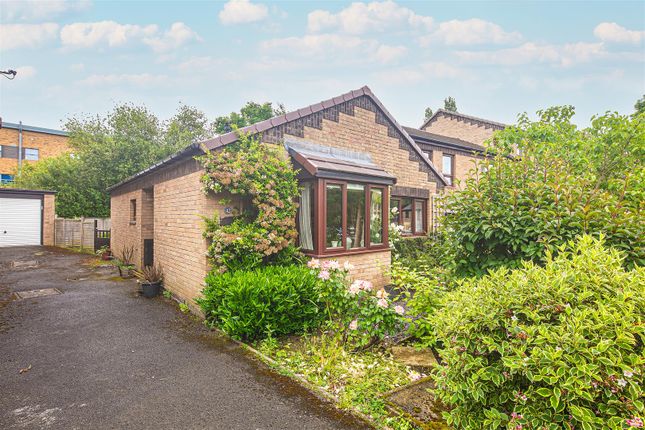
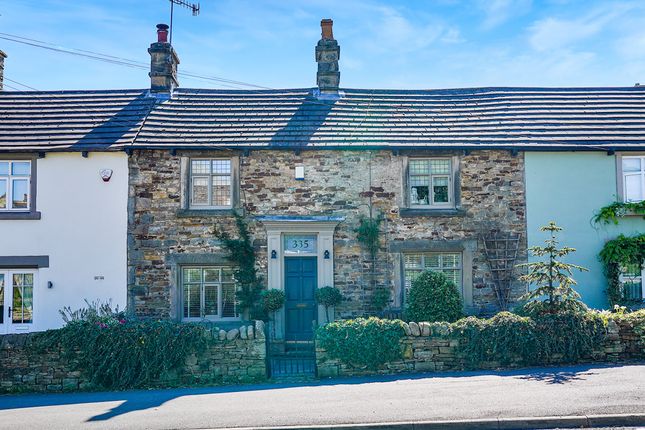
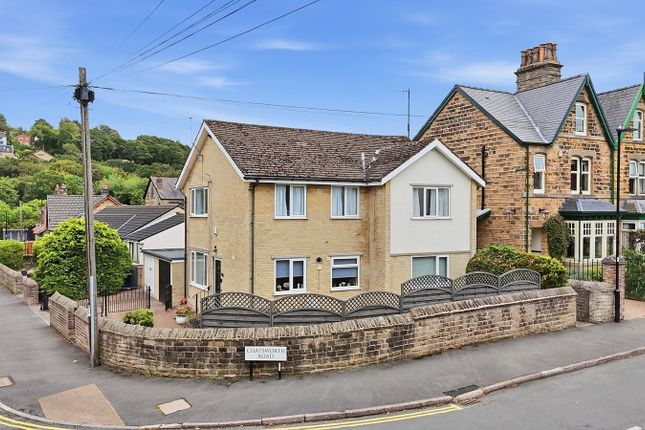
.Andersons are delighted to offer to the market, with the benefit of no onward chain, is this delightful three bedroom detached home.
Located towards the top end of Totley Village, a moments walk away from the beautiful surrounding countryside, parks, shops and 'outstanding' local schooling.
This lovely property will appeal to a broad range of buyer, offers the potential for further development (subject to regs) and early viewings are highly recommended.
The property has been a much loved family home and whilst being well maintained it is getting ready for some cosmetic upgrading and basic modernisation, it does however, benefit from uPVC double glazing, gas fired central heating, off road parking, a good sized single garage and charming gardens to the front and rear.
Situated at the head of this quiet cul de sac and backing onto the open countryside and farmland found around Gillfield Woods, leading out towards the glorious surrounding countryside of The Peak Park.
This super location, at the top of 'Old Totley' is very desirable and convenient for accessing the local park with its bike track, table tennis table and both tennis and basketball courts.
The 'outstanding' local primary schools are very highly regarded and contribute to the desirability of this area as does the regular bus services that can whisk passengers into town in under half an hour or the train links (Dore and Totley Train Station is found approximately one mile away down Baslow Road) to Manchester via some of the pretty Peak Park villages.
Totley has a good range of local shops including a Co Op supermarket and a number of fine cafes, pubs and restaurants that combine to make the area a great place to live.
Accommodation - Groound Floor - Entrance Hall - Having a uPVC double glazed front door and a useful cloaks-cupboard.
Cloakroom/Wc - With a low flush w/c, a hand-wash basin, uPVC double glazed window and a central heating radiator.
Living Room - 4.65m x 4.41m (15'3" x 14'5") - A well proportioned living room which benefits from a front facing uPVc double glazed window, a central heating radiator, a feature brick fire surround with gas fire and an open staircase which leads to the first floor accommodation.
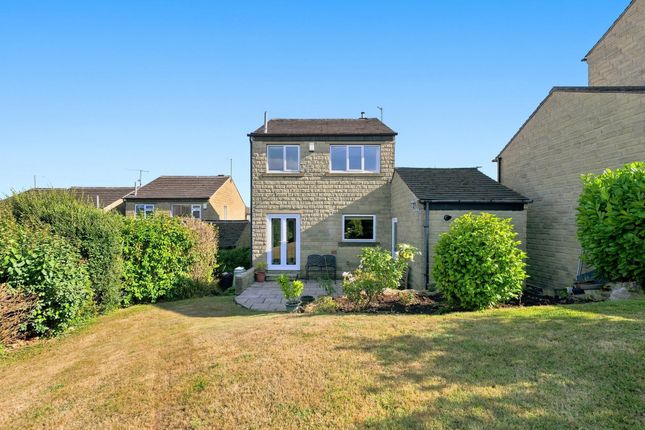
Dining Room - 3.22m x 2.21m (10'6" x 7'3") - Having a uPVC double glazed door with a complimentary Upvc double glazed side panel which leads to the rear garden.
There is also a central heating radiator. Kitchen - 3.22m x 2.38m (10'6" x 7'9" ) - Fitted with a range of units above and below roll-top work-surfaces.
incorporated within is a stainless single drainer stainless steel sink with a single bowl and swan neck mixer taps, There is space and plumbing for an automatic washing machine, space for a fridge freezer and space for a free standing cooker.
There are tiled splash backs, a side entrance door and rear facing uPVC double glazed window First Floor - Landing - With a side facing uPVC double glazed window, a useful storage cupboard which houses the hot water cylinder and there is access to the loft storage space.
Bedroom One - 4.33m x 2.60m (14'2" x 8'6") - Having a front facing uPVC double glazed window and a central heating radiator.
Bedroom Two - 3.27m x 2.59m (10'8" x 8'5") - Having a rear facing uPVc double glazed window and a central heating radiator.
Bedroom Three - 2.52m x 1.96m (8'3" x 6'5") - Having useful built in wardrobes.
Bathroom - Being fitted with a three piece suite comprising of a paneled bath, a pedestal wash hand basin, and a low flush w/c. There are also tiled splash backs and a central heating radiator.
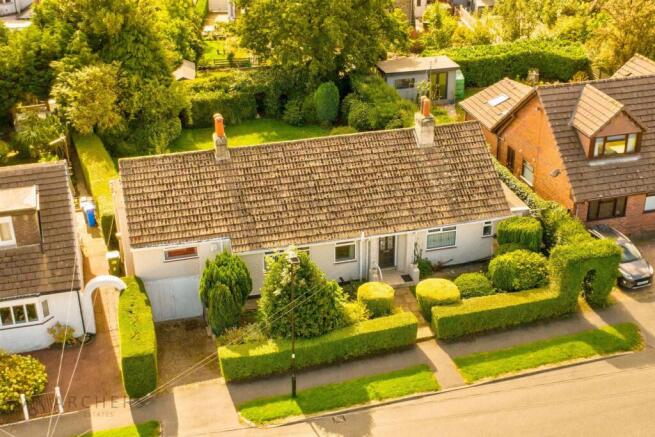
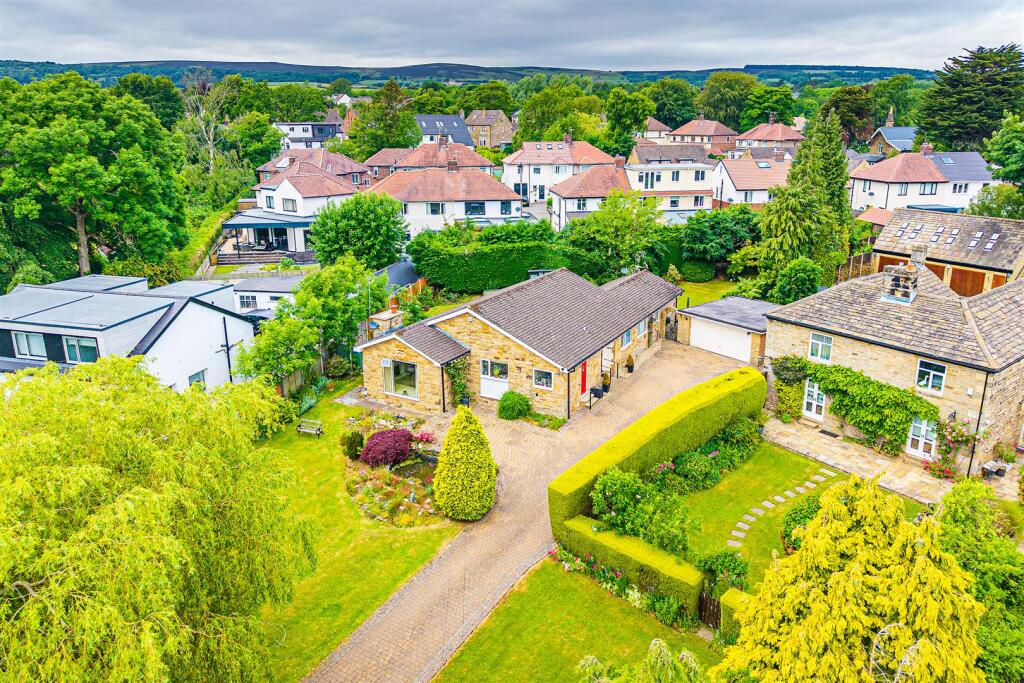
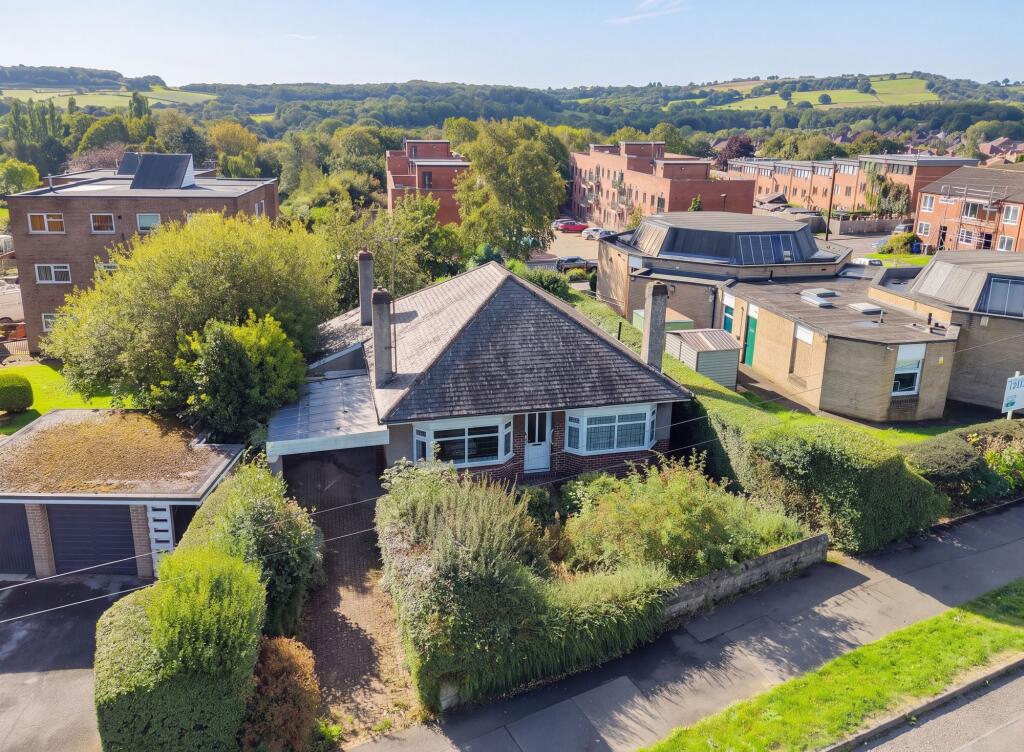
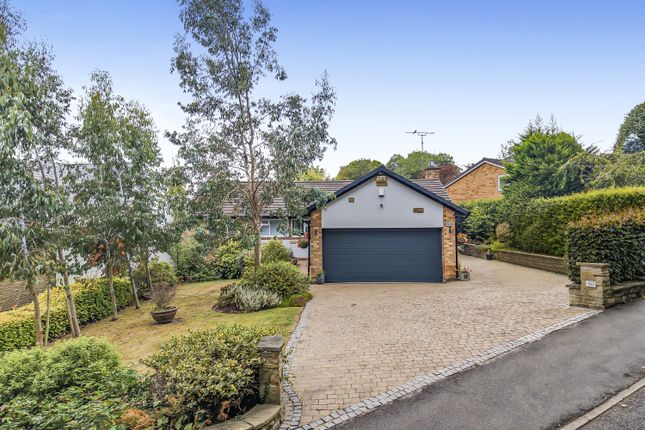
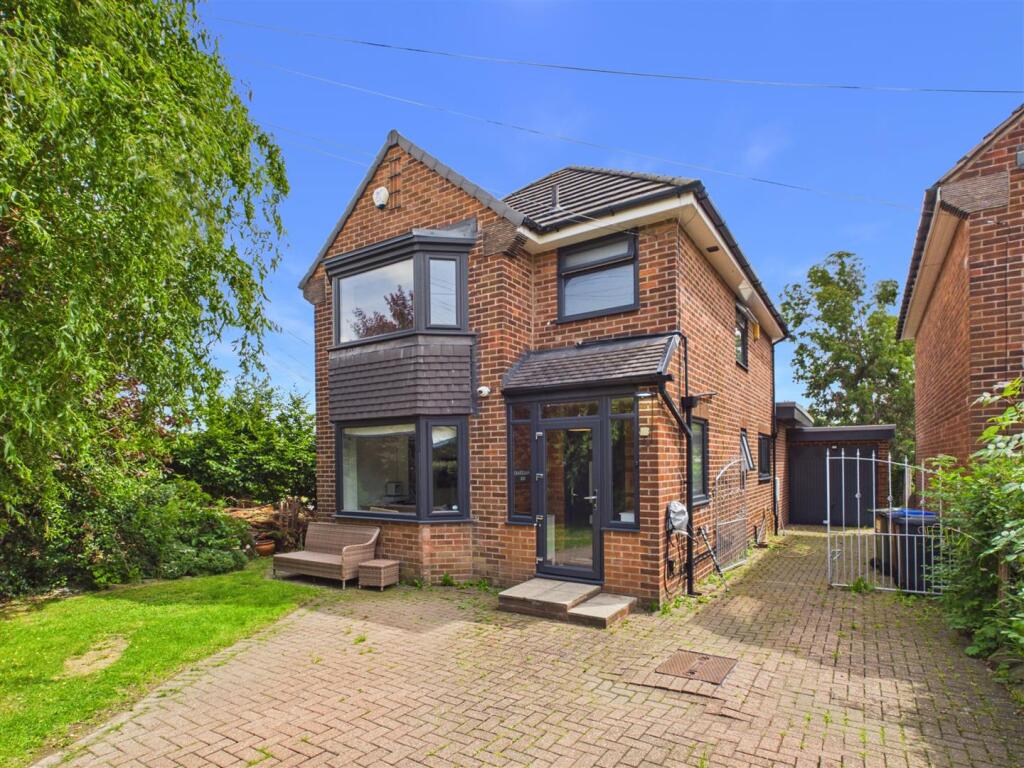
Outside - To the front of the property sees a lawned garden and and floral beds, There is a block paved driveway, with remote control parking barrier, which leads to a single garage.
To the rear sees a charming mature garden with paved areas, well stocked borders and established trees and bushes.
There is an area to the side of the property which currently has a timber shed on it, Garage - 5.12m x 2.54m (16'9" x 8'3") - With an electric up and over door, power and light.
Value & comps
No previous sales on record.
Returns
Set an offer; the calculator follows it.
We're still gathering serviced-accommodation data for this area.
Archie refurb estimate: a Pro feature
0.0% below asking
This is not financial or investment advice. Prop AI Deals is not authorised by the Financial Conduct Authority (FCA) to provide investment advice.
All investment calculators, property analyses, and AI-generated insights are for informational purposes only. Property investment carries risk and may result in financial loss. All calculations should be independently verified and you should consult with FCA-authorised financial advisors before making any investment decisions.
Past performance does not guarantee future results. Tax implications vary by individual circumstances.
Deal
Properties like this can earn 2–3x BTL yields when converted to HMO, with retrofit costs around £10k/room. Sign in to see the full tier, yield projection, and cost breakdown.
Commercial properties like this can earn 30-50% higher yields when converted to residential under Class MA / Q / P / PA, with prior approval costing ~GBP 96/unit. Sign in to see the recommended route, yield uplift, and cost breakdown.
BRRR-suited properties can recycle 80-100% of investor capital on refi, leaving a high-yielding rental with most of the money out. Sign in to see the refurb cost stack, ARV projection, and refinance maths.
Detached + large garden = sub-division play. Pro tier unlocks the tier badge, plot size, uplift estimate, and regional land benchmark.
Short-lease flats trade at deep discount, but extending under the 1993 Act often costs far less than the discount. Pro tier unlocks the tier badge, premium breakdown, long-lease ARV and arbitrage maths.
See projected short-stay revenue vs a vanilla BTL for this property.
See real sub-let margins (HMO room rates & SA nightly rates) vs the landlord rent.
Area
Agent & docs

FAQ
About Stocks Green Court, Sheffield
Explore nearby