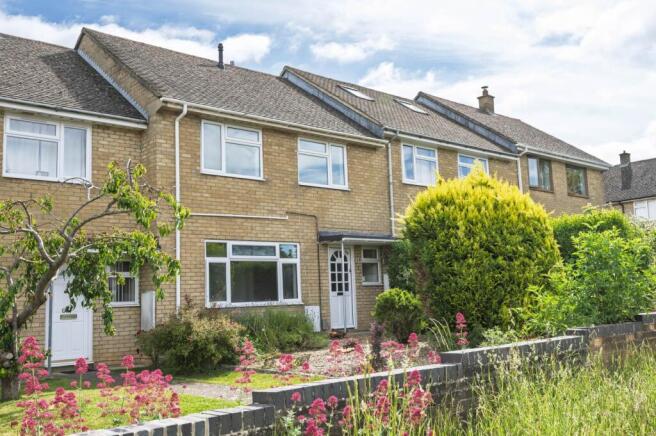
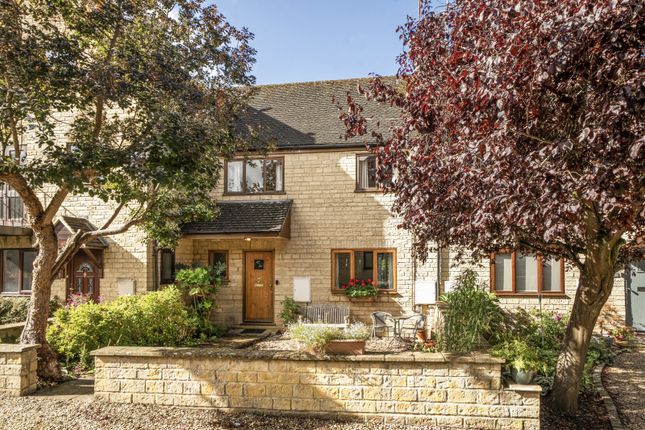
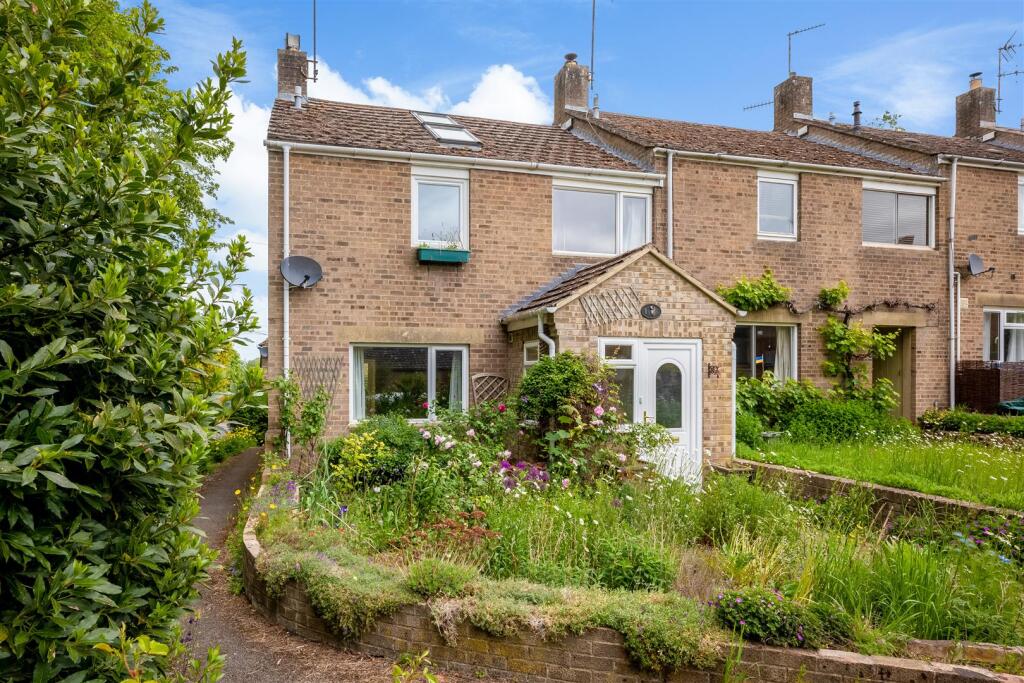
3-bedroom terraced house · OX7 3PS
Listing removedListed 198 days
Opportunity summary
See Archie’s verdict, returns by strategy and what to check before viewing.
About
Please see below for further information.
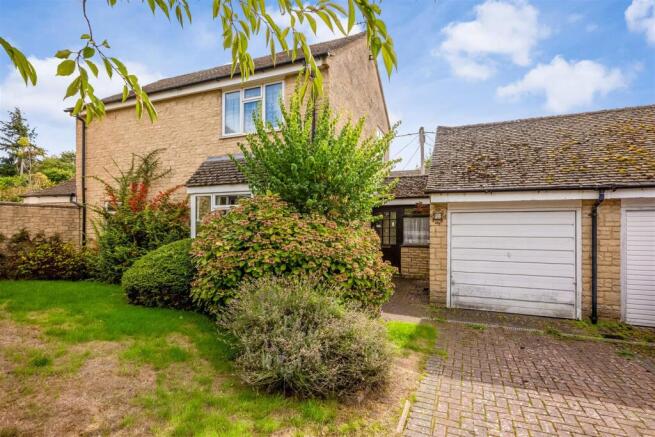
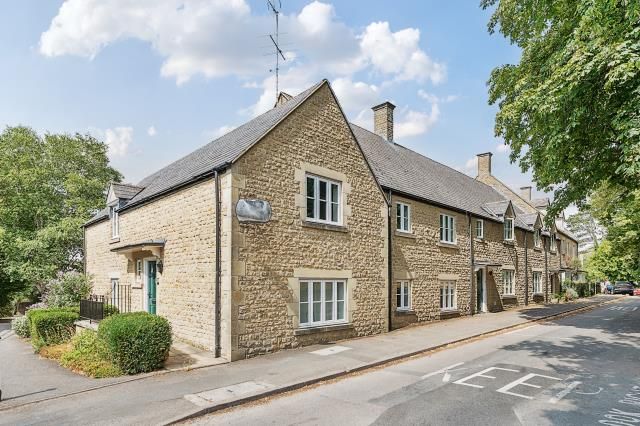
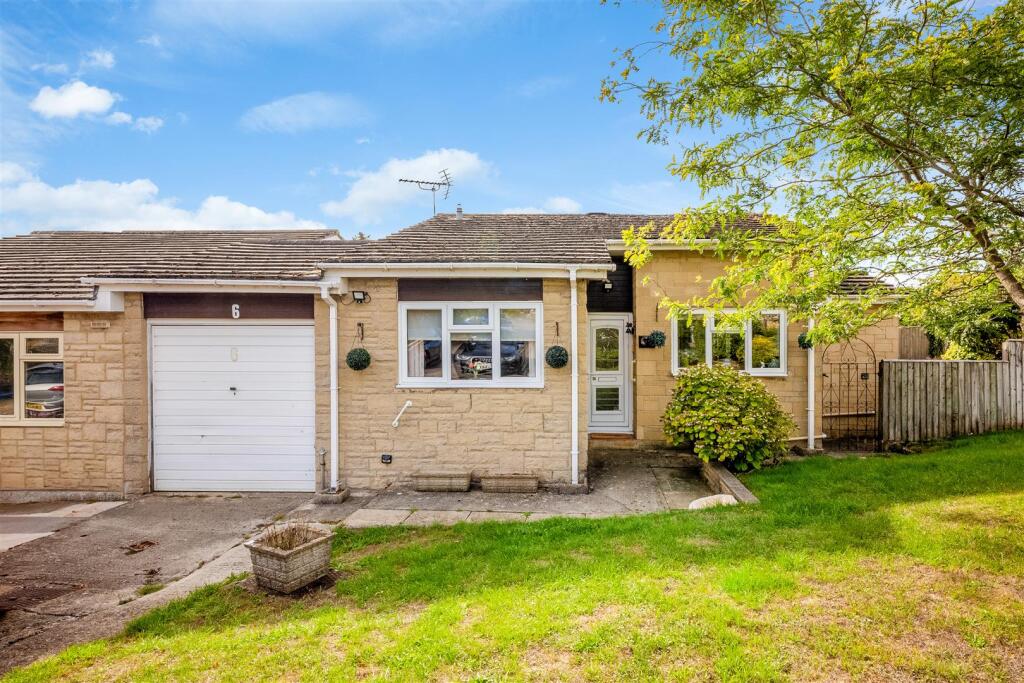
This delightful three-bedroom mid-terraced period cottage is ideally positioned near the centre of Charlbury, offering a wonderful blend of character features and practical living spaces.
Arranged over three floors and extending to approximately 907 square feet, the property welcomes you into a charming sitting room with a large open fireplace, perfect for cosy evenings and relaxed entertaining.
The well-proportioned kitchen provides ample space to dine, making it a sociable hub for family meals or gatherings with friends, and further benefits from a cosy log-burning stove.
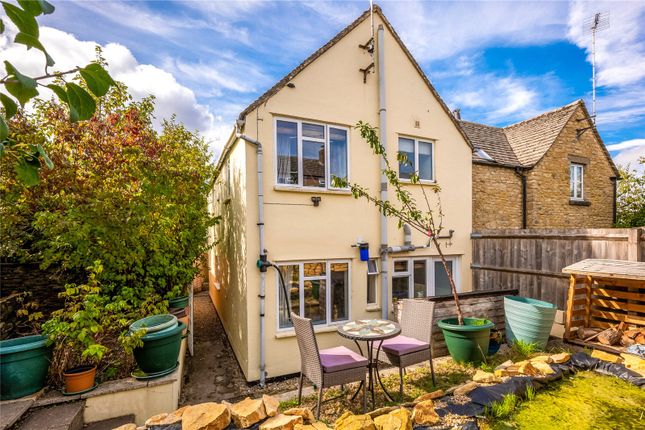
The kitchen opens out onto a tidy garden area with well-thought-out seating areas for those warmer days and nights. A separate utility room and pantry offer valuable storage and additional workspace.
The family bath and shower room is thoughtfully designed to cater for busy households.
On the first floor, you will find two comfortable bedrooms, including a generous principal room complete with its own fireplace, and a separate WC.
The top floor presents a full-width bedroom or study, beautifully enhanced by exposed masonry and original wooden beams, creating a versatile space that could serve as a home office, guest room, or creative retreat.
The property’s central location places you within easy walking distance of Charlbury’s shops and pubs, allowing you to enjoy the vibrant local community with ease.
For commuters or those seeking convenient travel links, the nearby station offers direct trains to London and Oxford, making this an ideal home for professionals or families alike.
With its characterful interiors, practical layout, and enviable position in one of Oxfordshire’s most sought-after towns, this period cottage represents a rare opportunity to secure a home that combines timeless appeal with everyday convenience.
Sitting Room 3.7m x 4.15m A welcoming reception space with a traditional fireplace as its focal point, the sitting room sets the tone for the cottage: warm, characterful, and quietly elegant.
Generous proportions allow for comfortable seating, while the window to the front brings in soft natural light.
Exposed stonework and period details reinforce the sense of heritage, and the room flows naturally through to the kitchen, creating an inviting everyday living space.
Kitchen 3.1m x 3.95m Positioned at the rear of the cottage, the kitchen offers a practical and well proportioned layout with room for a small dining table.
Its outlook towards the garden adds a sense of calm, and the adjoining utility room provides valuable additional storage and workspace.
The kitchen forms the functional heart of the home, balancing charm with day to day convenience.
Utility Room 1.79m x 1.85m A highly useful ancillary space, ideal for laundry, boots, and household storage.
Its separation from the main kitchen helps maintain a clean, uncluttered feel in the primary living areas.
Bathroom The family bathroom is positioned on the ground floor, accessed discreetly through the utility room to the rear of the cottage.
Bedroom 1 3.31m x 3.71m The principal bedroom is a generous double with a lovely sense of calm.
A feature fireplace adds character, while the proportions allow for a range of furniture layouts.
Bedroom 2 2.07m x 2.96m A well designed second bedroom that works equally well as a guest room, nursery, or study.
Its shape and scale make it a versatile space, and it sits conveniently close to the bathroom on the first floor.
Bedroom 3 4.15m x 6.87m A superb full width attic room with excellent head height in the central span and natural light from twin skylights.
Currently arranged as a study, it offers a quiet retreat ideal for home working, or as a generous bedroom accessed via a hidden staircase. Garden A tidy and well presented garden
Value & comps
No previous sales on record.
Returns
Set an offer; the calculator follows it.
We're still gathering serviced-accommodation data for this area.
Archie refurb estimate: a Pro feature
0.0% below asking
This is not financial or investment advice. Prop AI Deals is not authorised by the Financial Conduct Authority (FCA) to provide investment advice.
All investment calculators, property analyses, and AI-generated insights are for informational purposes only. Property investment carries risk and may result in financial loss. All calculations should be independently verified and you should consult with FCA-authorised financial advisors before making any investment decisions.
Past performance does not guarantee future results. Tax implications vary by individual circumstances.
Deal
Properties like this can earn 2–3x BTL yields when converted to HMO, with retrofit costs around £10k/room. Sign in to see the full tier, yield projection, and cost breakdown.
Commercial properties like this can earn 30-50% higher yields when converted to residential under Class MA / Q / P / PA, with prior approval costing ~GBP 96/unit. Sign in to see the recommended route, yield uplift, and cost breakdown.
BRRR-suited properties can recycle 80-100% of investor capital on refi, leaving a high-yielding rental with most of the money out. Sign in to see the refurb cost stack, ARV projection, and refinance maths.
Detached + large garden = sub-division play. Pro tier unlocks the tier badge, plot size, uplift estimate, and regional land benchmark.
Short-lease flats trade at deep discount, but extending under the 1993 Act often costs far less than the discount. Pro tier unlocks the tier badge, premium breakdown, long-lease ARV and arbitrage maths.
See projected short-stay revenue vs a vanilla BTL for this property.
See real sub-let margins (HMO room rates & SA nightly rates) vs the landlord rent.
Area
Agent & docs

FAQ
About 5 Park Street, Charlbury, OX7
Explore nearby