4-bedroom house · SO30 3LB
Sold STCListed 307 days
Opportunity summary
See Archie’s verdict, returns by strategy and what to check before viewing.
About
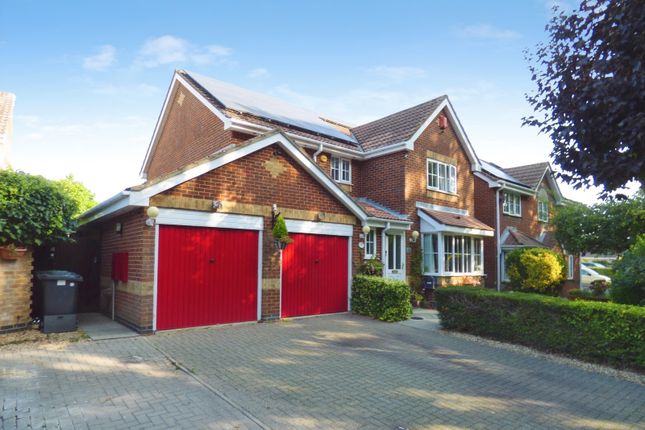
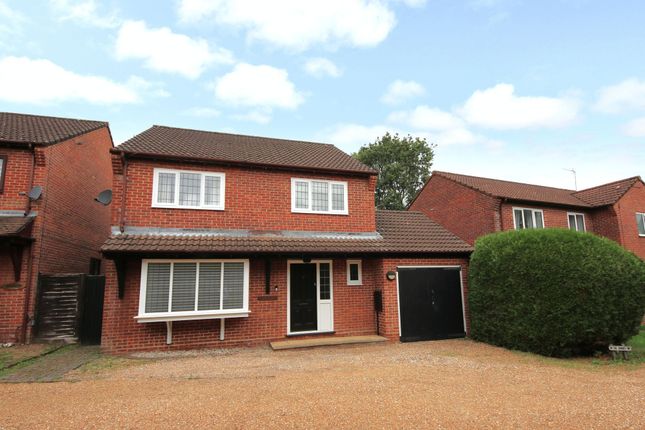
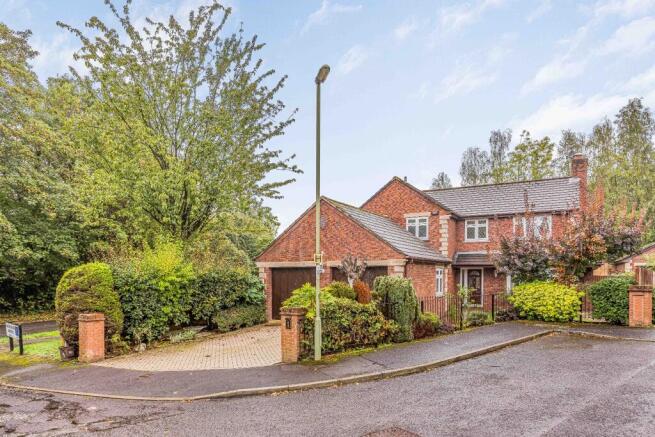
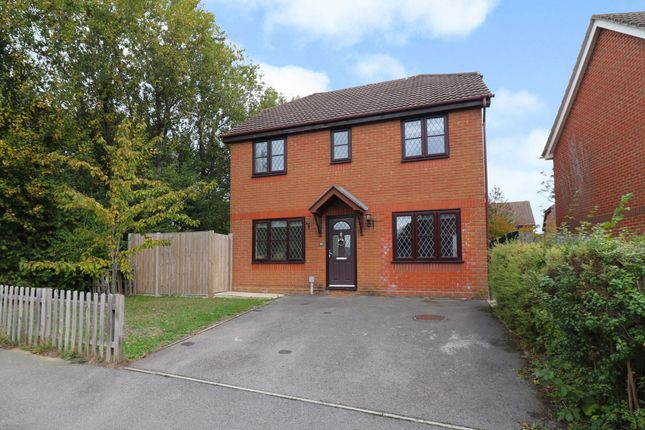
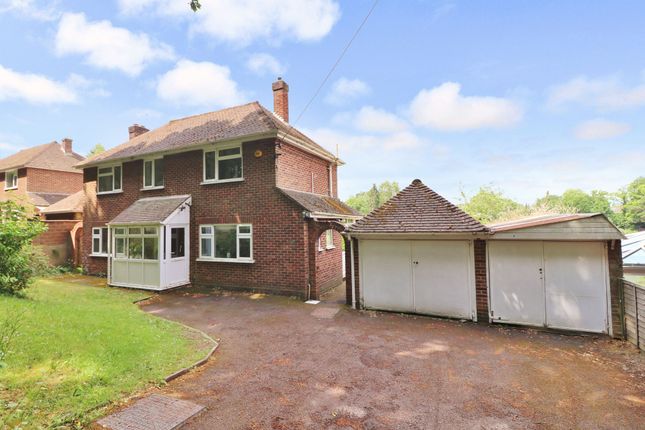
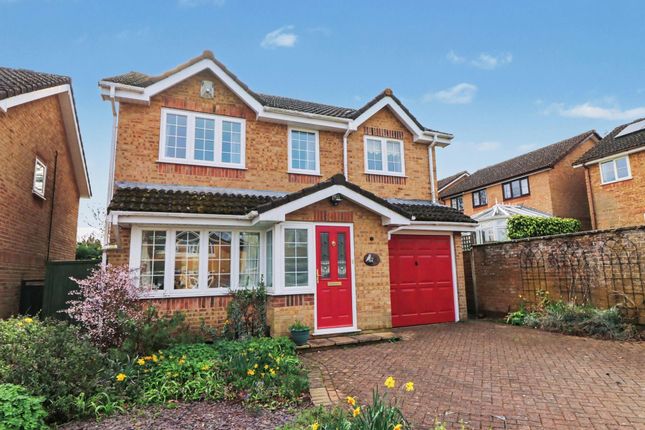
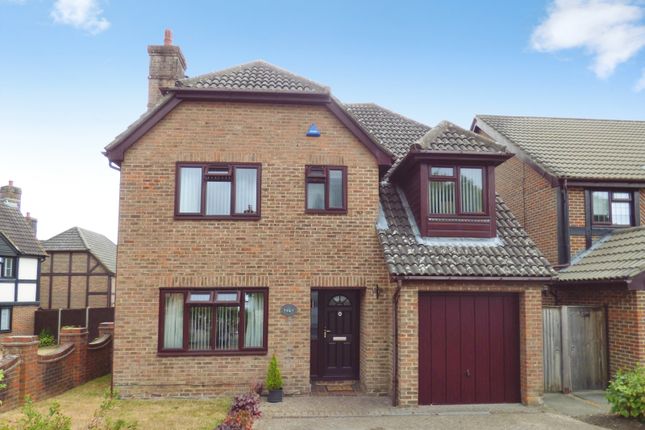
A spacious modern four bedroom detached family home offering approx. 1,590sqft of accommodation to include a detached garage within the exclusive Millers Walk development constructed approx.
4 years ago by renowned local developers, Foreman Homes.
The property offers a spacious modern kitchen/dining/family room with double doors opening onto the rear garden, with the fitted kitchen benefitting from an excellent range of luxury fitted wall and base units, laminated worktops, and integrated appliances to include electric single oven with 4 burner gas hob, stainless steel extractor hood, upright fridge/freezer, dishwasher and microwave.
There is also a generous sitting room together with a separate home office/play room and ground floor WC.
To the first floor are four generous double bedrooms; the master and guest bedroom enjoy an en-suite shower room, and there is a family bathroom.
All bathrooms are fitted with stylish white sanitaryware and chrome bath and basin taps and low energy recessed spotlights.
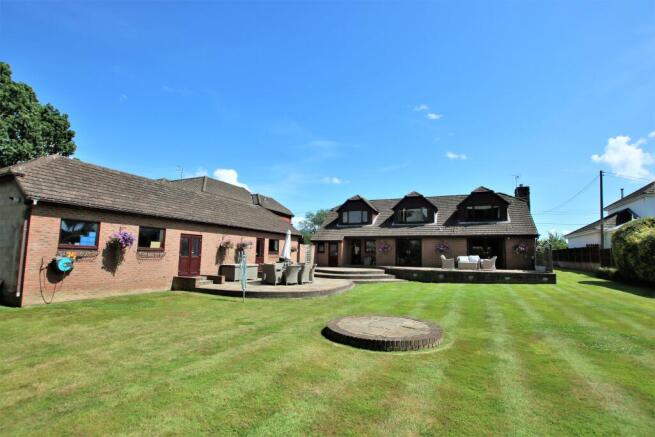
Outside, the sunny South facing garden has been landscaped by the current owner to include an extensive paved patio seating area with garden kitchen.
The lawn has been replaced by low maintenance artificial astro turf, whilst there is also a garage and driveway parking and Solar PV panels providing renewable energy.
Conveniently located in this popular West End location on the fringes of Southampton, an area previously known for its agriculture, market gardening and milling, with a strong sense of community.
Thoughtfully arranged, this new community benefits from mature trees and open green spaces, alongside a private play area, perfectly designed for families with children of all ages.
Millers Walk is well placed for local amenities and nearby schools, with nearby Hedge End offering plenty of retail and leisure opportunities, together with the conservation areas of Telegraph Woods and Itchen Valley Country Park and the Ageas Bowl and Boundary Lakes golf course also nearby.
The development is conveniently located just moments from popular commuter routes with easy access to the M27, Southampton Airport and nearby Hedge End railway station connecting you to London.
SUMMARY OF FEATURES: 4 Double Bedrooms and family bathroom; 2 bedrooms with en-suite facilities; Spacious modern kitchen/dining/family room; Garage and parking for up to 4 cars; Solar PV panels; Landscaped low maintenance gardens with garden kitchen; Separate home office/play room; Convenient location and catchment area for Wildern School.
GENERAL INFORMATION: TENURE: Freehold; SERVICES: All mains services; LOCAL AUTHORITY: Eastleigh Borough Council; TAX BAND: F DISTANCES: Hedge End Retail Park - 1 mile; Hedge End Train Station - 1.9 miles; Southampton Airport - 3.3 miles
Value & comps
No previous sales on record.
Returns
Set an offer; the calculator follows it.
We're still gathering serviced-accommodation data for this area.
Archie refurb estimate: a Pro feature
0.0% below asking
This is not financial or investment advice. Prop AI Deals is not authorised by the Financial Conduct Authority (FCA) to provide investment advice.
All investment calculators, property analyses, and AI-generated insights are for informational purposes only. Property investment carries risk and may result in financial loss. All calculations should be independently verified and you should consult with FCA-authorised financial advisors before making any investment decisions.
Past performance does not guarantee future results. Tax implications vary by individual circumstances.
Deal
Properties like this can earn 2–3x BTL yields when converted to HMO, with retrofit costs around £10k/room. Sign in to see the full tier, yield projection, and cost breakdown.
Commercial properties like this can earn 30-50% higher yields when converted to residential under Class MA / Q / P / PA, with prior approval costing ~GBP 96/unit. Sign in to see the recommended route, yield uplift, and cost breakdown.
BRRR-suited properties can recycle 80-100% of investor capital on refi, leaving a high-yielding rental with most of the money out. Sign in to see the refurb cost stack, ARV projection, and refinance maths.
Detached + large garden = sub-division play. Pro tier unlocks the tier badge, plot size, uplift estimate, and regional land benchmark.
Short-lease flats trade at deep discount, but extending under the 1993 Act often costs far less than the discount. Pro tier unlocks the tier badge, premium breakdown, long-lease ARV and arbitrage maths.
See projected short-stay revenue vs a vanilla BTL for this property.
See real sub-let margins (HMO room rates & SA nightly rates) vs the landlord rent.
Area
Agent & docs
FAQ
About Winifred Moody Road, West End
Explore nearby