3-bedroom bungalow · TD1 3DY
Listing removedListed 167 days
Opportunity summary
See Archie’s verdict, returns by strategy and what to check before viewing.
About
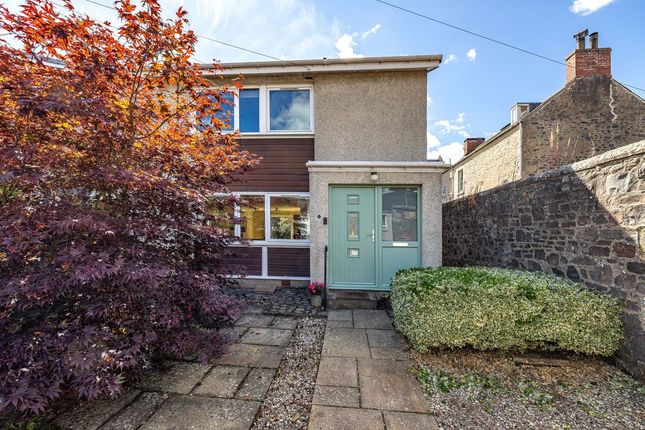
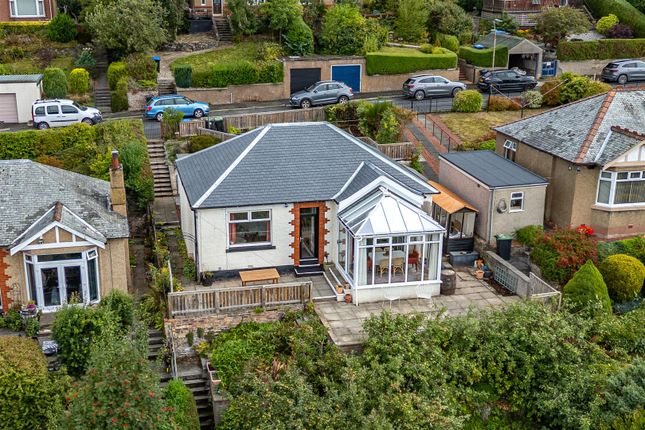
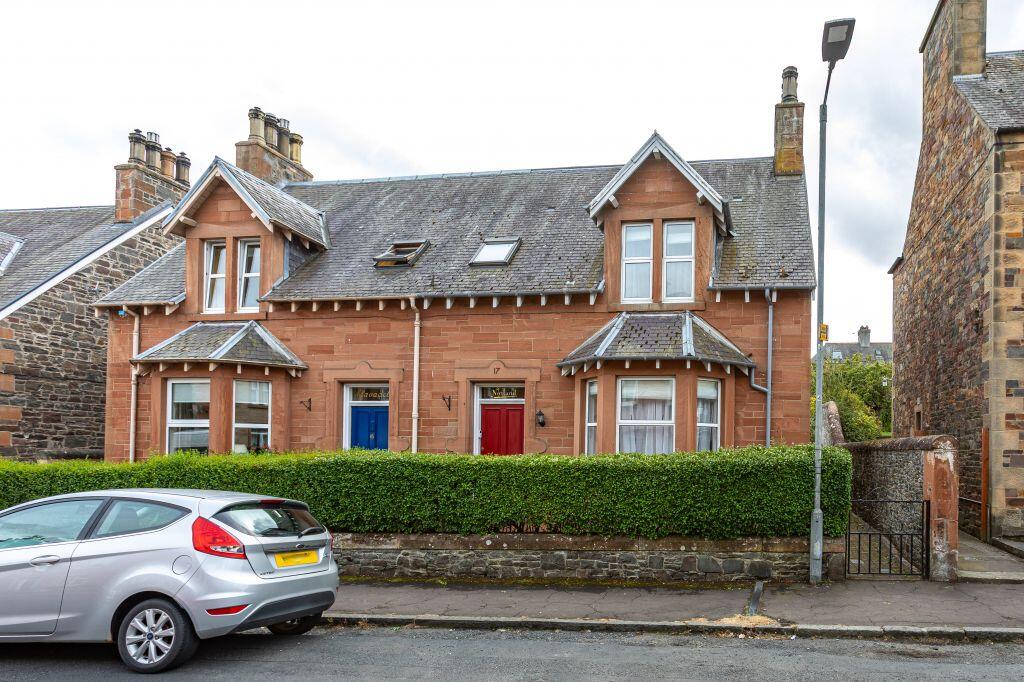
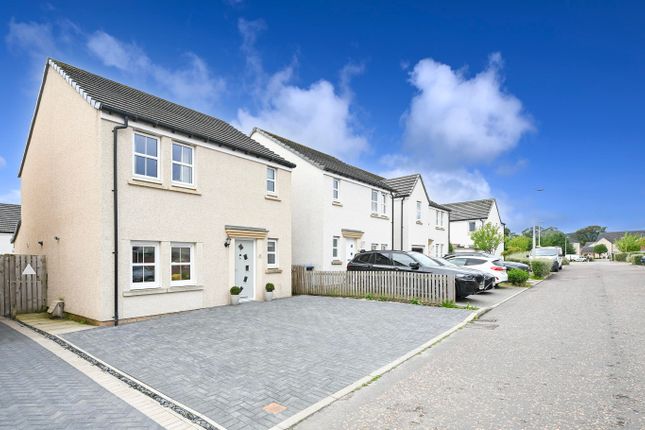
We are delighted to bring to market this immaculately presented three-bedroom semi-detached bungalow located in a much sought after residential location just a short walk to all amenities and facilities within Galashiels town centre.
The property boasts a spacious layout including a large dining kitchen, lounge with wood burning stove and modern shower room.
The property further boasts generous low-maintenance gardens to the front and rear and a detached single garage.
The property provides an ideal opportunity for a family or downsizer looking for a spacious turn-key property. Early Viewing is highly recommended.
Accommodation - hallway - lounge - dining kitchen - three bedrooms - shower room - Internally Entered via a welcoming central hallway, this well-proportioned detached bungalow offers spacious and versatile accommodation ideally suited to a range of buyers.
The generous lounge is positioned to the front of the property and enjoys excellent natural light from two picture windows, creating a bright and comfortable space for relaxing or entertaining.
A wood burning stove adds a focal point for cosy nights in..
Accessed via the lounge, kitchen is fitted with a good range of wall and base units and provides direct access through to a superb dining/family room extension to the rear, with doors leading out to the rear gardens.
This impressive open space is ideal for modern family living, with ample room for both dining and seating areas both enjoying views over the garden.
The property offers three well-proportioned bedrooms, with the principal bedroom further enhanced by fitted wardrobe storage.
The accommodation is completed by a modern shower room fitted with a large walk-in shower enclosure.
Further more the property benefits from a large attic space with dormer window, which provides excellent potential for future development, subject to all necessary local authority consents.
Kitchen The spacious dining kitchen is beautifully fitted with an excellent range of contemporary wall and base units, providing ample storage and workspace.
These are complemented by durable laminated worktops and a stylish inset sink with mixer tap.
A range of integrated appliances are included, comprising an electric double oven, electric hob with overhead extractor hood, dishwasher, and under-counter fridge, creating a practical and well-equipped space ideally suited to both everyday family living and entertaining.
There is also ample room for a dining table and chairs, allowing for comfortable informal dining.
Shower Room The modern shower room is fitted with a three-piece suite comprising WC, vanity wash hand basin unit and a spacious walk-in shower enclosure with mixer shower and modern wetwall splashbacks for ease of maintenance.
Finished in a contemporary style, the room offers a bright and practical space suited to everyday use.
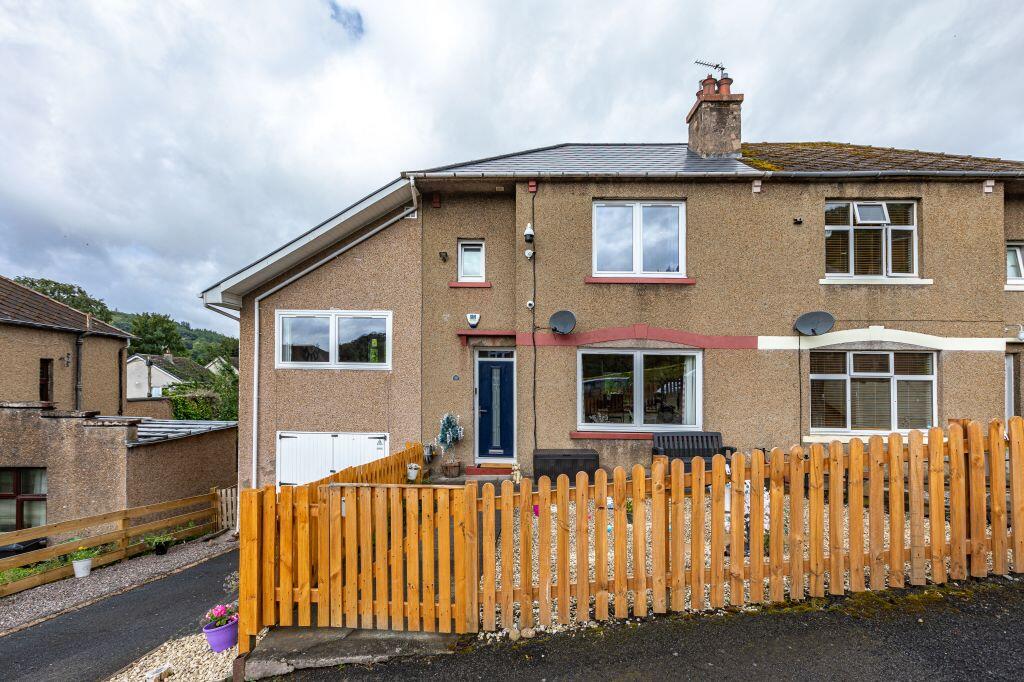
Externally The property benefits from generous, yet easily to maintain wrap-around gardens to the front, side and rear. The front garden is largely laid to lawn and is bound by timber fencing.
The classic 1950's porch provides a perfect seating area and undercover area to the front door.
The rear garden has been thoughtfully landscaped to provide an attractive and easily maintained outdoor space, surrounded by tall privacy fencing and enhanced by mature specimen trees.
Predominantly laid to lawn, the garden is further complemented by established shrubs which create a high degree of privacy and seasonal interest.
A raised gravel seating area offers an ideal space for outdoor dining and relaxation, while paved patio areas provide further room for entertaining.
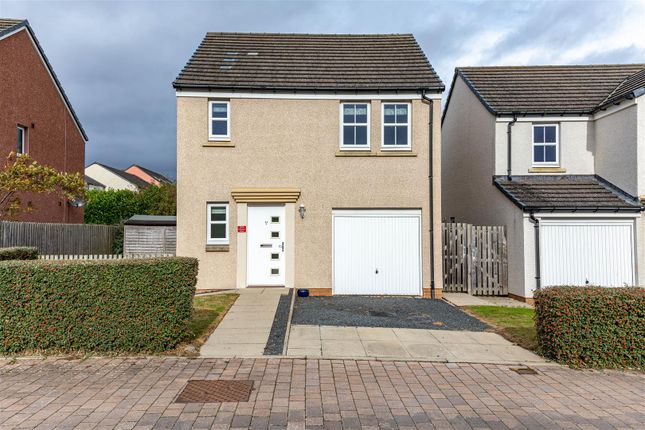
Outbuildings There is a detached single garage located to the rear of the property accessed via a set of timber doors from Tweed Crescent.
There is an also a timber door providing access from the garden. Fixtures & Fittings A copy of the Home Report can be downloaded from our website.
Services All mains services are present including water, electricity, gas and drainage.
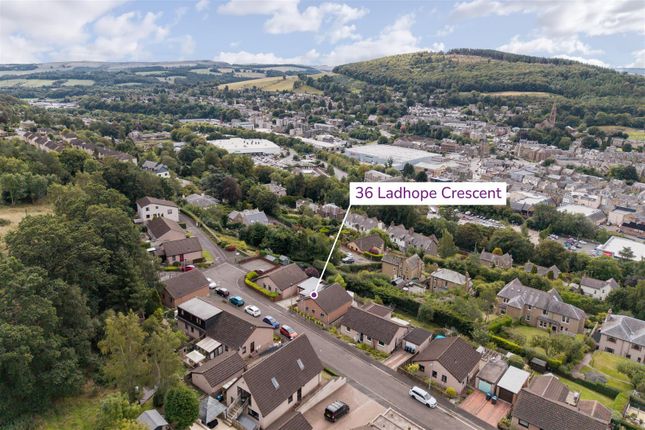
Location The property is located within a very popular residential area where local amenities are readily available nearby including Galashiels Public Park.
There is a regular bus service which runs daily with a bus stop located short walk away on Abbotsford Road.
A fully comprehensive range of amenities and facilities are readily available a short distance away in Galashiels town centre including Galawater Retail Park and Galashiels Transport Interchange.
The Interchange houses the main Borders railway station providing regular services to and from Edinburgh Waverley Station.
Galashiels is the largest of the Border towns and is well served by a range of independent shops, restaurants, and cafes along with supermarkets and high street shops.
Nearby there is an excellent range of schooling, from primary through to secondary and university education.
The MacArts Centre and the Volunteer Hall host a wide variety of music events throughout the year attracting some well-known performing artists.
The town also benefits from a station on the Borders Railway, offering a journey time to central Edinburgh of less than an hour.
Country and sporting pursuits are readily available, including hill walking, fishing, golf, cycling and mountain biking in the Tweed Valley. Council Tax Band Council Tax Band D.
Home Report A copy of the Home Report can be downloaded from our website. Viewings Strictly by Appointment Only via James Agent.
Offers All offers should be submitted in writing in Scottish Standard Format. All interested parties are advised to lodge a Formal Note of Interest via their Solicitor.
In the event of a Closing Date, the seller shall not be bound to accept any offer and reserves the right to accept at any time.
Value & comps
Land Registry doesn’t cover Scotland or Northern Ireland, so previous sales may not be on record.
Returns
Set an offer; the calculator follows it.
We're still gathering serviced-accommodation data for this area.
Archie refurb estimate: a Pro feature
0.0% below asking
This is not financial or investment advice. Prop AI Deals is not authorised by the Financial Conduct Authority (FCA) to provide investment advice.
All investment calculators, property analyses, and AI-generated insights are for informational purposes only. Property investment carries risk and may result in financial loss. All calculations should be independently verified and you should consult with FCA-authorised financial advisers before making any investment decisions.
Past performance does not guarantee future results. Tax implications vary by individual circumstances.
Deal
Properties like this can earn 2–3x BTL yields when converted to HMO, with retrofit costs around £10k/room. Sign in to see the full tier, yield projection, and cost breakdown.
Commercial properties like this can earn 30-50% higher yields when converted to residential under Class MA / Q / P / PA, with prior approval costing ~GBP 96/unit. Sign in to see the recommended route, yield uplift, and cost breakdown.
BRRR-suited properties can recycle 80-100% of investor capital on refi, leaving a high-yielding rental with most of the money out. Sign in to see the refurb cost stack, ARV projection, and refinance maths.
Detached + large garden = sub-division play. Pro tier unlocks the tier badge, plot size, uplift estimate, and regional land benchmark.
Short-lease flats trade at deep discount, but extending under the 1993 Act often costs far less than the discount. Pro tier unlocks the tier badge, premium breakdown, long-lease ARV and arbitrage maths.
See projected short-stay revenue vs a vanilla BTL for this property.
See real sub-let margins (HMO room rates & SA nightly rates) vs the landlord rent.
Area
Agent & docs

FAQ
About 6, Tweed Road, Galashiels
Explore nearby