2-bedroom semi-detached house · WN7 5TF
Listing removedListed 52 days
Opportunity summary
See Archie’s verdict, returns by strategy and what to check before viewing.
About
Occupying an attractive position within a popular residential setting, this distinctive two-bedroom semi-detached home offers a surprising amount of character, generous living accommodation and a particularly well-designed rear garden.
With off-road parking, gated side access and plenty of individuality throughout, the property should appeal particularly well to first-time buyers, couples and those looking to downsize without sacrificing entertaining space.
The heart of the home is undoubtedly the impressive living area.
The lounge offers generous proportions and a wealth of character, with exposed brick detailing, a feature fireplace, an open staircase and an eye-catching timber-clad vaulted ceiling creating a real sense of height and individuality.
There is plenty of flexibility to create separate areas for relaxing and dining, while the open arrangement with the adjoining kitchen gives the ground floor a sociable feel that works particularly well for everyday life and entertaining.
The kitchen is fitted with a striking range of green wall and base units complemented by contrasting work surfaces, tiled splashbacks and a stainless-steel sink area.
There is ample preparation and storage space, while recessed lighting adds to the distinctive finish.
French-style doors lead directly outside, allowing the kitchen and garden to work together particularly well during the warmer months.
Upstairs, there are two bedrooms, including a generously proportioned main bedroom and a versatile second bedroom which would work equally well as a guest room, nursery or home office.
The accommodation is completed by a bathroom fitted with a white three-piece suite comprising a bath with shower over, pedestal wash basin and WC.
Outside, the rear garden is another standout feature and has been thoughtfully landscaped with low-maintenance living in mind.
A central artificial lawn is surrounded by paved pathways, raised planting areas with decorative slate and established planting, together with a substantial decked seating area.
There is plenty of room for summer barbecues, outdoor dining and entertaining, while the enclosed boundaries provide a good degree of privacy.
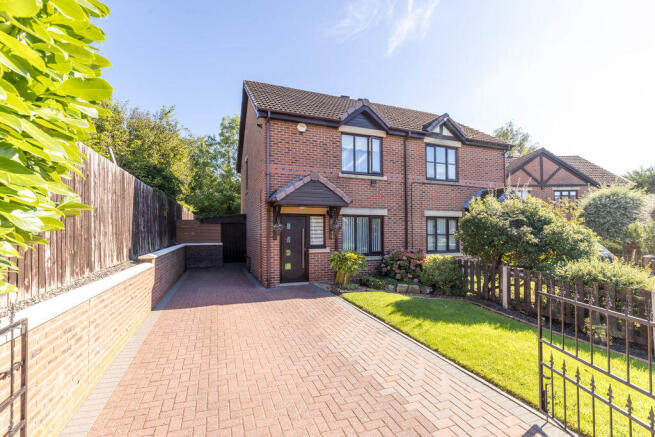
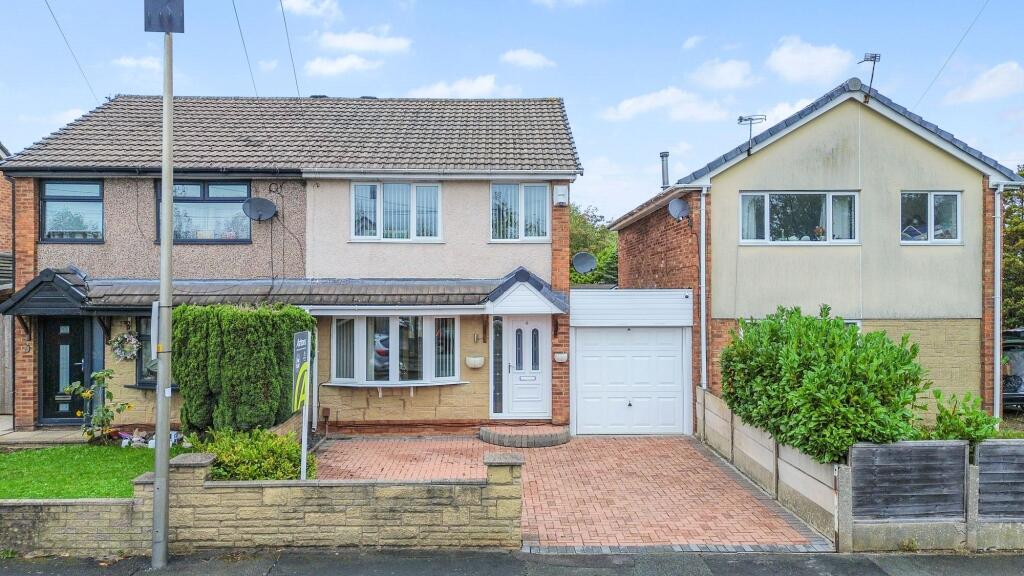
To the front is a lawned garden with paved access to the property alongside a block-paved driveway providing off-road parking.
Substantial double gates provide secure access to the side and add further privacy to the outside space.
The location is also convenient for everyday life, with a range of local shops and services close by and a wider selection of supermarkets, retail facilities, cafés and amenities available throughout Leigh and the surrounding area.
Families are well served by a choice of primary and secondary schooling within the locality.
For commuters, bus stops are positioned close to Bexhill Drive and Corner Lane, providing connections through the surrounding area, while Daisy Hill railway station is the closest rail option, with Hindley also within easy reach.
Road connections also make the property well placed for travel towards Leigh, Atherton, Hindley, Bolton, Wigan and the wider Greater Manchester area.
Overall, this is a home with far more personality than the typical two-bedroom property, combining characterful internal accommodation with excellent outdoor space, off-road parking and a convenient location.
EPC Rating: C Lounge (4.47m x 4.42m) A particularly individual living space with plenty of character, featuring exposed brick detailing, a feature fireplace and an impressive timber-clad vaulted ceiling that gives the room a real sense of height.
The open staircase and elevated landing add further architectural interest, while the generous proportions provide plenty of flexibility for creating separate areas for relaxing, dining or entertaining.
With the kitchen flowing directly alongside, this part of the home has a sociable, open feel that could become the real heart of the property.
Kitchen (4.43m x 3.27m) A spacious and characterful kitchen offering a practical layout with a range of striking green wall and base units, contrasting work surfaces, tiled splashbacks and a stainless-steel sink area.
There is excellent workspace for everyday cooking, while recessed lighting and a high-gloss ceiling treatment give the room a distinctive finish.
French-style doors provide direct access to the rear, making it easy to move between the kitchen and outside space during warmer months.
The kitchen also opens naturally into the adjoining living area, creating a sociable arrangement that works particularly well for everyday family life and entertaining.
Bedroom 1 (3.34m x 2.36m) A generous main bedroom with a bright and airy feel, complemented by neutral décor and a good amount of usable floor space.
Natural light is provided by the window, while the simple layout allows plenty of flexibility when creating a relaxing bedroom retreat.
Bedroom 2 (3.04m x 1.99m) A useful second bedroom offering a comfortable amount of floor space with a neutral finish that provides a blank canvas for the next owner.
A rear-facing window brings in natural light, making this a versatile room that could work equally well as a bedroom, nursery or home office.
Bathroom (1.85m x 1.68m) A well-proportioned bathroom fitted with a white three-piece suite comprising a panelled bath with shower over and curved glass screen, pedestal wash basin and WC.
The walls are predominantly tiled with contrasting blue detailing, while a high-level window brings in natural light and adds useful ventilation.
Garden A thoughtfully landscaped rear garden designed with low-maintenance living in mind, combining a central artificial lawn with generous paved and decked seating areas.
Raised borders with decorative slate chippings and established planting add structure and colour, while the enclosed boundary creates a good degree of privacy.
With direct access from the kitchen, the garden lends itself perfectly to outdoor dining, summer entertaining or simply relaxing with minimal upkeep.
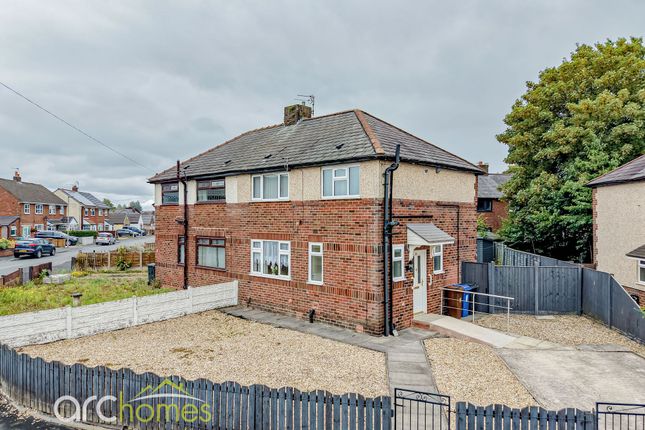
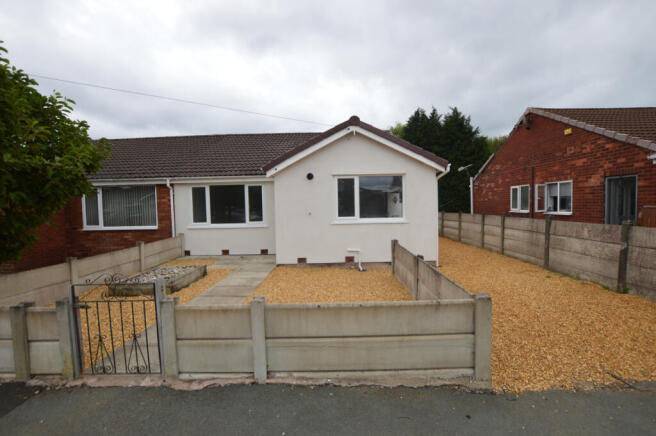
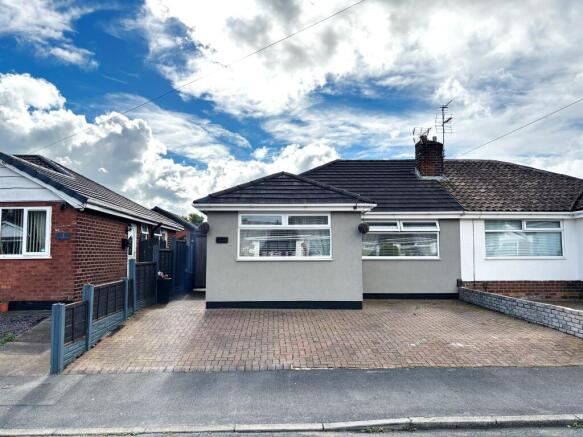
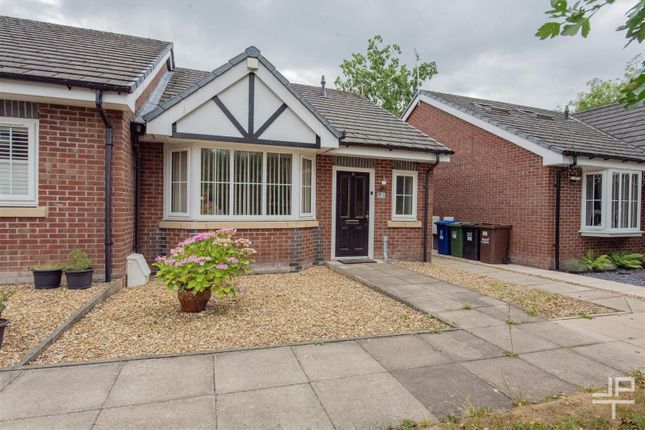
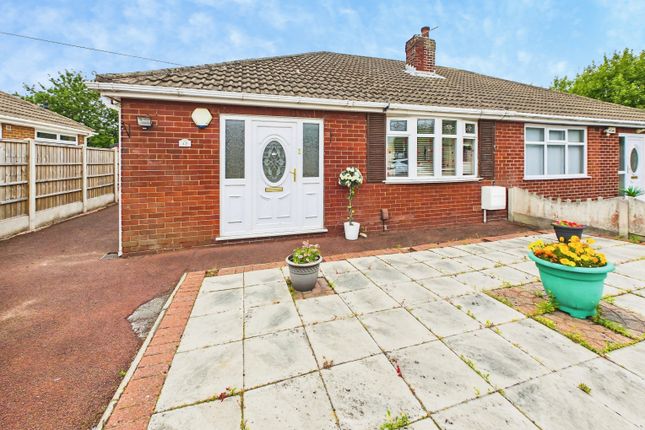
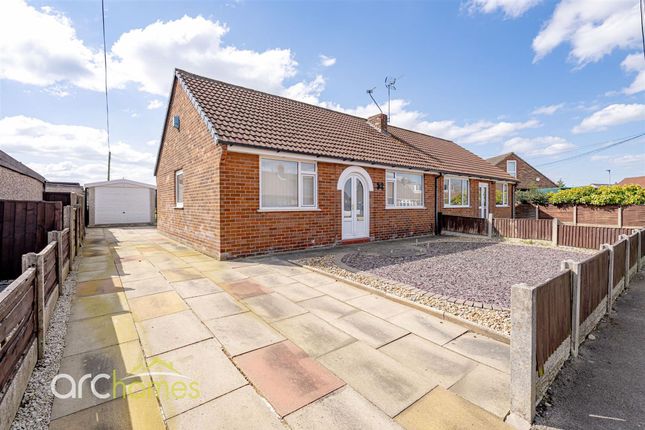
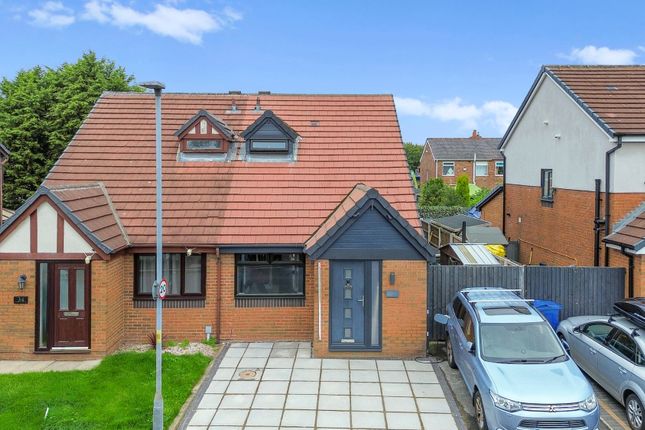
Parking - Driveway The property enjoys an attractive semi-detached frontage with a well-kept lawn, paved approach and a block-paved driveway providing off-road parking.
Double gates to the side add an extra sense of privacy and provide access beyond, while mature hedging and established greenery soften the frontage and create a welcoming first impression.
Value & comps
No previous sales on record.
Returns
Set an offer; the calculator follows it.
We're still gathering serviced-accommodation data for this area.
Archie refurb estimate: a Pro feature
0.0% below asking
This is not financial or investment advice. Prop AI Deals is not authorised by the Financial Conduct Authority (FCA) to provide investment advice.
All investment calculators, property analyses, and AI-generated insights are for informational purposes only. Property investment carries risk and may result in financial loss. All calculations should be independently verified and you should consult with FCA-authorised financial advisers before making any investment decisions.
Past performance does not guarantee future results. Tax implications vary by individual circumstances.
Deal
Properties like this can earn 2–3x BTL yields when converted to HMO, with retrofit costs around £10k/room. Sign in to see the full tier, yield projection, and cost breakdown.
Commercial properties like this can earn 30-50% higher yields when converted to residential under Class MA / Q / P / PA, with prior approval costing ~GBP 96/unit. Sign in to see the recommended route, yield uplift, and cost breakdown.
BRRR-suited properties can recycle 80-100% of investor capital on refi, leaving a high-yielding rental with most of the money out. Sign in to see the refurb cost stack, ARV projection, and refinance maths.
Detached + large garden = sub-division play. Pro tier unlocks the tier badge, plot size, uplift estimate, and regional land benchmark.
Short-lease flats trade at deep discount, but extending under the 1993 Act often costs far less than the discount. Pro tier unlocks the tier badge, premium breakdown, long-lease ARV and arbitrage maths.
See projected short-stay revenue vs a vanilla BTL for this property.
See real sub-let margins (HMO room rates & SA nightly rates) vs the landlord rent.
Area
Agent & docs
FAQ
About 29 Bexhill Drive, Leigh
Explore nearby