We've tightened what earns a Pursue. A home now needs a published valuation, a strategy that still makes money after real running costs and lender stress tests, and no listing problems that would stop a mortgage. You'll see fewer Pursues, and each one has been checked harder.
See how verdicts work4-bedroom detached house · SO32 3QH
Listing removedListed 227 days
Opportunity summary
See Archie’s verdict, returns by strategy and what to check before viewing.
About
This stunning New Home is situated in Hampshires sought after Meon Valley. The property is ready now and early viewing is encouraged.
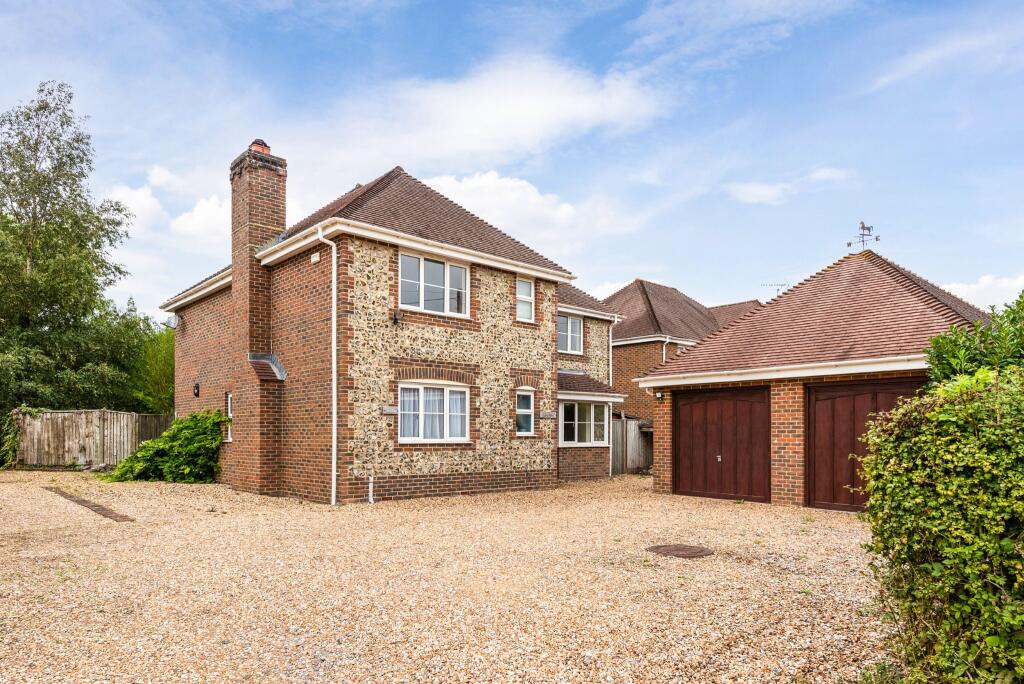
Oakhurst is one of only two brand new, well-appointed four-bedroom detached homes located in the highly sought-after village of Soberton which is nestled in Hampshires picturesque and sought after Meon Valley.
The four bedrooms include en suites to the master and guest bedrooms plus a family bathroom. The spacious ground floor features a superb open plan kitchen/breakfaast/dining room and a utility.
There is an attractive sitting room with a log burning stove and a study. The property extends to approximately 2050 sq ft plus the traditional open, barn style garage.
The accommodation is superbly presented and ready for a swift purchase.
Soberton is a highly sought after rural yet very well placed and easily accessible village in the Meon Valley and is one of the areas most desirable locations.
The developers are a highly regarded family-run business with over 25 years of experience specializing in bespoke, high-quality residential projects in Hampshire.
Carefully designed, the property features attractive elevations with Michelmarsh bricks and spacious accommodation. The property benefits from a New Home 10 Year Warranty Scheme.
The village offers a a rural yet convenient lifestyle, surrounded by stunning countryside with numerous walking and riding opportunities.
The area offers a strong village community, including a primary school located in nearby Newtown and secondary school in nearby Swanmore.
The traditional country town of Bishops Waltham is just a short drive away, as is the village of Wickham, both offering a range of shops and services.
The major South Coast centres of Southampton, Portsmouth, Fareham, and Winchester are all within easy reach, as are the M3 and M27 motorways, Southampton Airport, and mainline rail services.Early viewing is highly recommended.Key features include:- Oak flooring in the reception hall- Wood-burning stove in the sitting room- Tiled flooring in the kitchen, dining room, bathroom, and en-suites- Stylish kitchen units with quartz work surfaces and a range of appliances- Air source heat pump heating with individually controlled underfloor heating on the ground floor and radiators on the first floor- Landscaped rear garden with a planting scheme- Bedrooms 1 and 2 with en-suites- Feature bedroom 1 with vaulted ceilings and built-in wardrobes- Bi-fold doors from the kitchen leading to the patio and garden KITCHEN APPLIANCES INCLUDE:- Neff N70 Slide & Hide Single Oven- Neff Combi Microwave Oven- Neff Warming Drawer- Neff Venting Induction Hob- Neff Integrated Dishwasher- Caple 595 Wine Cooler- Contemporary American Fridge Freezer with Ice Maker Entrance Porch Traditional porch leading into entrance hall.
Entrance Hall Spacious and welcoming hallway with oak floor and including an open under stairs area, cloakroom and further useful storage cupboard.
The staircase is most attractive, being classic yet contemporary with oak handrails and glass panels.
Utility room 10' 4'' x 5' 9'' (3.15m x 1.75m) Fitted with a base unit with work surface and stainless steel sink and mixer tap with space and plumbing for tumble dryer and washing machine.
Tiled floor, door leading into the garden.
Kitchen/Breakfast/Dining Room 18' 0'' x 15' 7'' (5.48m x 4.75m) Dining area 9' 7" x 9' 7" The kitchen/dining room is a real feature with a triple aspect and bifold doors leading from the kitchen area and double French doors leading from the dining area, both pairs of doors lead onto a patio area and then onto the garden.
The kitchen is beautifully presented and designed with a contemporary handleless kitchen, with a range of units and a central island unit with hob and pop up plug.
Metal grey and Sienna oak features, Quartz Stone polished worktop. The island unit includes a Neff induction hob with Neff filter extractor.
Neff Slide & Hide Single oven with slide and glide door, Neff Combi Microwave Oven and Neff warming draw below, Neff Integrated Dishwasher, built-in breakfast bar area with Caple 59 wine-chiller drinks cabinet, pop-up plug socket.
There is also a Samsung Contemporary American Fridge freezer with ice maker. The floor is attractively tiled. Cloakroom Suite comprising a hand basin, WC with concealed cistern and extractor.
Sitting Room 20' 4'' x 12' 4'' (6.19m x 3.76m) A double aspect room with feature fireplace and log burner. Downlights. Study/Family Room 14' 0'' x 10' 5'' (4.26m x 3.17m) Downlights.
First Floor Spacious Landing Feature staircase with oak bannister and glass panels. Storage cupboard, walk-in airing cupboard. Loft access.
Bedroom 1 13' 10'' x 13' 0'' (4.21m x 3.96m) A most attractive and feature room with a vaulted ceiling and exposed beam, range of fitted wardrobes to one wall with sliding doors, radiator.
Outlook to the rear. En Suite 10' 4'' x 5' 9'' (3.15m x 1.75m) Contemporary white suite with chrome mixer taps and shower fittings.
Integrated vanity storage furniture, shower wall board and floor tiling, towel rail. Bedroom 2 11' 8'' x 10' 3'' (3.55m x 3.12m) Double wardrobe, radiator. Door to en suite.
En Suite Contemporary white suite with chrome mixer taps and shower fittings. Integrated vanity storage furniture, shower wall boarding and floor tiling, towel rail.
Bedroom 3 12' 4'' x 10' 0'' (3.76m x 3.05m) Radiator.
Bedroom 4 12' 0'' x 10' 0'' (3.65m x 3.05m) Radiator Family Bathroom 7' 8'' x 6' 3'' (2.34m x 1.90m) Contemporary white suite with chrome mixer taps and shower fittings.
Integrated vanity storage furniture, shower wall boarding and floor tiling, panelled bath, towel rail.
Open Barn Style Garage 14' 0'' x 16' 8'' (4.26m x 5.08m) An attractive traditional detached building with light and power connected, plus a car charge point.
Value & comps
No previous sales on record.
Returns
Set an offer; the calculator follows it.
We're still gathering serviced-accommodation data for this area.
Archie refurb estimate: a Pro feature
0.0% below asking
This is not financial or investment advice. Prop AI Deals is not authorised by the Financial Conduct Authority (FCA) to provide investment advice.
All investment calculators, property analyses, and AI-generated insights are for informational purposes only. Property investment carries risk and may result in financial loss. All calculations should be independently verified and you should consult with FCA-authorised financial advisers before making any investment decisions.
Past performance does not guarantee future results. Tax implications vary by individual circumstances.
Deal
Properties like this can earn 2–3x BTL yields when converted to HMO, with retrofit costs around £10k/room. Sign in to see the full tier, yield projection, and cost breakdown.
Commercial properties like this can earn 30-50% higher yields when converted to residential under Class MA / Q / P / PA, with prior approval costing ~GBP 96/unit. Sign in to see the recommended route, yield uplift, and cost breakdown.
BRRR-suited properties can recycle 80-100% of investor capital on refi, leaving a high-yielding rental with most of the money out. Sign in to see the refurb cost stack, ARV projection, and refinance maths.
Detached + large garden = sub-division play. Pro tier unlocks the tier badge, plot size, uplift estimate, and regional land benchmark.
Short-lease flats trade at deep discount, but extending under the 1993 Act often costs far less than the discount. Pro tier unlocks the tier badge, premium breakdown, long-lease ARV and arbitrage maths.
See projected short-stay revenue vs a vanilla BTL for this property.
See real sub-let margins (HMO room rates & SA nightly rates) vs the landlord rent.
Area
Agent & docs

FAQ
About Meon Valley - Brand New and Ready Now
Explore nearby