6-bedroom house · TW19 5ER
Listing removedListed 633 days
Opportunity summary
See Archie’s verdict, returns by strategy and what to check before viewing.
About
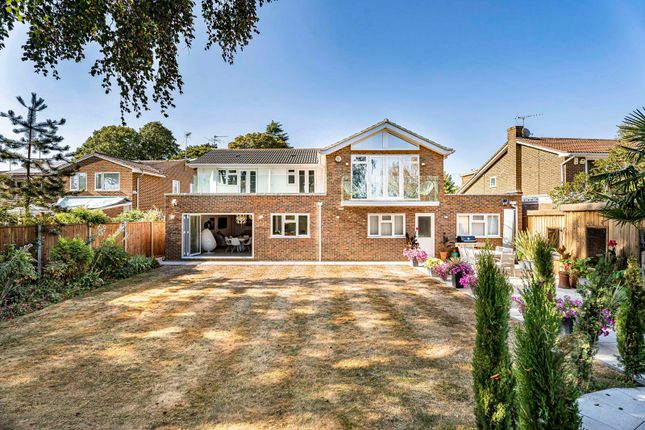
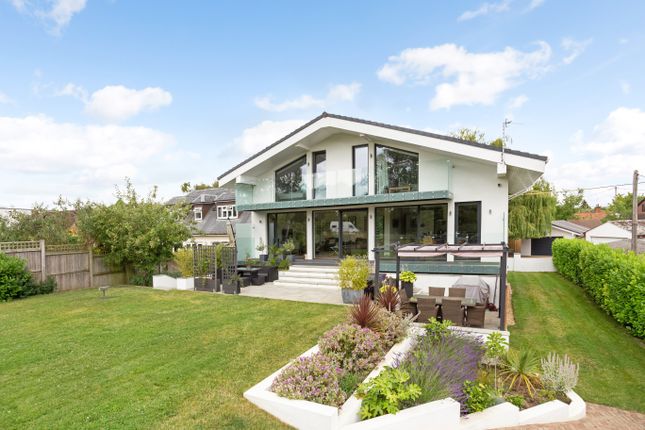
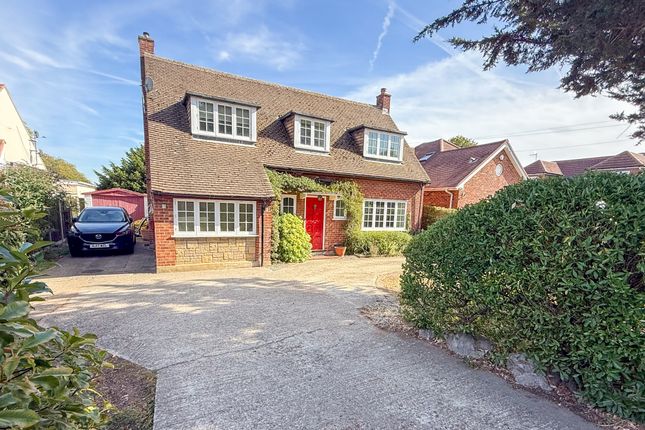
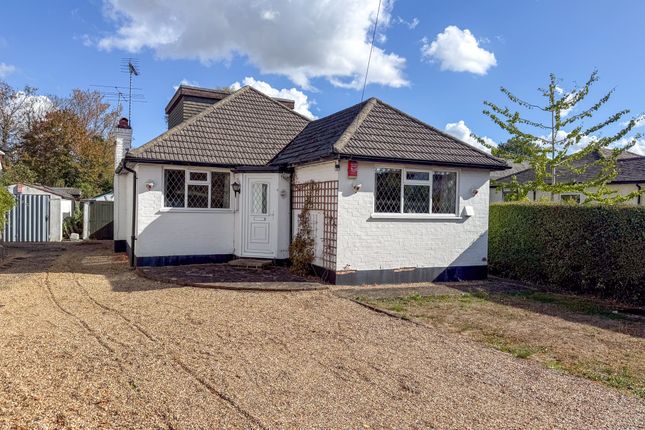
A rare opportunity to purchase this stunning five bedroom detached family home with a detached self-contained two bedroom annexe.
The property has recently been completely refurbished and offers modern open-plan living with a superb kitchen including Siemens appliances and large island with seating for informal dining opening to the dining area and living room.
There are two further separate reception rooms, cloakroom and study. Five first floor bedrooms with two en suite and family bathroom.
Outside the westerly facing rear garden extends approximately 21 m (70 ft) with large patio area ideal for alfresco dining, large attached carport to the side and extensive block paved driveway to the front.
All set behind electric gates. Highly recommended.
Energy rating: C Main house: entrance hall | hallway | cloakroom | superb open-plan kitchen/dining and living room | reception room | family room | study | landing | 5 bedrooms | 2 en suite bathrooms | family bathroom | extensive parking to front | attached carport | gas central heating & part air conditioning | double-glazed windows Features: zoned underfloor heating to the ground floor | kitchen with Siemens appliances including coffee maker, two ovens, combination microwave, integrated dishwasher, large island with seating for informal dining and built-in Siemens induction hob and down-draft extractor | wine cooler | insinkerator sink | Quooker tap | air conditioning to the open-plan living area, principal bedroom, and bedrooms 2 & 4 | Sonos system with ceiling speakers to the main reception/kitchen area | security alarm | external security cameras | electric gates to front with smartphone operation and intercom Detached Annexe Approximate floor area 796 sq.
Ft (73.93 sq.
M) | kitchen & living room | modern ground floor shower room | ground floor bedroom | first floor room/bedroom | double-glazed windows | gas central heating | Grounds: The westerly facing rear garden extends approximately 21m (70ft) large patio area ideal for alfresco dining.
To the side of the house is a large covered carport area with double gates that lead to the front the property.
The front garden has an area laid to lawn and block paved driveway all set behind double electric gates.
Location: Wraysbury is a thriving Thameside village with all the amenities that one could ask for including charming country pubs, local post office/convenience store, pharmacy, hardware shop, newsagent, The Kitchen Cafe and Co-op.
Wraysbury offers a unique opportunity to those seeking to combine traditional values of a village environment together with the accessibility and convenience of modern day living.
Within a short drive you will find Windsor itself, steeped in history with its Castle and Royal connections.
Staines town centre provides an excellent array of shopping facilities, restaurants and cinema.
Ideal for commuters with Wraysbury and Sunnymeads stations providing direct links into Windsor and London Waterloo, together with easy access of Motorways M25, M4, M3 and London Heathrow Airport.
Services: Mains gas, electricity, water, mains drainage. Broadband Availability (according to ): Standard, Superfast and Ultrafast Full Fibre.
For mobile voice and data coverage: Local Authority: Royal Borough of Windsor & Maidenhead Town Hall, St. Ives Road, Maidenhead, Berkshire, SL6 1RF.
Telephone: Council Tax Band: G Payable 2025/26: £3,062.84
Value & comps
No previous sales on record.
Returns
Set an offer; the calculator follows it.
We're still gathering serviced-accommodation data for this area.
Archie refurb estimate: a Pro feature
0.0% below asking
This is not financial or investment advice. Prop AI Deals is not authorised by the Financial Conduct Authority (FCA) to provide investment advice.
All investment calculators, property analyses, and AI-generated insights are for informational purposes only. Property investment carries risk and may result in financial loss. All calculations should be independently verified and you should consult with FCA-authorised financial advisors before making any investment decisions.
Past performance does not guarantee future results. Tax implications vary by individual circumstances.
Deal
Properties like this can earn 2–3x BTL yields when converted to HMO, with retrofit costs around £10k/room. Sign in to see the full tier, yield projection, and cost breakdown.
Commercial properties like this can earn 30-50% higher yields when converted to residential under Class MA / Q / P / PA, with prior approval costing ~GBP 96/unit. Sign in to see the recommended route, yield uplift, and cost breakdown.
BRRR-suited properties can recycle 80-100% of investor capital on refi, leaving a high-yielding rental with most of the money out. Sign in to see the refurb cost stack, ARV projection, and refinance maths.
Detached + large garden = sub-division play. Pro tier unlocks the tier badge, plot size, uplift estimate, and regional land benchmark.
Short-lease flats trade at deep discount, but extending under the 1993 Act often costs far less than the discount. Pro tier unlocks the tier badge, premium breakdown, long-lease ARV and arbitrage maths.
See projected short-stay revenue vs a vanilla BTL for this property.
See real sub-let margins (HMO room rates & SA nightly rates) vs the landlord rent.
Area
Agent & docs
FAQ
About 61 Welley Road, Wraysbury
Explore nearby