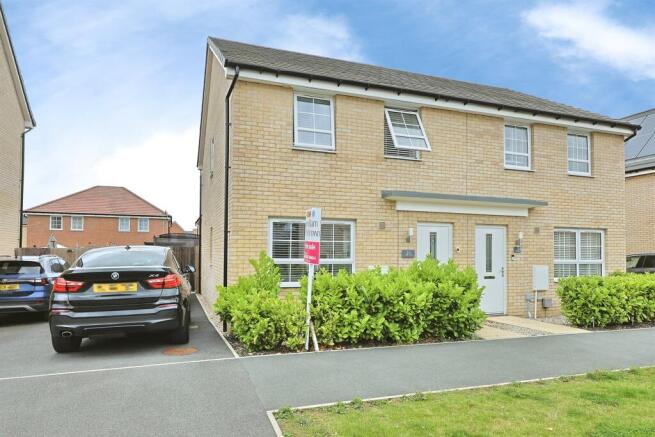
4-bedroom house · NR13 6UE
To rentListed 2 days
Opportunity summary
See Archie’s verdict, returns by strategy and what to check before viewing.
About
**GILSON BAILEY LETTINGS**are pleased to offer offer this FOUR bedroom , THREE STOREY semi detached home, offering integrated appliances and quality fittings to this impressive home with open plan kitchen, master bedroom with ensuite, three further bedrooms over three floors.
The windows on the second floor are oversized allowing a light airy feel to the lounge and master bedroom. The rear garden has a storage cycle shed and fully enclosed timber fencing.
In brief , the accommodation comprises on the ground floor an open plan kitchen , dining and family area with room for a sofa, a bedroom/study and cloakroom. Outside there is parking for two cars.
This stylish home has a HIGH SPECIFICATION THROUGHOUT with an upgraded GOLD Package to the property and is within close proximity of Norwich city centre.
EPC RATING B, Council Tax Band C, UNFURNISHED**4 BED **3 STOREY HOME ** Hallway (Ground Floor) Hallway leads to study/bedroom 4, downstairs toilet, cupboard and through to open plan kitchen/dining.
Hard grey flooring. Downstairs Cloakroom (Ground Floor) 1.57m ( 5'2'') x 0.81m ( 2'8'') Downstairs WC and basin, inset spot lights.
Bedroom Four / Study (Ground Floor) 1.62m ( 5'4'') x 2.60m ( 8'7'') Window to front aspect, carpet to floor, can be used a study or fourth bedroom.
Kitchen/Dining Room (Ground Floor) 3.44m ( 11'4'') x 5.23m ( 17'2'') kitchen with ample storage and work surface. Under unit energy saving LED lights and soft closing cabinets.
Appliances include Gas hob, electric oven, cooker hood, dishwasher, washing machine (electrolux), fridge/freezer and space for additional appliances.
Kitchen sink over looks dining area which is perfect when entertaining guests or looking out into the garden through the glazed patio doors and windows.
Dining area includes cupboard space for storage.
Bedroom One (First Floor) 3.07m ( 10'1'') x 3.44m ( 11'4'') Master bedroom, rear aspect window overlooking the garden, with built in 4 door wardrobes.
En-Suite (First Floor) 1.57m ( 5'2'') x 1.62m ( 5'4'') Modern suite comprising shower cubicle with WC and wash hand basin.
Living Room (First Floor) 3.36m ( 11'1'') x 3.44m ( 11'4'') A bright fresh feel impressive upstairs main living room with oversized windows to the front aspect. TV point.
Bedroom Two (Second Floor) 3.44m ( 11'4'') x 3.04m ( 10'0'') Carpeted, window aspect to front with 3 door fitted wardrobes.
Bedroom Three (Second Floor) 3.44m ( 11'4'') x 2.09m ( 6'11'') Across the hall from Bedroom two, 2 door fitted wardrobes, beautiful sky light.
Bathroom (Second Floor) 1.62m ( 5'4'') x 1.57m ( 5'2'') Bathroom includes bath and shower over, WC and wash basin. Inset spot lights. Garden Fully enclosed private garden.
Private access to drive way, and a bike shed which could also be used for additional storage. Outside tap included.
Agents Note These details and photos are only an indication of the property and some remedial work may be in progress .
Agents Note There may be Furniture/furnishings along with white goods in the property when viewing that are not included in the tenancy . Please contact the office for further details.
Agents Note Due to high demands, there may be multiple viewings at the same time and cannot guarantee a solo viewing at any one time.
Value & comps
No previous sales on record.
Rental comparables are shown in the Rental section below. Sold comparables remain for area capital context only.
Returns
We're still gathering serviced-accommodation data for this area.
This is not financial or investment advice. Prop AI Deals is not authorised by the Financial Conduct Authority (FCA) to provide investment advice.
All investment calculators, property analyses, and AI-generated insights are for informational purposes only. Property investment carries risk and may result in financial loss. All calculations should be independently verified and you should consult with FCA-authorised financial advisors before making any investment decisions.
Past performance does not guarantee future results. Tax implications vary by individual circumstances.
Deal
Properties like this can earn 2–3x BTL yields when converted to HMO, with retrofit costs around £10k/room. Sign in to see the full tier, yield projection, and cost breakdown.
Commercial properties like this can earn 30-50% higher yields when converted to residential under Class MA / Q / P / PA, with prior approval costing ~GBP 96/unit. Sign in to see the recommended route, yield uplift, and cost breakdown.
BRRR-suited properties can recycle 80-100% of investor capital on refi, leaving a high-yielding rental with most of the money out. Sign in to see the refurb cost stack, ARV projection, and refinance maths.
Detached + large garden = sub-division play. Pro tier unlocks the tier badge, plot size, uplift estimate, and regional land benchmark.
Short-lease flats trade at deep discount, but extending under the 1993 Act often costs far less than the discount. Pro tier unlocks the tier badge, premium breakdown, long-lease ARV and arbitrage maths.
See projected short-stay revenue vs a vanilla BTL for this property.
See real sub-let margins (HMO room rates & SA nightly rates) vs the landlord rent.
Area
Agent & docs
FAQ
About Metcalf Road , Norwich,
Explore nearby