We've tightened what earns a Pursue. A home now needs a published valuation, a strategy that still makes money after real running costs and lender stress tests, and no listing problems that would stop a mortgage. You'll see fewer Pursues, and each one has been checked harder.
See how verdicts work4-bedroom house · HP1 2EF
Listing removedListed 195 days
Opportunity summary
See Archie’s verdict, returns by strategy and what to check before viewing.
About
Located a mere 5 minute drive from central Berkhamsted and within easy access of the A41.
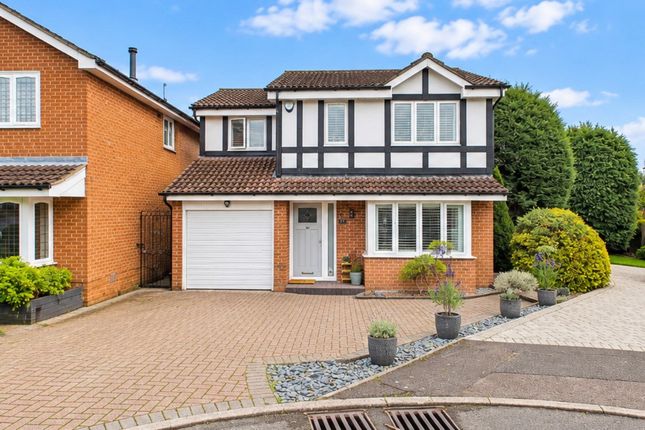
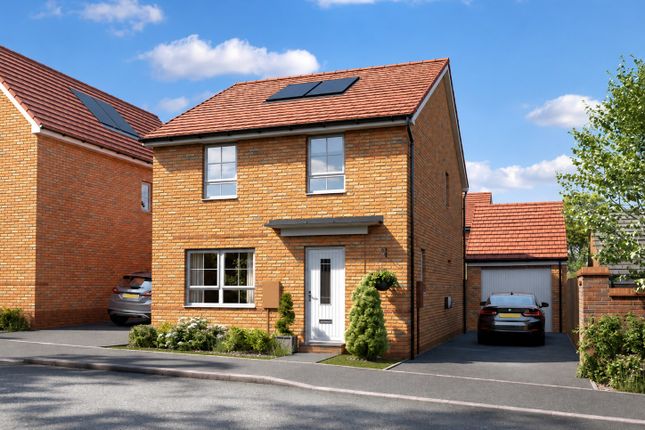
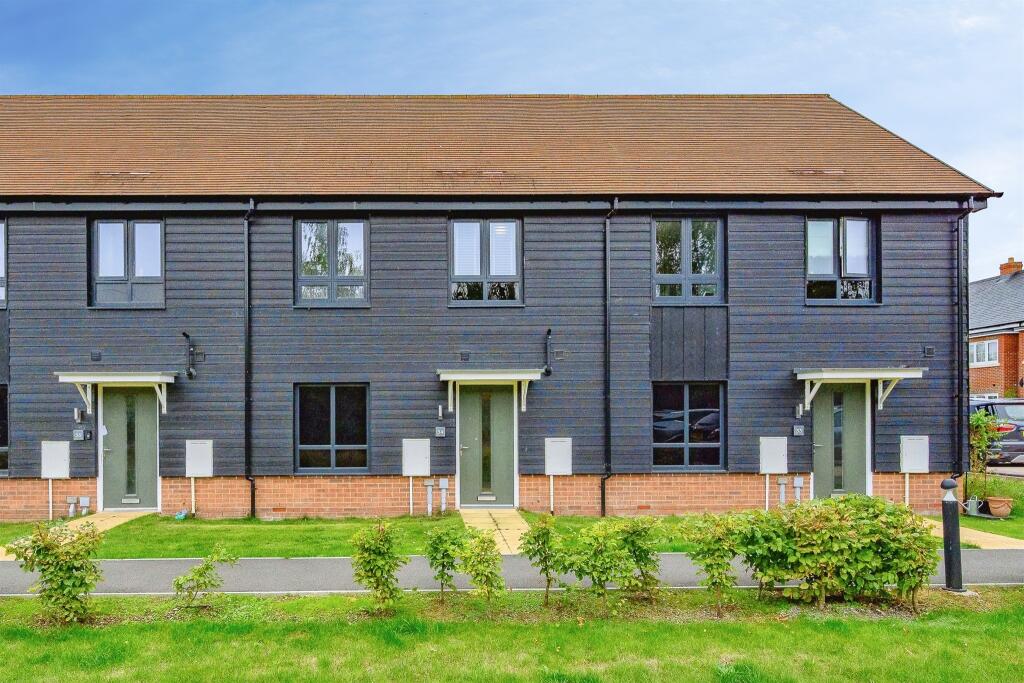
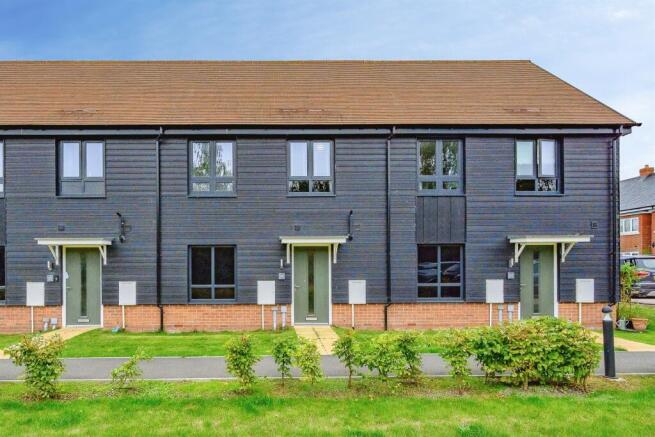
We are delighted to present this wonderfully presented 4 bedroom end of terrace home on a good size Westerly plot with open plan kitchen/dining room, separate living room, useful utility room and ensuite to the principal bedroom.
Ground Floor The front door opens to a spacious entrance hall where the stairs which ascend to the first floor have useful storage underneath.
To the right hand side a door opens to a ground floor cloakroom fitted with a two piece suite while the door on the left hand side opens to the dedicated living room which has a pleasant outlook to the front.
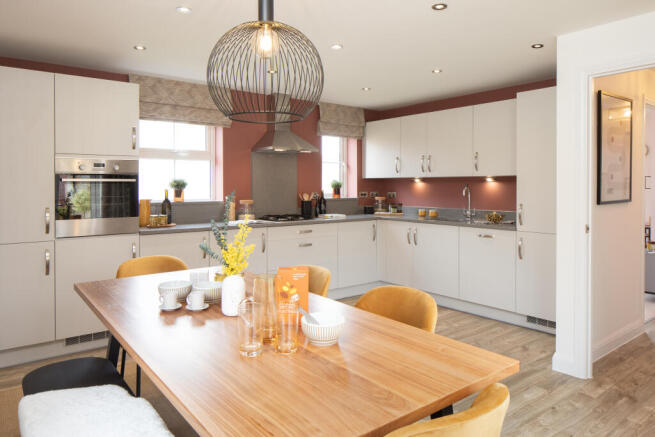
Moving down the entrance hall a door opens to a 'L' shaped kitchen/dining/family room which also boasts its own separate utility room.
The kitchen is comprehensively fitted with a range of high gloss base and eye level units with a number of integrated appliances, a 'Quooker' instant boiling tap which also gives sparkling and filtered water and granite worktops and breakfast bar area.
There is a window to the rear and French doors opening to the garden. Throughout the ground floor is modern 'Herringbone' flooring and panelling to the dining area walls giving a ready modern vibe.
First Floor The first floor landing has doors opening to all four of the generously proportioned bedrooms and to the family bathroom which is fitted with a white three piece suite including a separate shower unit and screen over the bath.
The principal bedroom is positioned at the front of the property with an ensuite shower room.
One other bedroom overlooks the front while the remaining bedrooms overlook the spacious Westerly facing gardens.
Outside The sellers have invested in a professionally landscaped rear garden, featuring a spacious patio directly behind the property-perfect for entertaining and enjoying sunlight from late morning through to sunset during the summer months.The patio extends along one side of the fence to a rear corner, where a further generous patio area provides an ideal spot for a home office, with electrical cabling already in place.The main garden is laid to lawn, complemented by raised beds and borders, and is fully enclosed by fencing.
A pedestrian gate leads to a useful car port and an electric, block-paved driveway offering parking for several vehicles. The property also benefits from an EV charging point.
The Location The tranquil village of Bourne End sits peacefully alongside the Grand Union Canal with a choice of local pubs that provide everything from traditional ales and home-cooked food around a cosy open fire, to a refreshing summer drink and light lunch watching wildlife and narrowboats drift by.
The local village hall plays host to a variety of different activities and there’s always a reason to get outside in the fresh air.
Located on the edge of the spectacular Chiltern Hills, countless footpaths crisscross the beautiful Hertfordshire countryside, while the canal makes the perfect place for boating, fishing, strolling or cycling along the towpath.
Berkhamsted - On Your Doorstep! Despite such a quiet location, you don’t have to travel far from this rural idyll to enjoy the hustle and bustle of the town.
Berkhamsted’s historic streets, lined with independent shops, cafés and restaurants are less than six minutes away by road and offer an irresistible charm.
The High Street is regularly taken over by the local market, where you’ll find a multitude of treasures, including the freshest local produce.
In addition, Berkhamsted provides all of the essentials you could need, such as supermarkets, banks and pharmacies.
There are also plenty of ways to stay active, including a leisure centre and swimming pool and the spectacular Berkhamsted Golf Club, while a selection of excellent local schools ensures the best for your family.
Transport Links Moving further afield, from Westbrook Moorings you can reach the A41 in under 5 minutes which links to both the M1 and M25 in under 10 minutes providing great road connections to London and beyond.
Alternatively, Berkhamsted and Hemel Hempstead railway stations are located under 10 minutes drive away and both operate regular services to London Euston in around half an hour.
Add to this that Luton Airport is just 30 minutes away buy car and there aren’t many places you can’t reach.
Agents Information For Buyers Thank you for showing an interest in a property marketed by Sterling Estate Agents.
Please be aware, should you wish to make an offer for this property, we will require the following information before we enter negotiations: 1. Copy of your mortgage agreement in principal. 2.
Evidence of deposit funds, if equity from property sale confirmation of your current mortgage balance i.e.
Your most recent mortgage statement, if monies in bank accounts the most up to date balances.. 3. Passport photo id for all connected purchasers and a utility bill.
We are duty bound to complete anti money laundering (aml) checks on all connected purchasers should an offer be accepted. The charge for this is £75 plus VAT per person.
Unfortunately we will not be able to progress negotiating any offer unless we have id, checks and proof of funds.
By making an offer on property with Sterling Estate Agents you agree to the aml process and charge should your offer be acceptable.
Value & comps
No previous sales on record.
Returns
Set an offer; the calculator follows it.
We're still gathering serviced-accommodation data for this area.
Archie refurb estimate: a Pro feature
0.0% below asking
This is not financial or investment advice. Prop AI Deals is not authorised by the Financial Conduct Authority (FCA) to provide investment advice.
All investment calculators, property analyses, and AI-generated insights are for informational purposes only. Property investment carries risk and may result in financial loss. All calculations should be independently verified and you should consult with FCA-authorised financial advisers before making any investment decisions.
Past performance does not guarantee future results. Tax implications vary by individual circumstances.
Deal
Properties like this can earn 2–3x BTL yields when converted to HMO, with retrofit costs around £10k/room. Sign in to see the full tier, yield projection, and cost breakdown.
Commercial properties like this can earn 30-50% higher yields when converted to residential under Class MA / Q / P / PA, with prior approval costing ~GBP 96/unit. Sign in to see the recommended route, yield uplift, and cost breakdown.
BRRR-suited properties can recycle 80-100% of investor capital on refi, leaving a high-yielding rental with most of the money out. Sign in to see the refurb cost stack, ARV projection, and refinance maths.
Detached + large garden = sub-division play. Pro tier unlocks the tier badge, plot size, uplift estimate, and regional land benchmark.
Short-lease flats trade at deep discount, but extending under the 1993 Act often costs far less than the discount. Pro tier unlocks the tier badge, premium breakdown, long-lease ARV and arbitrage maths.
See projected short-stay revenue vs a vanilla BTL for this property.
See real sub-let margins (HMO room rates & SA nightly rates) vs the landlord rent.
Area
Agent & docs

FAQ
About 26, Westbrook Drive, Bourne End
Explore nearby