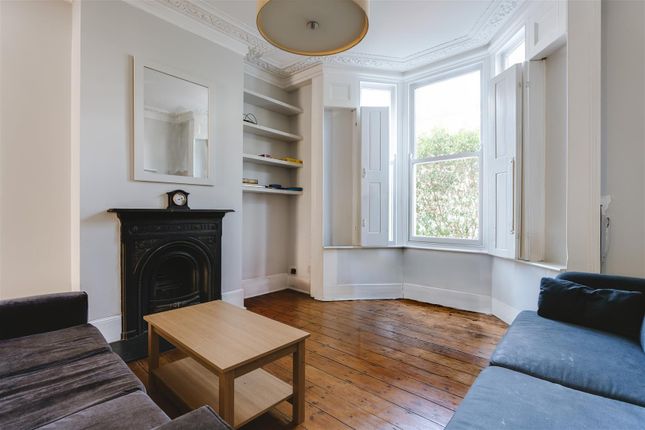
3-bedroom house · E9 7NU
Sold STCListed 113 days
Opportunity summary
See Archie’s verdict, returns by strategy and what to check before viewing.
About
Set within an award-winning, design-led development, this three-bedroom duplex apartment offers an expansive 1,217 sqft of internal living space.
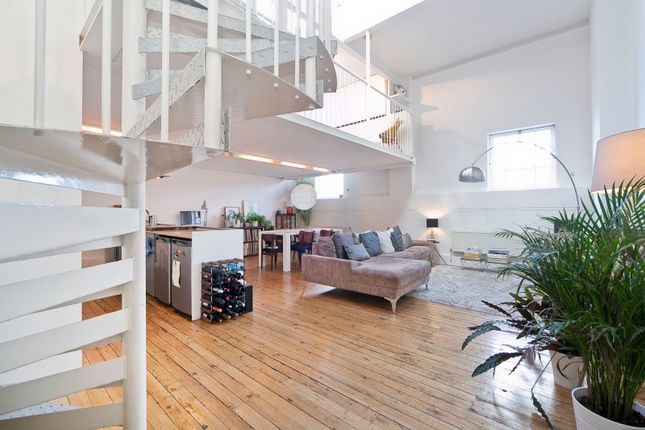
Defined by its generous proportions, high ceilings, and wide hallways, the property is spread across the 4th and 5th floors, offering a thoughtful layout with excellent storage and an inviting aesthetic with a balance of contemporary and industrial tones.
Set back from the road, the striking modern brick building provides a secure entrance, lift, and communal areas pairing raw exposed concrete walls and ceilings with contrasting warm timber accents, sleek black metal railings, and surface-mounted conduit lighting.
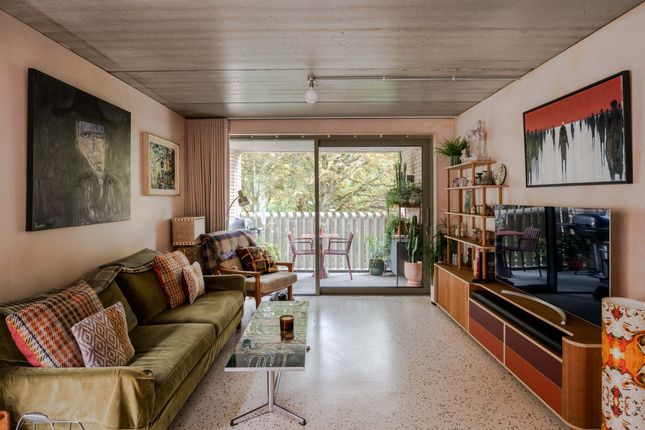
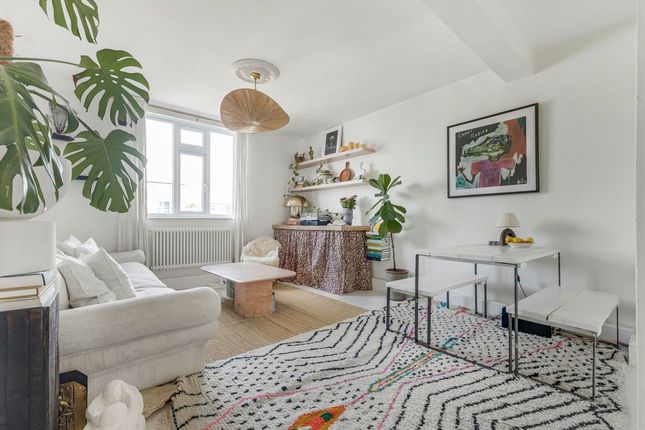
Inside, the living room is finished in a deep green palette with engineered wood floors and direct access to the outdoor terrace.
The heart of the home is a wonderfully bright, dual-purpose kitchen and dining room.
Finished with soft green walls, minimalist matt white cabinetry, stone worktops, AEG appliances, and warm wooden flooring.
It is a generous cooking and entertaining space - room for an eight seater dining table with bespoke banquette seating and integrated storage, as well as a freestanding butchers block/kitchen island.
There is a large guest WC finished in a warm coral tone, which also houses a concealed utility cupboard.
A standout practical addition to the wide hallways is an extra-large storage cupboard, thoughtfully fitted out and specifically designed by the current owners for secure indoor bicycle storage.
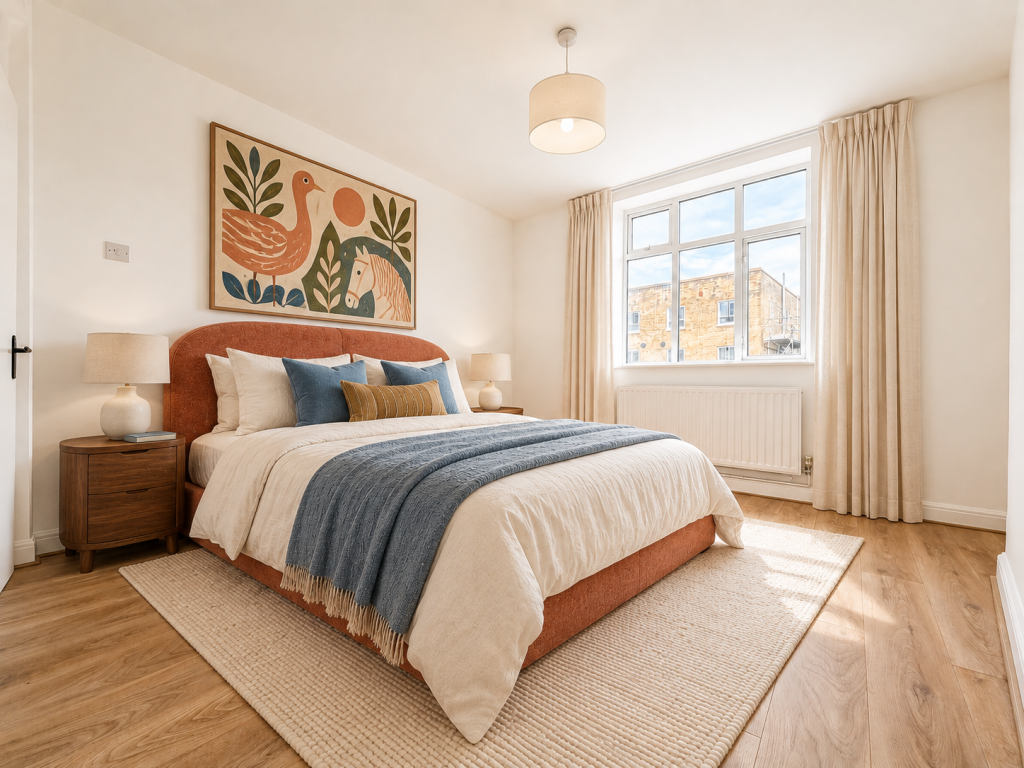
On the upper floor, the main bedroom benefits bespoke fluted wood wardrobes and matching half-wall panelled headboard with integrated bedside lights; the room is complimented by large windows that draw in abundant light and far-reaching views of the city skyline.
The ensuite shower room features a spacious walk-in rainfall shower enclosed by textured, vertical off-white tiling with marble borders.
A minimalist square basin with wall-mounted fixtures is complemented by a backlit mirrored vanity and bespoke floor-to-ceiling wooden cabinetry.
The second bedroom offers a another spacious footprint currently doubling as a home gym and guest room with a sofa bed, while the third bedroom is a versatile space and currently serves as a home office.
There is a second bathroom with textured tiling, modern fixtures, and a bath tub with overhead shower.
Area Taylor Court forms part of the Frampton Park Estate development, which won awards for its generous external public spaces, and strong environmental sustainability credentials.
The property is situated in an extremely central location ideal for all the shops, restaurants, bars and amenities Hackney and London Fields have to offer.
Amongst the endless options a few Easthaus favourites are within a easy reach of the property, namely, Italian eaterie Lardo and Pophams Bakery on Richmond Road; Victoria Park Farmers Market on Sundays, Netil Market and Okko on Broadway Market for great Japanese bites and Ginger Pig butchers in Victoria Park Village.
Conveniently located on popular Well Street - the southern end of this historic market street is home to a number of good bars, cafes and bottle shops, including Well Street Kitchen, The Gun and Paulies.
Broadway Market, Mare Street Market and Victoria Park Village, as well the green spaces of London Fields, Well Street Common and Victoria Park are also all within easy walking distance.
London Fields Overground Station is just 0.3 miles away, with both Hackney Central Overground Station and Homerton Overground Station 0.7 miles away.
Bethnal Green Underground Station is reachable by a short bus ride, and there are also a number of well-connected bus routes that run from Well Street and nearby Mare Street.
Details Tenure: Leasehold circa 120 years remaining Service Charges: circa £3,851.98 pa, inclusive of a reserve fund contribution Ground Rent:£300 pa Council Tax: Hackney Band E EPC Rating: Band B EPC Rating: B
Value & comps
No previous sales on record.
Returns
Set an offer; the calculator follows it.
We're still gathering serviced-accommodation data for this area.
Archie refurb estimate: a Pro feature
0.0% below asking
This is not financial or investment advice. Prop AI Deals is not authorised by the Financial Conduct Authority (FCA) to provide investment advice.
All investment calculators, property analyses, and AI-generated insights are for informational purposes only. Property investment carries risk and may result in financial loss. All calculations should be independently verified and you should consult with FCA-authorised financial advisers before making any investment decisions.
Past performance does not guarantee future results. Tax implications vary by individual circumstances.
Deal
Properties like this can earn 2–3x BTL yields when converted to HMO, with retrofit costs around £10k/room. Sign in to see the full tier, yield projection, and cost breakdown.
Commercial properties like this can earn 30-50% higher yields when converted to residential under Class MA / Q / P / PA, with prior approval costing ~GBP 96/unit. Sign in to see the recommended route, yield uplift, and cost breakdown.
BRRR-suited properties can recycle 80-100% of investor capital on refi, leaving a high-yielding rental with most of the money out. Sign in to see the refurb cost stack, ARV projection, and refinance maths.
Detached + large garden = sub-division play. Pro tier unlocks the tier badge, plot size, uplift estimate, and regional land benchmark.
Short-lease flats trade at deep discount, but extending under the 1993 Act often costs far less than the discount. Pro tier unlocks the tier badge, premium breakdown, long-lease ARV and arbitrage maths.
See projected short-stay revenue vs a vanilla BTL for this property.
See real sub-let margins (HMO room rates & SA nightly rates) vs the landlord rent.
Area
Agent & docs
FAQ
About Well Street, Taylor Court, E9
Explore nearby