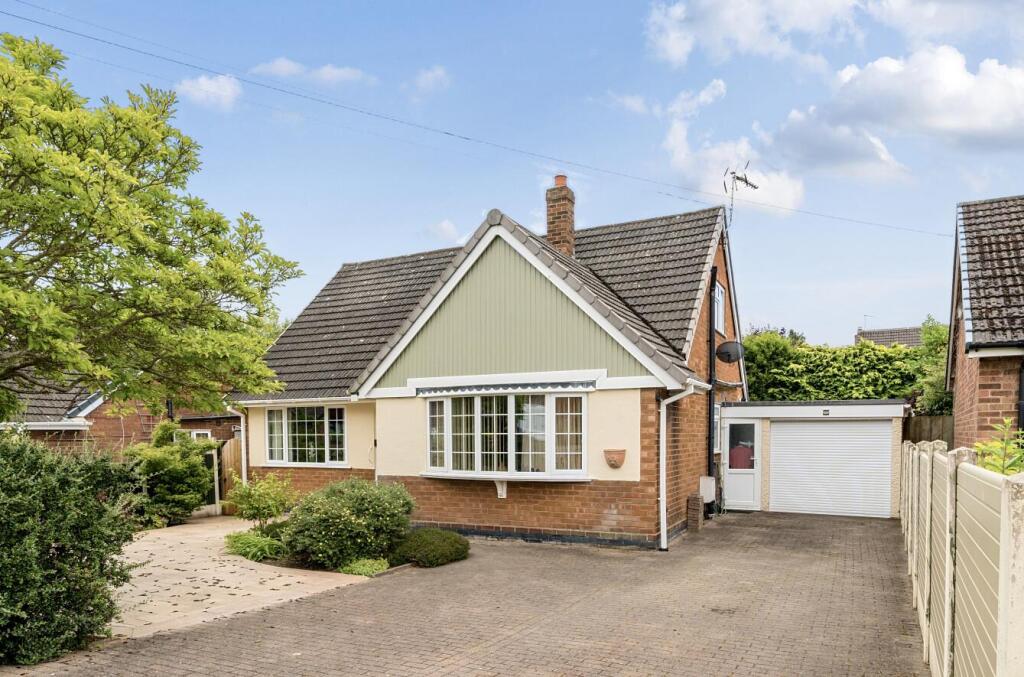
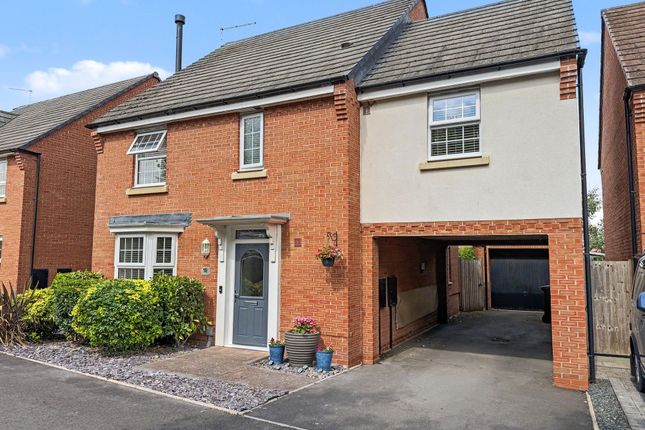
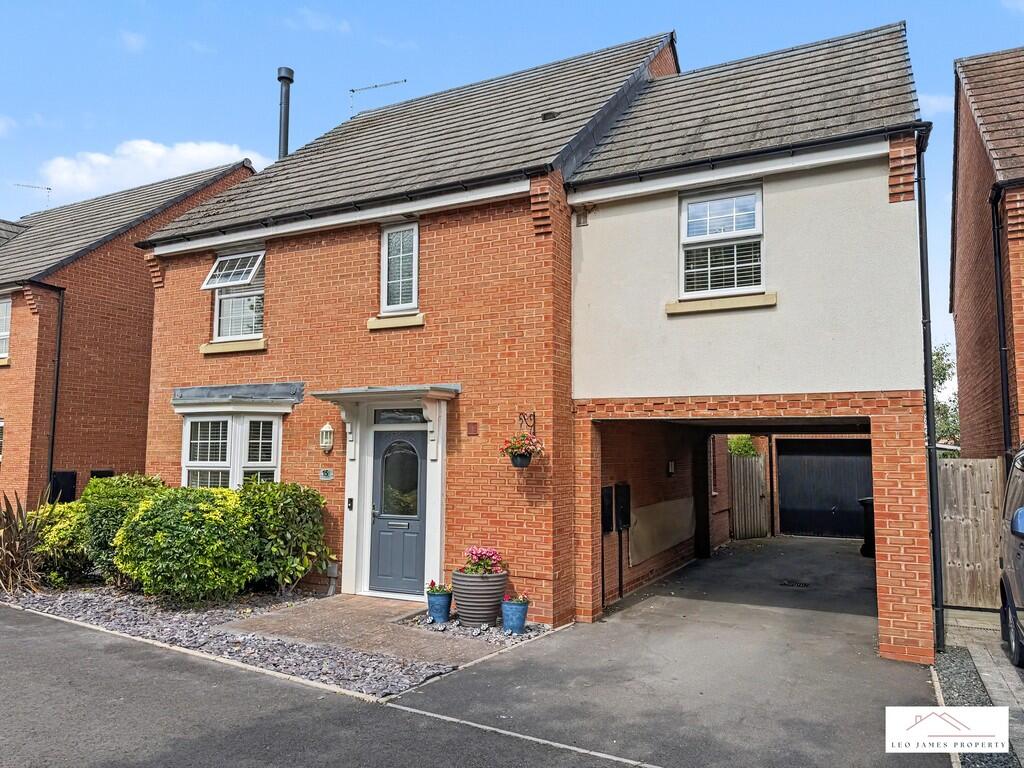
4-bedroom detached house · SY13 4JN
Sold STCListed 214 days
Opportunity summary
See Archie’s verdict, returns by strategy and what to check before viewing.
About
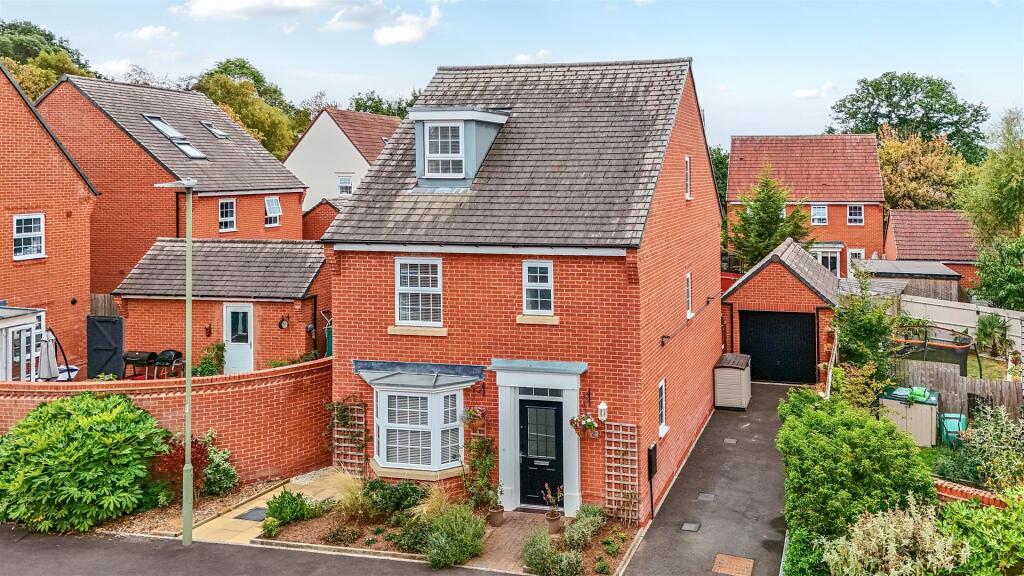
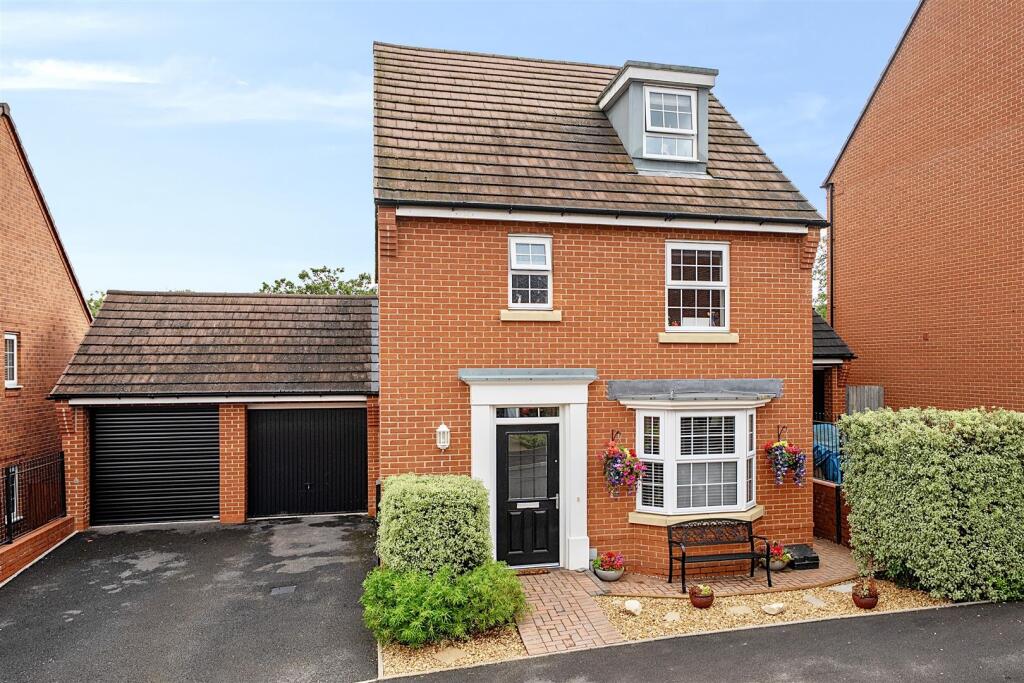
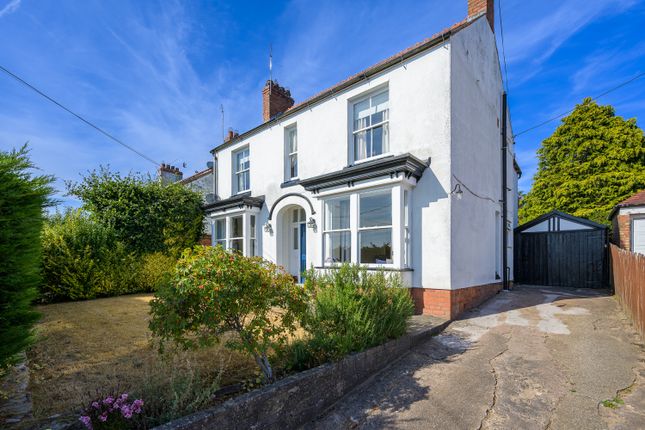
This well presented detached family home is located in a popular residential area and is within walking distance to the town centre.
The property also has great views from the front overlooking the adjoining countryside. The property comprises reception hall, cloakroom with W.C, living room, study, dining kitchen and utility room.
There are 4 bedrooms and 2 bathrooms to the first floor, landscaped gardens, parking for 2 cars and a garage.
Location - Sat on the edge of Whitchurch, Shropshire's most historic market town, the development it is located on benefits from being well-connected to both Shropshire and Cheshire, as well as being within walking distance from the town centre where you will find an array of independent shops, eateries, and amenities.
The Market Town of Whitchurch in Shropshire, the UK's county named in 'ABTA'S Top 10 Destinations to Watch 2024'.
Bordering South Cheshire and Wales, with countryside on your doorstep and the bustle of town-life just a short walk away, Whitchurch benefits from the feel of a small town, whilst providing everything you could possibly need, including the traditional market held every Friday, local butchers, bakeries, pharmacies, a Family Medical Practice, multiple dentists, an optician, hair dressers, a library, a hospital, as well as some of the major supermarkets.
Whitchurch also has a railway station which is on the Cardiff to Manchester line which goes via Crewe and Shrewsbury.
There is also an excellent range of sports and leisure facilities and clubs in and around Whitchurch including Cricket, Rugby, Football and Hockey.
There is a championship golf course close by at Hill Valley with two 18 hole golf courses.
Brief Description - Halls are delighted to be selling this wonderful home at 9 Hazelnut Way by private treaty. Welcome to your next home - 9 Hazelnut Way.
The property is located at the end of the cul de sac and is presented to a very good standard.
There is a path that leads to the front door and upon entering the house you are greeted by a spacious reception hall with Amtico flooring and open under stairs storage area.
There is also a store cupboard and door to a cloakroom with white suite comprising W.C, wash hand basin and Amtico flooring.
There is a living room to the rear with doors to the garden, a study to the front and a spacious open plan kitchen / diner.
The kitchen has a wide range of base and wall mounted units, work tops and breakfast bar.
The kitchen has a range of integrated appliances including dishwasher, fridge / freezer, electric oven and 5 ring gas hob.
There is Amtico flooring, windows to the rear and to he front with views and a door to a utility room with laundry facilities.
The stairs ascend from the reception hall and ascend to the first floor landing where there is an airing cupboard.
The master bedroom has a range of fitted wardrobes, double glazed windows and feature part panelled wall.
The bedroom has an en-suite shower which comprises large shower enclosure, wash hand basin and W.C.
There are three further double bedrooms and a family bathroom which comprises panelled bath, separate shower enclosure, W.C and wash hand basin.
There is a towel radiator, double glazed window and Amtico flooring. The property has gas fired central heating and double glazed windows.
Outside & Garage - The property is accessed from Hazelnut Way to a drive suitable for two cars. The drive continues to the single garage.
To the front and side are lawned areas with flower borders with a range of plants and shrubs.
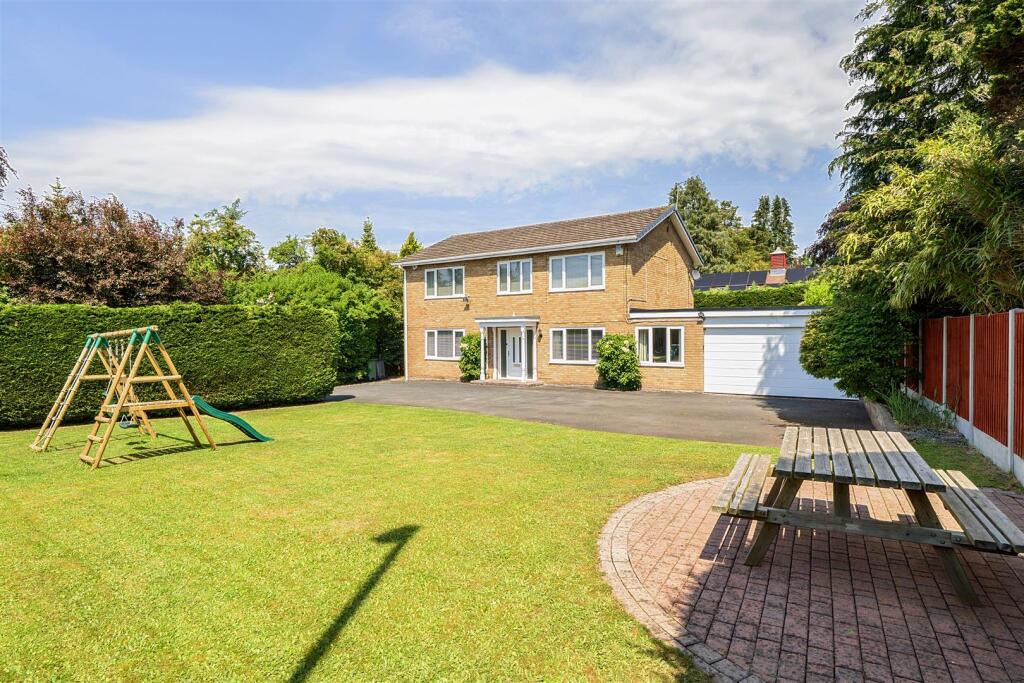
The rear garden can be accessed from the drive or from the house and comprises lawns, mature flower borders with a wide variety of plants trees and shrubs, The garden also has a number of paved seating areas.
Directions & What 3 Words - From the centre of Whitchurch proceed up High Street to the church, go over the roundabout and continue into Bargates, at the next roundabout take the second exit and then the second exit at the second roundabout onto the B5476 Tarporley Road.
Proceed up the Hill and take the First left into Haroldgate, second right into The Squirrels, and then take the first left into Badger Crescent.
Follow the road down to the bottom and turn left into Hazelnut Way and the property is located at the bottom of Hazelnut Way on the right.
What 3 Words: whizzing.sweated.gripes Anti-Money Laundering (Aml) Checks - We are legally obligated to undertake anti-money laundering checks on all property purchasers.
Whilst we are responsible for ensuring that these checks, and any ongoing monitoring, are conducted properly; the initial checks will be handled on our behalf by a specialist company, Movebutler, who will reach out to you once your offer has been accepted.
The charge for these checks is £30 (including VAT) per purchaser, which covers the necessary data collection and any manual checks or monitoring that may be required.
This cost must be paid in advance, directly to Movebutler, before a memorandum of sale can be issued, and is non-refundable. We thank you for your cooperation.
Schooling - Whitchurch - The property lies within a convenient proximity to a number of well regarded state and private schools including Whitchurch CE Junior Academy, Whitchurch CE Infant School , SJT Secondary School in Whitchurch, Ellesmere College, Shrewsbury School, Oswestry School, Moreton Hall and Adcote School for girls.
Council Tax - Shropshire - The current Council Tax Band is 'E' and is registered on the Shropshire Council Tax register.
Viewing Arrangements - Strictly through the Agents: Halls, 8 Watergate Street, Whitchurch, SY13 1DW You can also find Halls properties at rightmove.co.uk & Onthemarket.com WH Services - We believe that mains water, gas, electricity and drainage are available to the property.
The heating is via a gas fired boiler to radiators. Tenure - Freehold - We understand that the property is Freehold although purchasers must make their own enquiries via their solicitor.
Value & comps
No previous sales on record.
Returns
Set an offer; the calculator follows it.
We're still gathering serviced-accommodation data for this area.
Archie refurb estimate: a Pro feature
0.0% below asking
This is not financial or investment advice. Prop AI Deals is not authorised by the Financial Conduct Authority (FCA) to provide investment advice.
All investment calculators, property analyses, and AI-generated insights are for informational purposes only. Property investment carries risk and may result in financial loss. All calculations should be independently verified and you should consult with FCA-authorised financial advisors before making any investment decisions.
Past performance does not guarantee future results. Tax implications vary by individual circumstances.
Deal
Properties like this can earn 2–3x BTL yields when converted to HMO, with retrofit costs around £10k/room. Sign in to see the full tier, yield projection, and cost breakdown.
Commercial properties like this can earn 30-50% higher yields when converted to residential under Class MA / Q / P / PA, with prior approval costing ~GBP 96/unit. Sign in to see the recommended route, yield uplift, and cost breakdown.
BRRR-suited properties can recycle 80-100% of investor capital on refi, leaving a high-yielding rental with most of the money out. Sign in to see the refurb cost stack, ARV projection, and refinance maths.
Detached + large garden = sub-division play. Pro tier unlocks the tier badge, plot size, uplift estimate, and regional land benchmark.
Short-lease flats trade at deep discount, but extending under the 1993 Act often costs far less than the discount. Pro tier unlocks the tier badge, premium breakdown, long-lease ARV and arbitrage maths.
See projected short-stay revenue vs a vanilla BTL for this property.
See real sub-let margins (HMO room rates & SA nightly rates) vs the landlord rent.
Area
Agent & docs

FAQ
About Hazelnut Way, Whitchurch.
Explore nearby