We've tightened what earns a Pursue. A home now needs a published valuation, a strategy that still makes money after real running costs and lender stress tests, and no listing problems that would stop a mortgage. You'll see fewer Pursues, and each one has been checked harder.
See how verdicts work3-bedroom house · EX39 3RS
Listing removedListed 177 days
Opportunity summary
See Archie’s verdict, returns by strategy and what to check before viewing.
About
Located in the highly desirable Stanbridge Park cul-de-sac, within the ever-popular Londonderry Farm Estate, this attractive home enjoys one of the very best positions on the development.
Tucked away in a quiet cul-de-sac, it backs onto open green space with a small children’s play area beyond.
Ideal for families, dog owners, or anyone who appreciates an open outlook, the setting is truly special and distinguishes this property from many others of a similar style.
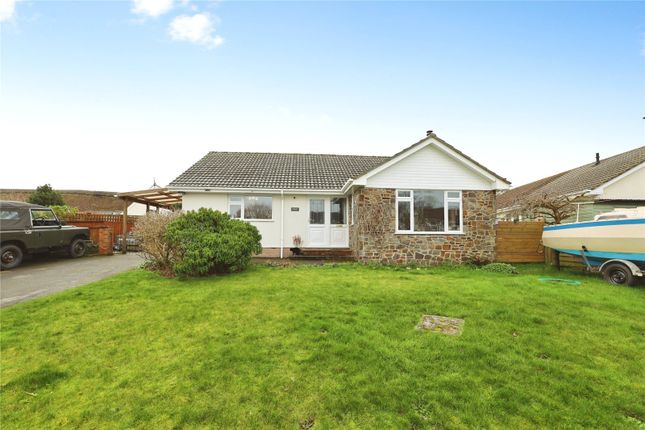
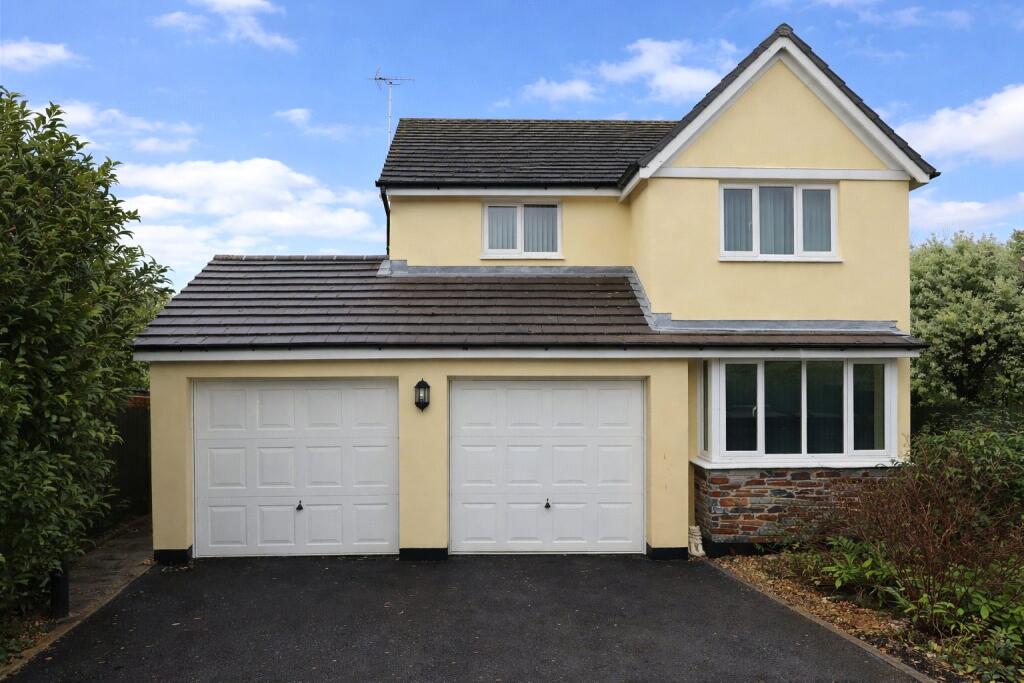
From the front, the house has tremendous kerb appeal, enhanced by its charming mock Tudor façade and its nicely elevated position within the plot.
The frontage is beautifully arranged for both practicality and appearance, with driveway parking in front of the garage for two vehicles with ease, together with a brick hardstanding turning area providing space for a further vehicle if required.
A low-maintenance stone chipped garden, attractive hedging, ornamental planting and a gently sloping lawn with well-stocked borders all combine to create an impressive first impression, while a few steps rise to the front door and Entrance Porch, offering a welcoming transition into the home.
Inside, the Entrance Hall is both spacious and inviting, featuring tiled flooring, stairs rising to the first floor and a useful understairs storage cupboard.
There is also access to a practical cloaks cupboard and a ground floor Cloakroom, adding to the day-to-day convenience of the layout.
The main Living / Dining Room is a superb, open-plan space, beautifully proportioned and highly versatile, with a window to the front enjoying an open view down the street.
There is ample room for a variety of lounge and dining arrangements, whilst a coal effect gas fire set within a marble hearth and surround creates an attractive focal point.
Sliding doors open through to the Conservatory, which is a lovely additional room and an ideal place to sit and enjoy the outlook over the beautifully presented rear garden.
This well-maintained outside space features a sloping lawn, planted borders and a wonderful decked seating area that takes full advantage of the evening sun.
A real feature of the garden is the impressive Summerhouse / Workshop (measuring 7’4 x 15’3) complete with power, light and UPVC double glazed windows and doors.
This is currently used as a craft room but would equally make an excellent home office, studio or hobby room.
Alongside this is a further shed-style storage area, ideal as a potting shed, with additional space to the side of the house and rear access into the garage.
The Garage, itself, is another notable asset (measuring 17’4 x 8’2) with a particularly high ceiling and mezzanine storage above, accessed via ladder.
With a roll-up door and power and lighting connected, it is a very useful space indeed, and may also offer potential for extension over, subject to any necessary planning permissions and consents.
The Kitchen is well-equipped with a range of grey eye and base level units with matching drawers, together with a built-in oven, ceramic hob with extractor over, space and plumbing for a dishwasher, and a window overlooking the rear garden.
A small breakfast bar area provides a handy spot for morning coffee, casual dining or even a workstation.
An opening leads through to the Utility Room which offers further practicality with space and plumbing for a washing machine and tumble dryer, a wall mounted gas fired boiler, and a double glazed door and window opening out to the garden.
To the first floor, there are 3 Bedrooms.
The principal bedroom enjoys a pleasant outlook over the rear garden and towards the field beyond, and benefits from built-in mirrored wardrobes together with its own En-suite Shower Room.
The second bedroom looks out down the street and also includes built-in wardrobes, whilst the third bedroom, again, enjoys the attractive rear outlook and fitted storage.
The Family Bathroom is contemporary in style and fitted with a 'P' shaped bath with shower over, a WC with dual flush and a cabinet mounted wash hand basin.
Altogether, this is a beautifully presented and well-positioned home in one of the most desirable parts of the estate, offering excellent parking, highly appealing living space, a wonderful garden and useful outbuildings, all in a location that will, no doubt, appeal to a wide range of buyers.
Properties in this particular spot are always likely to attract strong interest and we would highly recommend an early viewing to fully appreciate all that is on offer here.
Directions From Bideford Quay proceed up the High Street turning left at the very top before taking the right hand turning onto Abbotsham Road.
Follow this road for approximately 1 mile before taking the right hand turning onto Lane Field Road. Proceed along the road passing the right hand turning onto Gate Field Road.
Take the next right hand turning into Stanbridge Park and continue to where the property will be found straight ahead.
Value & comps
No previous sales on record.
Returns
Set an offer; the calculator follows it.
We're still gathering serviced-accommodation data for this area.
Archie refurb estimate: a Pro feature
0.0% below asking
This is not financial or investment advice. Prop AI Deals is not authorised by the Financial Conduct Authority (FCA) to provide investment advice.
All investment calculators, property analyses, and AI-generated insights are for informational purposes only. Property investment carries risk and may result in financial loss. All calculations should be independently verified and you should consult with FCA-authorised financial advisers before making any investment decisions.
Past performance does not guarantee future results. Tax implications vary by individual circumstances.
Deal
Properties like this can earn 2–3x BTL yields when converted to HMO, with retrofit costs around £10k/room. Sign in to see the full tier, yield projection, and cost breakdown.
Commercial properties like this can earn 30-50% higher yields when converted to residential under Class MA / Q / P / PA, with prior approval costing ~GBP 96/unit. Sign in to see the recommended route, yield uplift, and cost breakdown.
BRRR-suited properties can recycle 80-100% of investor capital on refi, leaving a high-yielding rental with most of the money out. Sign in to see the refurb cost stack, ARV projection, and refinance maths.
Detached + large garden = sub-division play. Pro tier unlocks the tier badge, plot size, uplift estimate, and regional land benchmark.
Short-lease flats trade at deep discount, but extending under the 1993 Act often costs far less than the discount. Pro tier unlocks the tier badge, premium breakdown, long-lease ARV and arbitrage maths.
See projected short-stay revenue vs a vanilla BTL for this property.
See real sub-let margins (HMO room rates & SA nightly rates) vs the landlord rent.
Area
Agent & docs

FAQ
About 8, Stanbridge Park, Devon
Explore nearby