We've tightened what earns a Pursue. A home now needs a published valuation, a strategy that still makes money after real running costs and lender stress tests, and no listing problems that would stop a mortgage. You'll see fewer Pursues, and each one has been checked harder.
See how verdicts work3-bedroom house · PA31 8AF
Listing removedListed 160 days
Opportunity summary
See Archie’s verdict, returns by strategy and what to check before viewing.
About
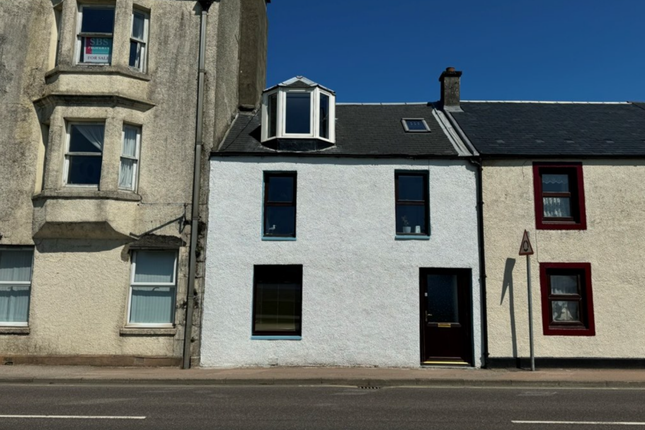
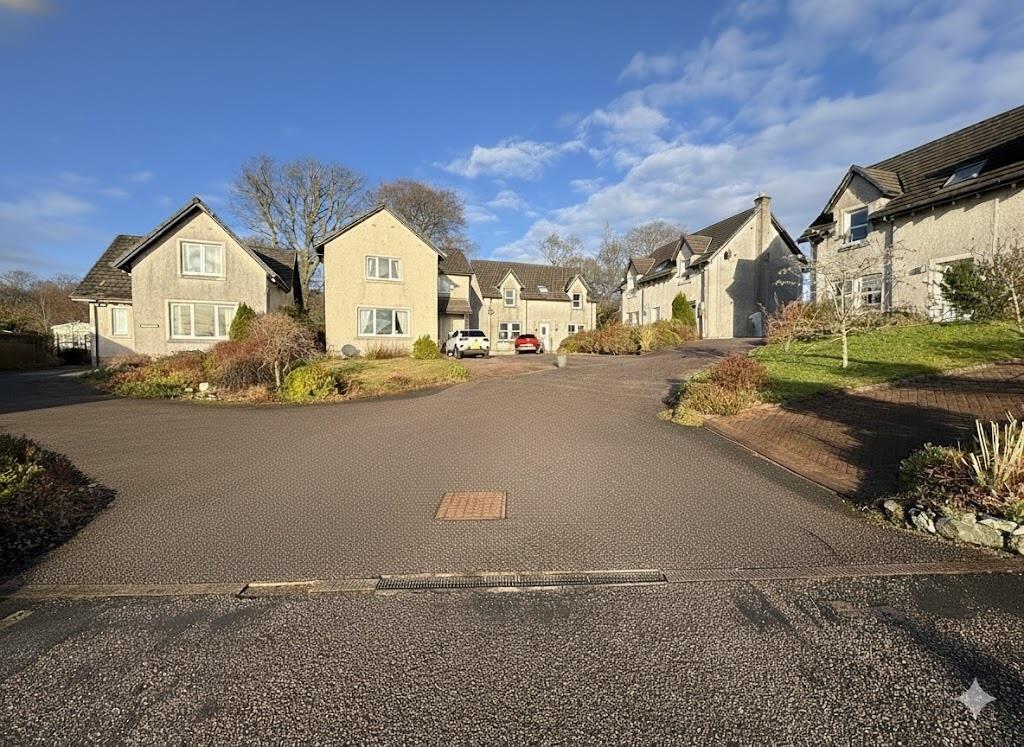
Modern family home presented in immaculate condition throughout.
Set within a desirable residential area just a short walk from the town centre and the picturesque Crinan Canal, renowned for its scenic cycle paths and countryside walks.
This beautifully maintained property offers bright and spacious accommodation complemented by stylish contemporary décor and quality solid oak flooring to the hall and lounge, creating a warm and welcoming family environment.
Externally, the home enjoys generous garden grounds featuring a patio seating area ideal for outdoor dining and entertaining, a productive vegetable patch and a large timber shed providing useful storage, while a private driveway provides off road parking.
The accommodation comprises a spacious lounge, well-appointed breakfasting kitchen, utility room, three double bedrooms, a contemporary family bathroom and a convenient downstairs WC.
Further benefits include attic trusses providing good full height loft storage (possible conversion potential) with ladder access, double glazing, electric heating, modern finishes throughout and excellent connectivity with highspeed broadband, 4G and digital television services available.
EPC rating D64 - Council tax band E. Entrance Front exterior door leading to a welcoming hallway with solid oak flooring, under stairs storage area, pendant lighting and storage heater.
Lounge 5.25m x 4.18m Bright and spacious family lounge featuring a bay window to the front, generous space for freestanding lounge furniture, creating a comfortable and relaxing living environment.
Solid oak flooring, storage heater, spotlighting, TV point and sockets.
Breakfasting Kitchen 4.16m x 2.89m Bright and modern kitchen offering ample space for a table and chairs, with pleasant window views overlooking the rear gardens.
Fitted with contemporary white wall and base units complemented by contrasting grey worktops, creating a practical and stylish workspace.
Stainless steel sink, four-zone electric hob with oven/grill beneath and extractor hood above. Space and plumbing for white goods. Linoleum floor tiles, pendant lighting, storage heater and sockets.
Utility 2.00m x 1.81m Useful and practical utility space with exterior door to the rear garden, ideal for outdoor clothing and footwear with fitted coat hooks.
Space and plumbing for white goods, wall shelving, linoleum floor tiles and opaque window to the side providing natural light while maintaining privacy.
WC 1.89m x 0.81m White two-piece suite comprising rectangular wash hand basin with storage beneath and WC. Opaque window to the side, vinyl flooring and pendant lighting.
Centrally located off the inner hallway. First Floor Carpeted staircase leading to the first floor accommodation.
Window to the side allowing for natural light, large storage cupboard, loft hatch access with ladder to floored loft, pendant lighting, smoke alarm and storage heater.
Bedroom One 3.50m x 3.48m Good sized double bedroom offering ample space for freestanding furniture.
Window to the front allowing for natural light, laminate flooring, pendant lighting, panel heater and sockets.
Bedroom Two 3.58m x 3.11m (at widest points) Bright double bedroom with generous space for freestanding furniture.
Window to the rear overlooking the gardens and allowing for excellent natural light, laminate flooring, pendant lighting, panel heater and sockets.
Bedroom Three 3.06m x 2.07m (at widest points) Smaller double bedroom with space for freestanding furniture.
Window to the rear overlooking the gardens and providing good natural light, laminate flooring, pendant lighting, panel heater and sockets.
Bathroom 2.22m x 1.65m Modern three-piece suite comprising full sized bath with shower and screen overhead, wash hand basin and WC.
Italian Travertine (limestone) tiled walls, linoleum floor tiles, heated towel rail and opaque. Useful storage cupboard for linen housing the hot water tank.
Grounds Front and rear gardens are mainly laid to lawn, with a driveway to the front providing parking space for 2-3 vehicles.
Slabbed pathways lead to the front, side and rear of the property, with established shrubs planted to the front garden.
To the rear, there is a rare find with a generous enclosed garden featuring lawn areas, a rockery, raised beds, herb garden/vegetable patch and space for a whirligig.
A lovely slabbed patio seating area positioned at the bottom of the garden provides an ideal spot to enjoy the sun and outdoor dining.
Privacy is enhanced by mature trees and shrubs along the fenced boundary.
Further benefits include an outside tap and a substantial timber workshop (4.81m x 2.45m), ideal for storage, hobbies or workshop use.
Location Lochgilphead provides a Co-op supermarket and Tesco Express, along with a variety of smaller independent shops catering for everyday needs.
The town benefits from a wide range of amenities including a hospital, dentist, vets, car garages, banks, opticians, primary and secondary schools, and serves as the headquarters for Argyll and Bute Council.
Recreational facilities include a swimming pool and a variety of sports amenities.
Local cafés and restaurants include Café 35, The Coriander, The Smiddy Bistro, The Stag Hotel, Taj Mahal and Lee Garden takeaway, while nearby options include the Cairnbaan Hotel, Grey Gull and Rumblin' Tum.
The surrounding area is renowned for its stunning scenery and outdoor lifestyle, with nearby marinas at Craobh Haven, Ardfern and Crinan all within approximately 20 miles, and the picturesque Crinan Canal located close by.
This peaceful corner of Argyll is steeped in history, with significant Neolithic and Megalithic sites at nearby Kilmartin.
The countryside surrounding Lochgilphead is ideal for a wide range of outdoor pursuits including walking, cycling, mountain biking and water activities.
Oban, approximately 38 miles to the north, is one of the principal towns on the West Coast and is renowned for its attractive seafront, busy harbour and excellent sailing waters.
Known as the “Gateway to the Isles, ” Oban offers rail links to Glasgow and regular ferry services to the Inner and Outer Hebrides. Thinking of selling or switching agents?
Call now to find out more about the best deal in your area.
Lochgilphead or Oban These particulars were prepared on the basis of our knowledge of the local area and the information supplied to us by our clients.
All reasonable steps were taken at the time of preparing these particulars. All statements are for information only and should not be relied upon as representations of fact.
Value & comps
Land Registry doesn’t cover Scotland or Northern Ireland, so previous sales may not be on record.
Returns
Set an offer; the calculator follows it.
Short-let licence or registration needed
We're still gathering serviced-accommodation data for this area.
Archie refurb estimate: a Pro feature
0.0% below asking
This is not financial or investment advice. Prop AI Deals is not authorised by the Financial Conduct Authority (FCA) to provide investment advice.
All investment calculators, property analyses, and AI-generated insights are for informational purposes only. Property investment carries risk and may result in financial loss. All calculations should be independently verified and you should consult with FCA-authorised financial advisers before making any investment decisions.
Past performance does not guarantee future results. Tax implications vary by individual circumstances.
Deal
Properties like this can earn 2–3x BTL yields when converted to HMO, with retrofit costs around £10k/room. Sign in to see the full tier, yield projection, and cost breakdown.
Commercial properties like this can earn 30-50% higher yields when converted to residential under Class MA / Q / P / PA, with prior approval costing ~GBP 96/unit. Sign in to see the recommended route, yield uplift, and cost breakdown.
BRRR-suited properties can recycle 80-100% of investor capital on refi, leaving a high-yielding rental with most of the money out. Sign in to see the refurb cost stack, ARV projection, and refinance maths.
Detached + large garden = sub-division play. Pro tier unlocks the tier badge, plot size, uplift estimate, and regional land benchmark.
Short-lease flats trade at deep discount, but extending under the 1993 Act often costs far less than the discount. Pro tier unlocks the tier badge, premium breakdown, long-lease ARV and arbitrage maths.
See projected short-stay revenue vs a vanilla BTL for this property.
See real sub-let margins (HMO room rates & SA nightly rates) vs the landlord rent.
Area
Agent & docs

FAQ
About 4, Meadows Road, Lochgilphead
Explore nearby