4-bedroom semi-detached house · TN22 1DS
Listing removedListed 245 days
Opportunity summary
See Archie’s verdict, returns by strategy and what to check before viewing.
About
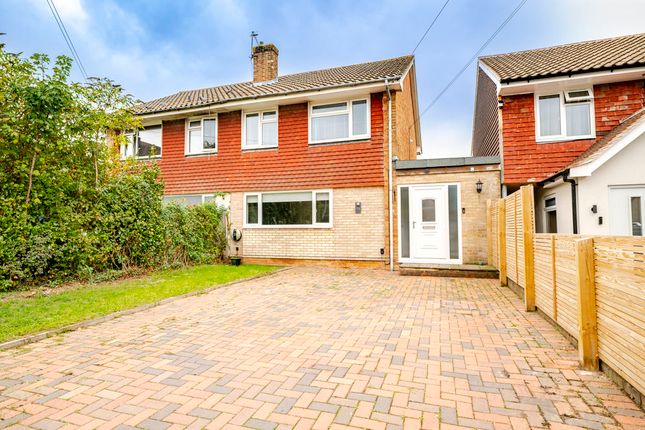
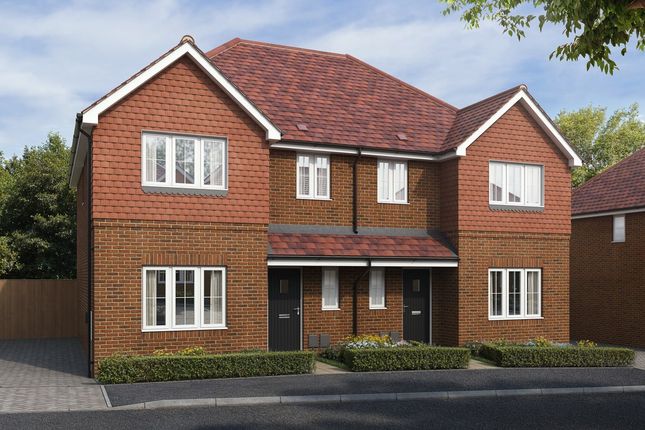
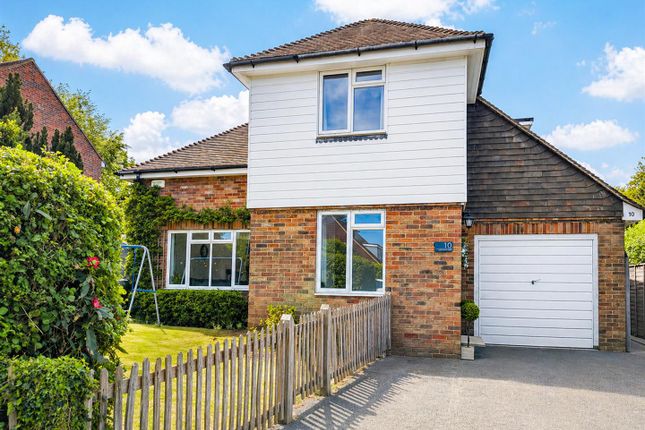
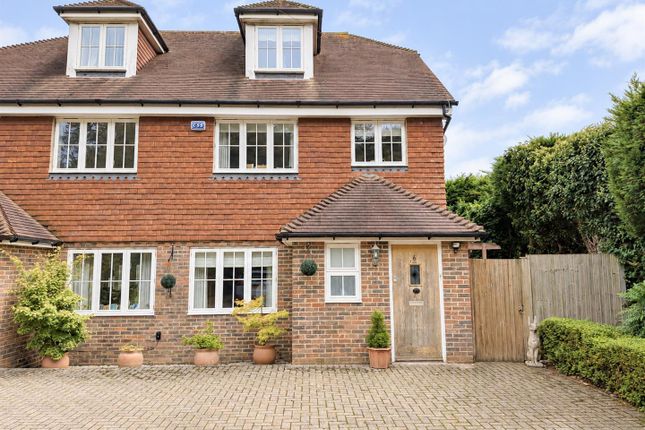
GUIDE PRICE £475,000 - £500,000 Peter Oliver Homes are delighted to bring to the market this beautiful Sussex Style 4 bedroom semi-detached family home which is positioned in a truly convenient location within walking distance of the bustling town centre.
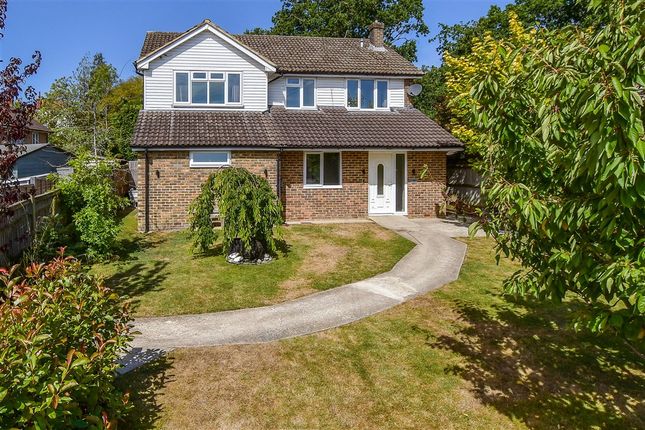
Occupying a generous corner plot the front of the property has an enclosed lawned garden with the added feature of a wonderful fishpond, and the rear garden is mostly laid to lawn with a number of delicious fruit trees, a stunning silver birch and a vegetable bed perfect if you wish to grow your own food at home.
This attractive home is arranged over 3 floors and is deceptively spacious, perfect for a growing family.
The ground floor comprises of a central entrance hallway with a fashionably tiled floor leading onto a handy cloakroom, a versatile study which could be used as a playroom/5th bedroom, a characterful sitting room with a large feature fireplace and wood burning stove which has a picturesque outlook onto the front garden.
Further in the hallway there is a separate dining room which flows through to the bright conservatory again with a lovely outlook, a modern kitchen with sociable breakfast bar, beautiful stone flooring with underfloor heating and the added bonus of a utility room.
Upstairs leading to the first floor is a spacious landing, the master bedroom with en-suite, a further double bedroom and a family bathroom.
The second floor provides a further two double bedrooms, so you are not short for space!
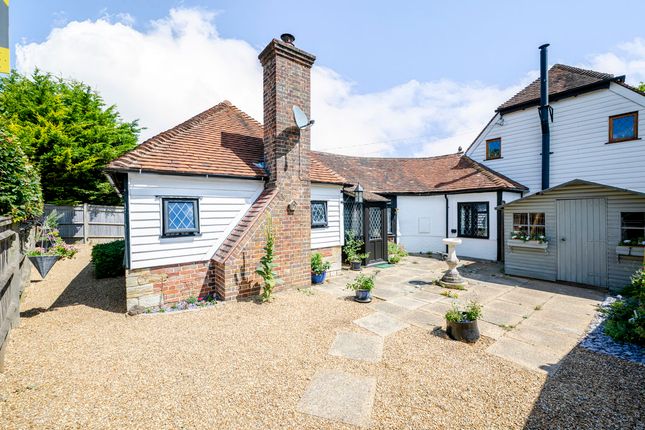
Outside, the property has a wonderful feature of being positioned within walled gardens and grounds and also has the added benefit of a garage which can be accessed via the garden.This attractive home is arranged over 3 floors and is deceptively spacious, perfect for a growing family.
The ground floor comprises of a central entrance hallway with a fashionably tiled floor leading onto a handy cloakroom, a versatile study which could be used as a playroom, a characterful sitting room with a large feature fireplace and wood burning stove which has a picturesque outlook onto the front garden.
Further in the hallway there is a separate dining room which flows through to the bright conservatory again with a lovely outlook, a modern kitchen with sociable breakfast bar, beautiful stone flooring with underfloor heating and the added bonus of a utility room.
Upstairs leading to the first floor is a spacious landing, the master bedroom with en-suite, a further double bedroom and a family bathroom.
The second floor provides a further two double bedrooms, so you are not short for space!
Outside, the property has a wonderful feature of being positioned within walled gardens and grounds, and also has the added benefit of a garage which can be accessed via the garden.
Value & comps
No previous sales on record.
Returns
Set an offer; the calculator follows it.
We're still gathering serviced-accommodation data for this area.
Archie refurb estimate: a Pro feature
0.0% below asking
This is not financial or investment advice. Prop AI Deals is not authorised by the Financial Conduct Authority (FCA) to provide investment advice.
All investment calculators, property analyses, and AI-generated insights are for informational purposes only. Property investment carries risk and may result in financial loss. All calculations should be independently verified and you should consult with FCA-authorised financial advisors before making any investment decisions.
Past performance does not guarantee future results. Tax implications vary by individual circumstances.
Deal
Properties like this can earn 2–3x BTL yields when converted to HMO, with retrofit costs around £10k/room. Sign in to see the full tier, yield projection, and cost breakdown.
Commercial properties like this can earn 30-50% higher yields when converted to residential under Class MA / Q / P / PA, with prior approval costing ~GBP 96/unit. Sign in to see the recommended route, yield uplift, and cost breakdown.
BRRR-suited properties can recycle 80-100% of investor capital on refi, leaving a high-yielding rental with most of the money out. Sign in to see the refurb cost stack, ARV projection, and refinance maths.
Detached + large garden = sub-division play. Pro tier unlocks the tier badge, plot size, uplift estimate, and regional land benchmark.
Short-lease flats trade at deep discount, but extending under the 1993 Act often costs far less than the discount. Pro tier unlocks the tier badge, premium breakdown, long-lease ARV and arbitrage maths.
See projected short-stay revenue vs a vanilla BTL for this property.
See real sub-let margins (HMO room rates & SA nightly rates) vs the landlord rent.
Area
Agent & docs
FAQ
About Regency Close, Uckfield
Explore nearby