5-bedroom house · G20 6DW
Under offerListed 26 days
Opportunity summary
See Archie’s verdict, returns by strategy and what to check before viewing.
About
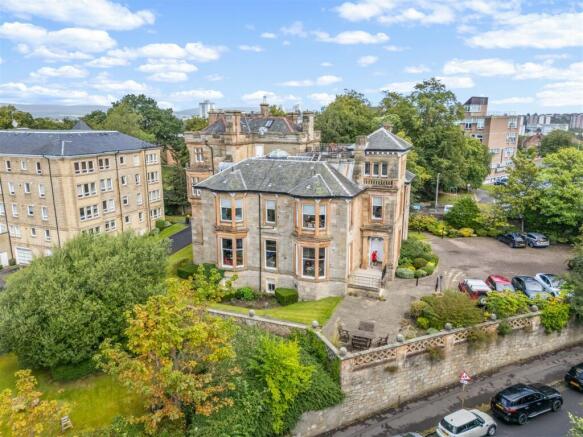
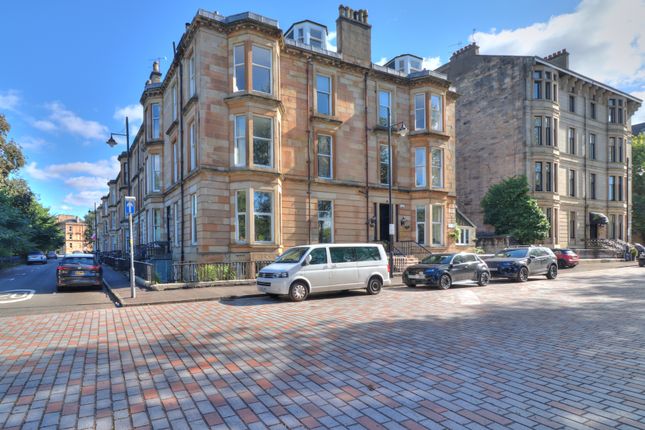
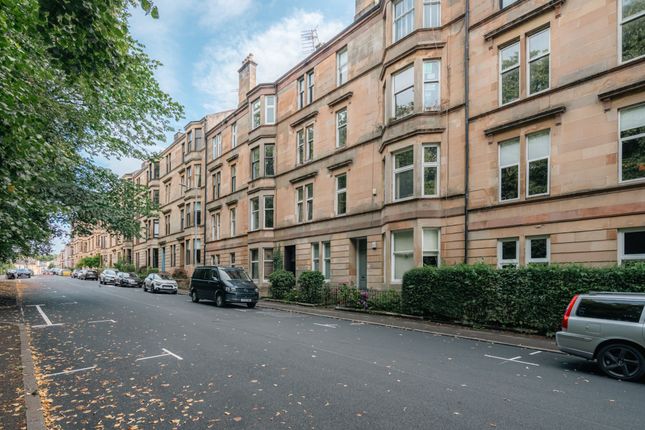
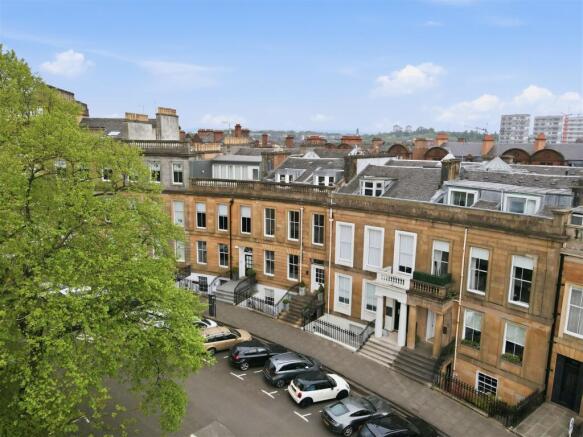
Behind this main door apartment is a remarkable duplex home extending to almost 3,000 sq ft, with the proportions, privacy and sense of permanence of a townhouse, yet surrounded by greenery in one of the West End’s most peaceful settings.
It is also a home that has been properly lived in.
The current owners have been here for 25 years, and while it has been carefully maintained throughout that time, it hasn’t been polished into something anonymous.
Original plasterwork, fireplaces, stripped timber floors, beautiful bay windows and generous Victorian proportions remain very much part of its character.
Perhaps the most unusual thing about the house is its relationship with the outdoors.
Almost every window looks towards trees, gardens or the River Kelvin, and the south-facing position brings an exceptional amount of natural light into both levels.
To the front is a private garden and terrace, while to the rear there is access to a further shared garden.
Directly opposite are the beautiful residents’ gardens, with mature planting and views towards the Kelvin.
For somewhere so firmly within Glasgow’s West End, there is a surprising sense of being tucked away amongst the trees. The accommodation itself is wonderfully generous and, importantly, flexible.
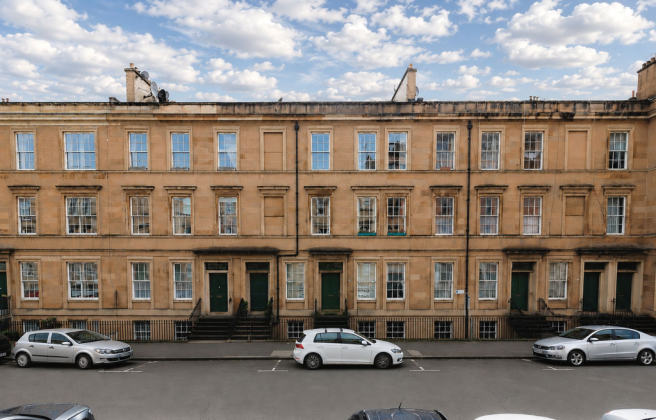
The private main-door entrance opens into a broad reception hall which immediately establishes the scale of the home.
On this level are a magnificent bay-windowed living room, five rooms currently arranged as bedrooms, a bathroom, utility room and additional ancillary accommodation.
High ceilings, intricate cornicing and large windows give the principal rooms the grandeur expected of a substantial period home, while their outlooks soften everything with green.
Downstairs, the character changes slightly. Here the rooms feel more informal and connected to everyday family life.
At its heart is a large dining kitchen, with plenty of space for a substantial dining table and views towards the garden.
Alongside it is another large bedroom, an en-suite bathroom, walk-in wardrobe, pantry, cellar and further storage.
With almost 3,000 sq ft across the two floors, there is enough space for family life to spread out rather than simply fit in.
The property also benefits from planning permission granted in 2025 for a number of alterations, offering a future owner additional flexibility should they wish to adapt the accommodation or its connection with the gardens.
The consent also allows for the property to be divided into two separate homes. Further details and architects’ drawings are available on request.
What is perhaps hardest to convey on a floorplan is just how independent the property feels.
Its own front door, two substantial levels and extraordinary volume give it much more in common with a townhouse than a conventional West End flat.
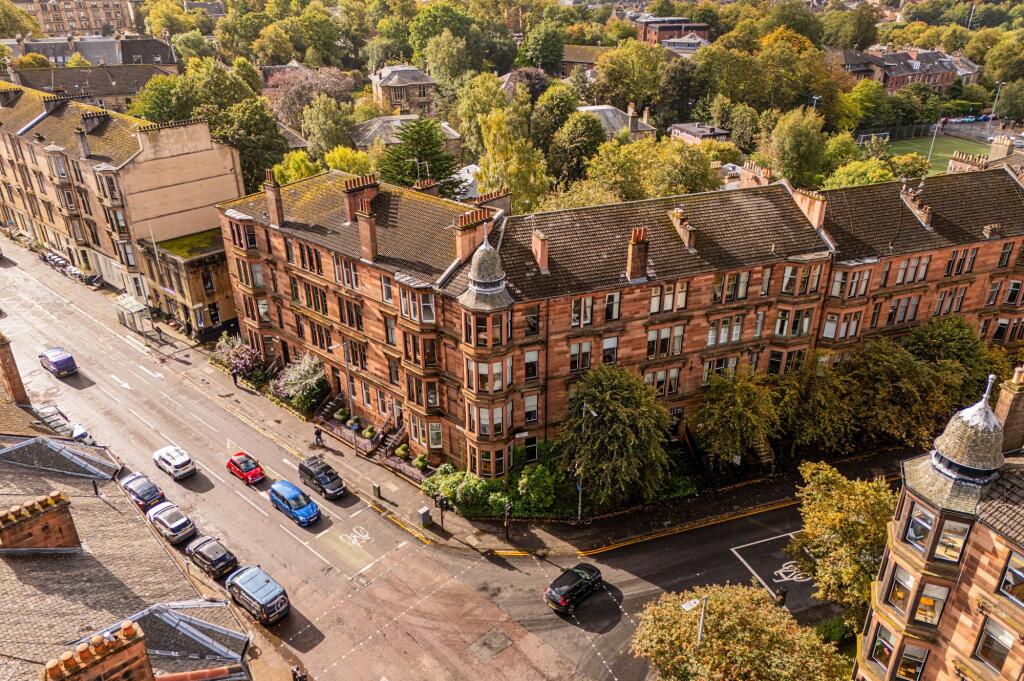
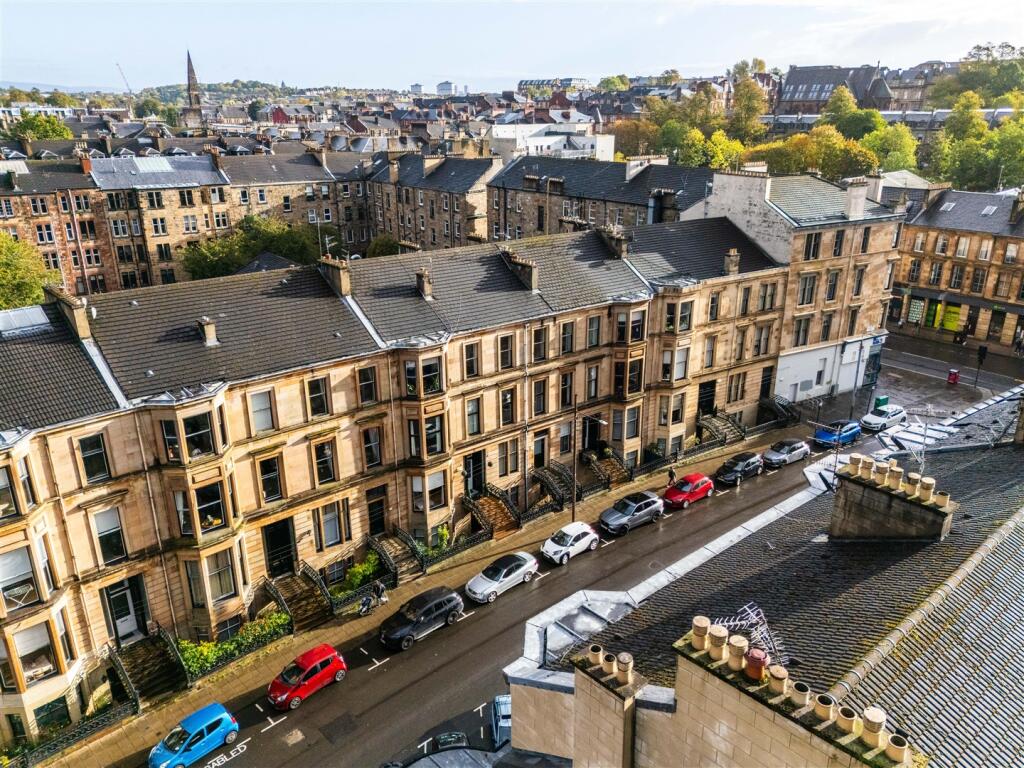
Kelvinside Terrace South itself is a particularly quiet address, with little passing traffic, yet the cafés, shops, restaurants, schools and transport connections of the wider West End remain close at hand.
It is an unusual combination: Privacy without isolation and greenery without giving up the city. After 25 years with the same owners, 17 Kelvinside Terrace South is ready for its next custodians.
It does not need to be reinvented to be enjoyed, but it offers enormous scope for someone who wants to make their own mark.
Above all, it is a substantial, characterful and deeply individual family home, with space to evolve for another generation.
Whilst every effort is made by Yates Hellier to ensure the accuracy of these details, it should be noted that measurements are approximate and all information including service charges, ground ownership and school catchment has been provided by the vendor and their accuracy cannot be guaranteed and should be verified through your solicitor and local council.
Agency Registration Number 1812011
Value & comps
Land Registry doesn’t cover Scotland or Northern Ireland, so previous sales may not be on record.
Returns
Set an offer; the calculator follows it.
We're still gathering serviced-accommodation data for this area.
Archie refurb estimate: a Pro feature
0.0% below asking
This is not financial or investment advice. Prop AI Deals is not authorised by the Financial Conduct Authority (FCA) to provide investment advice.
All investment calculators, property analyses, and AI-generated insights are for informational purposes only. Property investment carries risk and may result in financial loss. All calculations should be independently verified and you should consult with FCA-authorised financial advisors before making any investment decisions.
Past performance does not guarantee future results. Tax implications vary by individual circumstances.
Deal
Properties like this can earn 2–3x BTL yields when converted to HMO, with retrofit costs around £10k/room. Sign in to see the full tier, yield projection, and cost breakdown.
Commercial properties like this can earn 30-50% higher yields when converted to residential under Class MA / Q / P / PA, with prior approval costing ~GBP 96/unit. Sign in to see the recommended route, yield uplift, and cost breakdown.
BRRR-suited properties can recycle 80-100% of investor capital on refi, leaving a high-yielding rental with most of the money out. Sign in to see the refurb cost stack, ARV projection, and refinance maths.
Detached + large garden = sub-division play. Pro tier unlocks the tier badge, plot size, uplift estimate, and regional land benchmark.
Short-lease flats trade at deep discount, but extending under the 1993 Act often costs far less than the discount. Pro tier unlocks the tier badge, premium breakdown, long-lease ARV and arbitrage maths.
See projected short-stay revenue vs a vanilla BTL for this property.
See real sub-let margins (HMO room rates & SA nightly rates) vs the landlord rent.
Area
Agent & docs
FAQ
About MAIN DOOR 17 Kelvinside Terrace South, Glasgow
Explore nearby