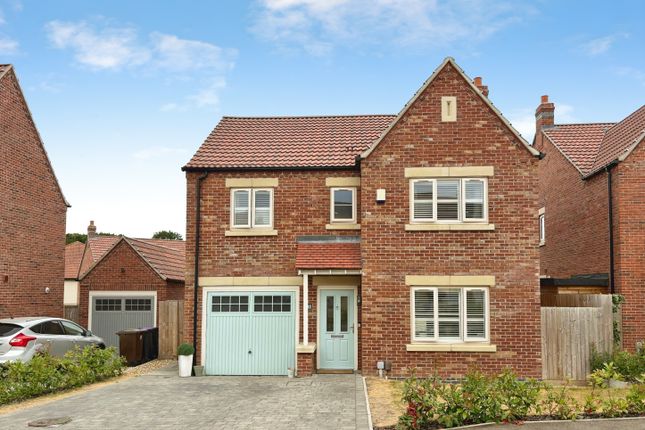
5-bedroom detached house · LN4 1FY
Listing removedListed 264 days
Opportunity summary
See Archie’s verdict, returns by strategy and what to check before viewing.
About
A beautifully presented home offering attractive, understated accommodation in a well-connected setting.
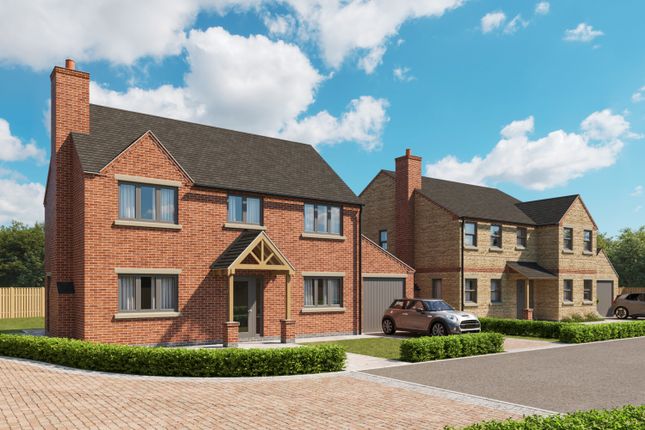
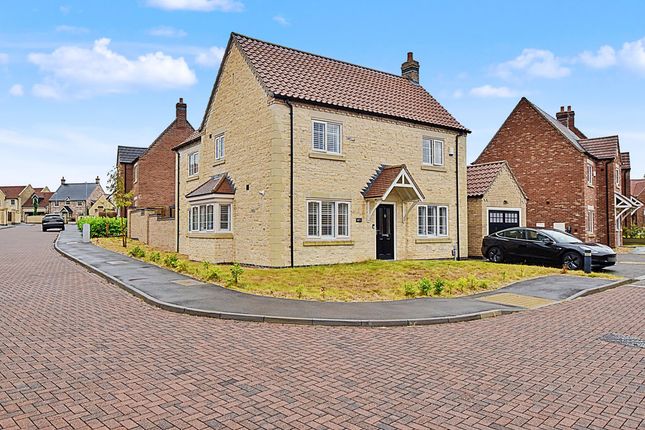
Description This elegantly appointed residence features attractive stone elevations, while internally it is finished in an understated contemporary style with a neutral colour palette and an abundance of natural light throughout.
The ground floor offers four comfortable reception areas, including the sociable open-plan kitchen and family room positioned at the rear.
This airy, multi-purpose space features wooden parquet flooring and bi-fold doors opening to the southwest-facing gardens, along with shaker-style kitchen units, a central island with breakfast bar and integrated appliances.
There is also a private home office, a formal dining room and a welcoming sitting room, which benefits from full-height glazed doors allowing light to flood in throughout the day, as well as a fireplace fitted with a log burner.
Upstairs are the well-presented bedrooms, two of which benefit from en suite facilities.
These include the luxurious principal bedroom, which features a dressing room and an en suite bathroom with a bathtub, rainfall shower and dual washbasins.
The second en suite is a shower room, while the first-floor landing also provides access to a family bathroom with a bathtub and separate shower.
To the front, the garden is laid mainly to lawn and enclosed by wrought-iron border fencing, with a selection of young shrubs and trees.
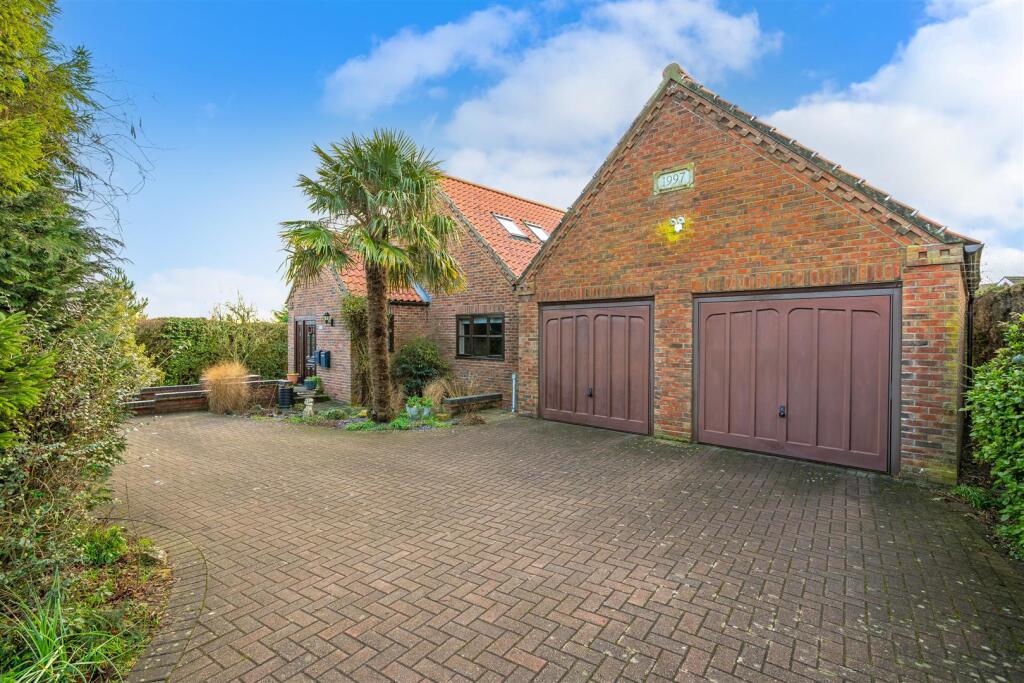
The block-paved driveway leads to the integrated double garage, which offers additional parking, storage or workshop potential.
The southwest-facing rear garden features a patio area ideal for al fresco dining, with a lawn beyond bordered by well-stocked beds planted with shrubs and flowering perennials.
High timber fencing provides a strong sense of privacy and seclusion.
Location Washingborough and neighbouring Heighington are a vibrant village community, set in a sought-after position on the edge of the beautiful Lincolnshire countryside, approx.
4.5 miles east of Lincoln city centre. Together, the villages offer various amenities and an active community, including local shops, a supermarket, pubs, a café, a village hall and primary schooling.
Further facilities are available in Lincoln, including a wide range of shops, supermarkets, leisure facilities, well-respected schools, as well as extensive cultural facilities, including the New Theatre Royal and the Lincoln Arts Centre.
Additional schooling for both the primary and secondary sector is available in Branston, approx. 4.3 miles away.
Transport connections include the A15, which provides access towards Lincoln and Sleaford, while the A1 is approx.16 miles away.
Newark Northgate station provides direct rail services to London King’s Cross, taking approximately from 65 minutes. Disclaimer: All distances and journey times are approximate.
Square Footage: 2,493 sq ft Additional Info Electric Car Charging Point Mains Water Electricity Mains Gas Mains Drainage Central Heating Local Authority: North Kesteven District Council In a Conservation Area.
There is a management company for communal maintenance. Photographs taken January 2026.
Value & comps
No previous sales on record.
Returns
Set an offer; the calculator follows it.
We're still gathering serviced-accommodation data for this area.
Archie refurb estimate: a Pro feature
0.0% below asking
This is not financial or investment advice. Prop AI Deals is not authorised by the Financial Conduct Authority (FCA) to provide investment advice.
All investment calculators, property analyses, and AI-generated insights are for informational purposes only. Property investment carries risk and may result in financial loss. All calculations should be independently verified and you should consult with FCA-authorised financial advisers before making any investment decisions.
Past performance does not guarantee future results. Tax implications vary by individual circumstances.
Deal
Properties like this can earn 2–3x BTL yields when converted to HMO, with retrofit costs around £10k/room. Sign in to see the full tier, yield projection, and cost breakdown.
Commercial properties like this can earn 30-50% higher yields when converted to residential under Class MA / Q / P / PA, with prior approval costing ~GBP 96/unit. Sign in to see the recommended route, yield uplift, and cost breakdown.
BRRR-suited properties can recycle 80-100% of investor capital on refi, leaving a high-yielding rental with most of the money out. Sign in to see the refurb cost stack, ARV projection, and refinance maths.
Detached + large garden = sub-division play. Pro tier unlocks the tier badge, plot size, uplift estimate, and regional land benchmark.
Short-lease flats trade at deep discount, but extending under the 1993 Act often costs far less than the discount. Pro tier unlocks the tier badge, premium breakdown, long-lease ARV and arbitrage maths.
See projected short-stay revenue vs a vanilla BTL for this property.
See real sub-let margins (HMO room rates & SA nightly rates) vs the landlord rent.
Area
Agent & docs
FAQ
About 11, The Fields, Lincoln
Explore nearby