3-bedroom bungalow · DG11 2EG
Listing removedListed 224 days
Opportunity summary
See Archie’s verdict, returns by strategy and what to check before viewing.
About
Lockerbie is a thriving market town which lies on both the national road and rail networks, making it ideally situated for access to the rest of the country.
The surrounding countryside offers a varied choice for those seeking country pursuits such as fishing, walking and horse riding, whilst the town itself has an 18-hole golf course, bowling green, ice rink and squash court.
The town also offers a range of shopping facilities, whilst the county town of Dumfries is some twenty-five minutes away by road and Carlisle is twenty minutes' drive to the south.
Lockerbie has highly-regarded schooling to both primary and secondary level. Three bedroom detached property situated in a sizeable plot.
The property sits in an elevated position in a quiet cul-de-sac on the edge of Lockerbie, whilst still being with easy reach of the Town Centre and all amenities.
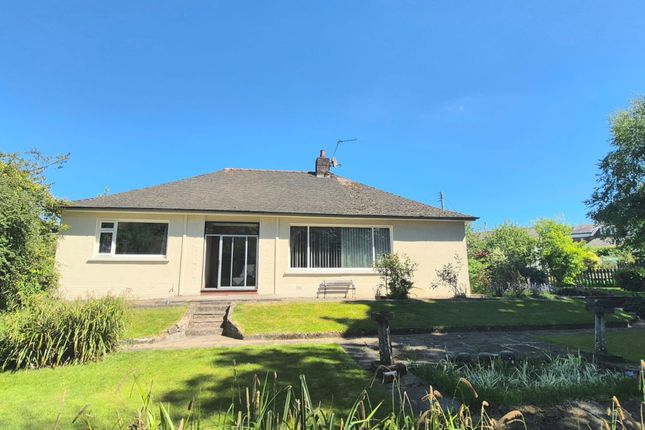
Large bright rooms, extensive wrap-around gardens and much sought-after off-street parking, provided by the driveway and integral Garage.
There would be space to extend the property if required – (no previous permissions have been sought, and this would be subject to successful local authority planning applications|) This house would suit those looking for on-the-level accommodation but would also make a lovely family home.
Viewing is recommended.
Entrance to the property is into the entrance vestibule which then opens into the hallway – all accommodation lies off here – Lounge – a large bright room with large picture window to the front and a further window to the side.
The fireplace houses the inset gas flame effect fire. Kitchen – again another large room with two windows allowing views of the garden.
The kitchen is on modern lines with a good mix of wall base and drawer units along with a run of worktop space.
Integrated appliances include electric hob, and an eye-level double oven with the freestanding fridge freezer and washing machine included in the sale. A cupboard houses the water tank.
Returning to the hall the – Bedrooms – two good sizes double bedrooms, one lying to the front of the property and the other to the rear.
The bedroom to the front has a suite of furniture which is included and in addition there is a built-in cupboard proving further storage.
The bedroom to the rear has an en-suite wc, with wash hand basin incorporated into a vanity unit with wall and base units providing excellent storage.
The remaining third bedroom is a single, this also has a built-in cupboard. This space could also be used as an Office or Study if the third bedroom wasn’t required.
Shower Room – wc & pedestal sink unit in white. Electric Shower. Composite wall boarding and floor drain providing a wet room area. Bathroom accessories.
Returning to the kitchen and door to the – Internal Hallway –are two cupboards, one which houses the boiler and the other provides storage and a coat hanging area.
The door to the rear garden is here along with the door to the – Garage – a large garage, (with up and over door) which provides parking or additional storage. The Garage has power and light.
It is shelved and has more recently been used as a workshop; there are two work benches which are included in the sale. The Electricity meters are located here.
Outside – the property enjoys gardens to the front, rear and side. Gates at either side provide an enclosed space.
There is garden pond at the front and mature planting, shrubs and hedges along with lawn areas make up much of the area. There is a wooden Shed & Greenhouse included in the sale. 1.
Solicitors in Scotland deal with all aspects of property transactions, including the marketing, sale, financing, purchase, leasing and factoring of both private and commercial properties. 2.
These Sale Particulars are prepared for guidance only and, while every care has been taken in their presentation, their accuracy is not guaranteed. 3.
Interested parties should immediately advise the selling agents of their interest so that they may be kept informed of developments, such as the fixing of a closing date for offers.
Henderson & Mackay have prepared these particulars with care.
We, as agents, have not tested any structures, equipment, appliances, heritable fixtures, fittings, systems or services (gas, electrical or otherwise) and therefore cannot verify that they are sound, in working order or fit for their purpose.
Prospective purchasers are advised to have all matters critical to their needs verified by their solicitor, surveyor or other appropriate advisor Measurements are approximate and for guidance only.
In particular, we caution against their use when assessing or ordering furniture, fitments, carpets, etc.
Where floor plans are drawn, please note that they are not to scale and are for illustrative purposes only.
Photographs are purely illustrative and not indicative of the extent of the property or what is included in the sale.
Whilst we endeavour to make our sales details accurate and reliable, if there is any point which is of particular importance to you, please contact us and we shall, if possible, check the information, particularly if you are contemplating travelling some distance to view the property.
Value & comps
Land Registry doesn’t cover Scotland or Northern Ireland, so previous sales may not be on record.
Returns
Set an offer; the calculator follows it.
We're still gathering serviced-accommodation data for this area.
Archie refurb estimate: a Pro feature
0.0% below asking
This is not financial or investment advice. Prop AI Deals is not authorised by the Financial Conduct Authority (FCA) to provide investment advice.
All investment calculators, property analyses, and AI-generated insights are for informational purposes only. Property investment carries risk and may result in financial loss. All calculations should be independently verified and you should consult with FCA-authorised financial advisers before making any investment decisions.
Past performance does not guarantee future results. Tax implications vary by individual circumstances.
Deal
Properties like this can earn 2–3x BTL yields when converted to HMO, with retrofit costs around £10k/room. Sign in to see the full tier, yield projection, and cost breakdown.
Commercial properties like this can earn 30-50% higher yields when converted to residential under Class MA / Q / P / PA, with prior approval costing ~GBP 96/unit. Sign in to see the recommended route, yield uplift, and cost breakdown.
BRRR-suited properties can recycle 80-100% of investor capital on refi, leaving a high-yielding rental with most of the money out. Sign in to see the refurb cost stack, ARV projection, and refinance maths.
Detached + large garden = sub-division play. Pro tier unlocks the tier badge, plot size, uplift estimate, and regional land benchmark.
Short-lease flats trade at deep discount, but extending under the 1993 Act often costs far less than the discount. Pro tier unlocks the tier badge, premium breakdown, long-lease ARV and arbitrage maths.
See projected short-stay revenue vs a vanilla BTL for this property.
See real sub-let margins (HMO room rates & SA nightly rates) vs the landlord rent.
Area
Agent & docs
FAQ
About 4, Glenannan Avenue, Lockerbie
Explore nearby