4-bedroom detached house · CF3 2LG
Listing removedListed 315 days
Opportunity summary
See Archie’s verdict, returns by strategy and what to check before viewing.
About
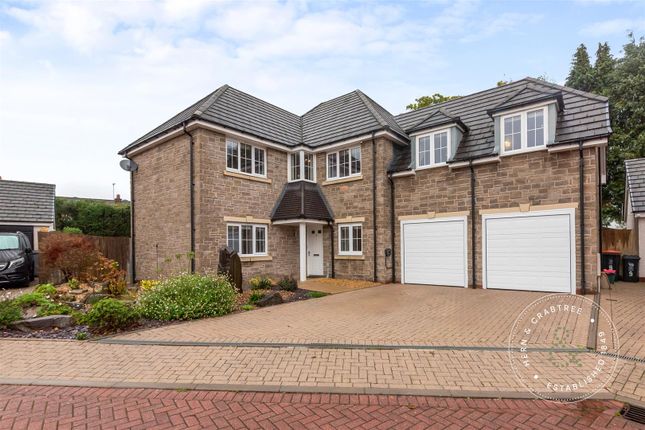
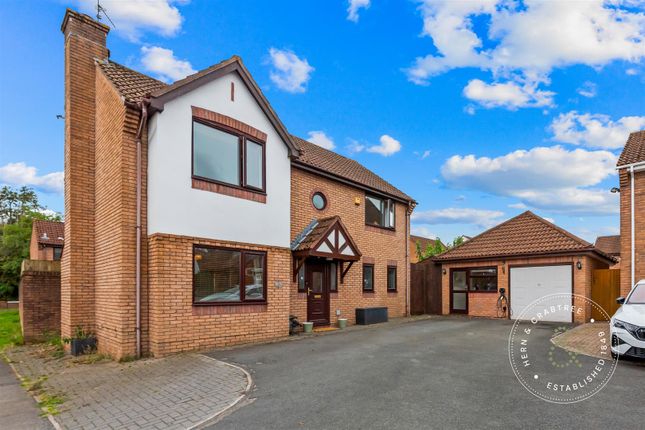
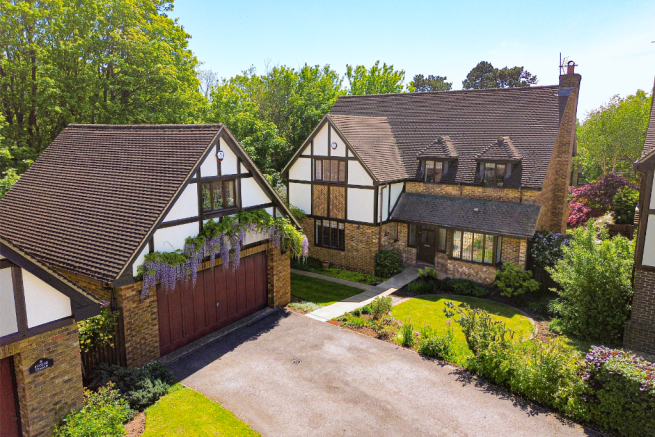
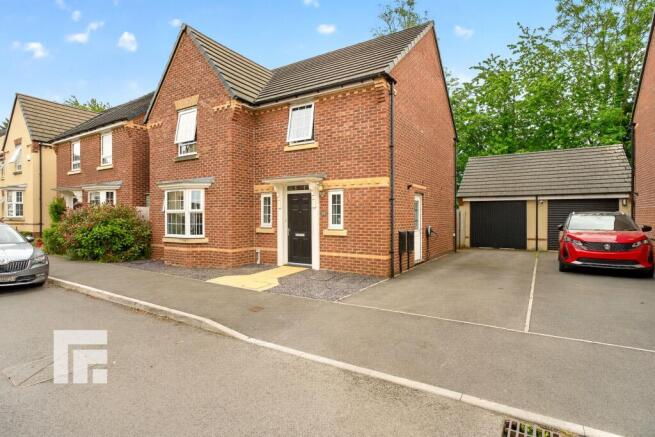
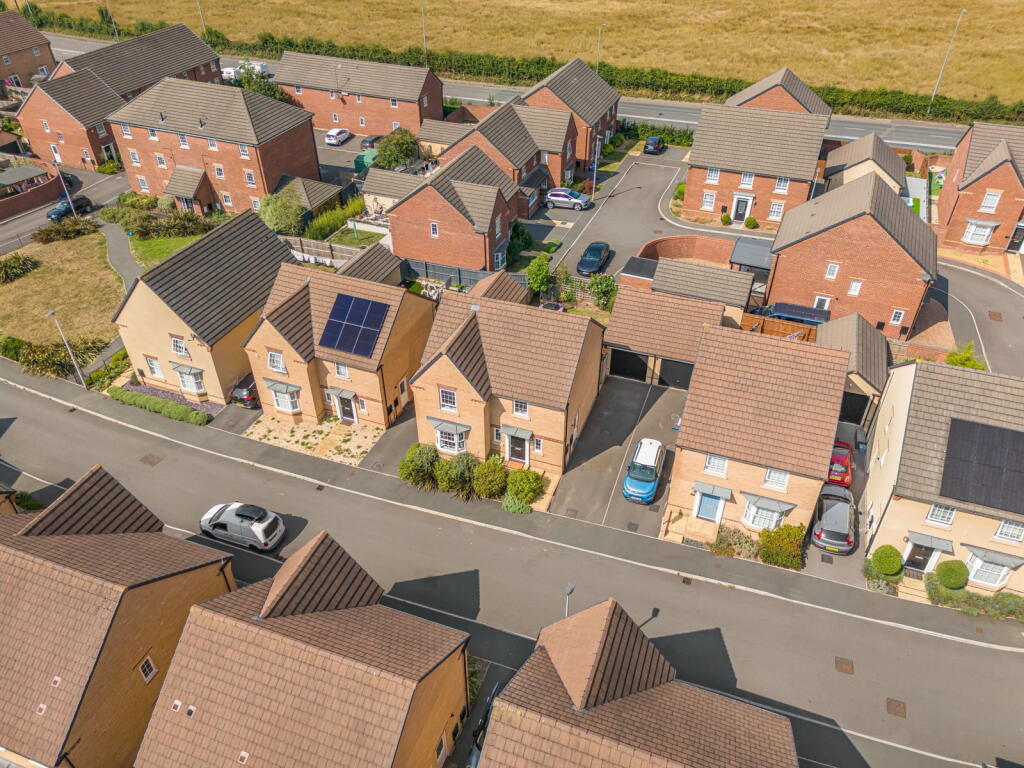
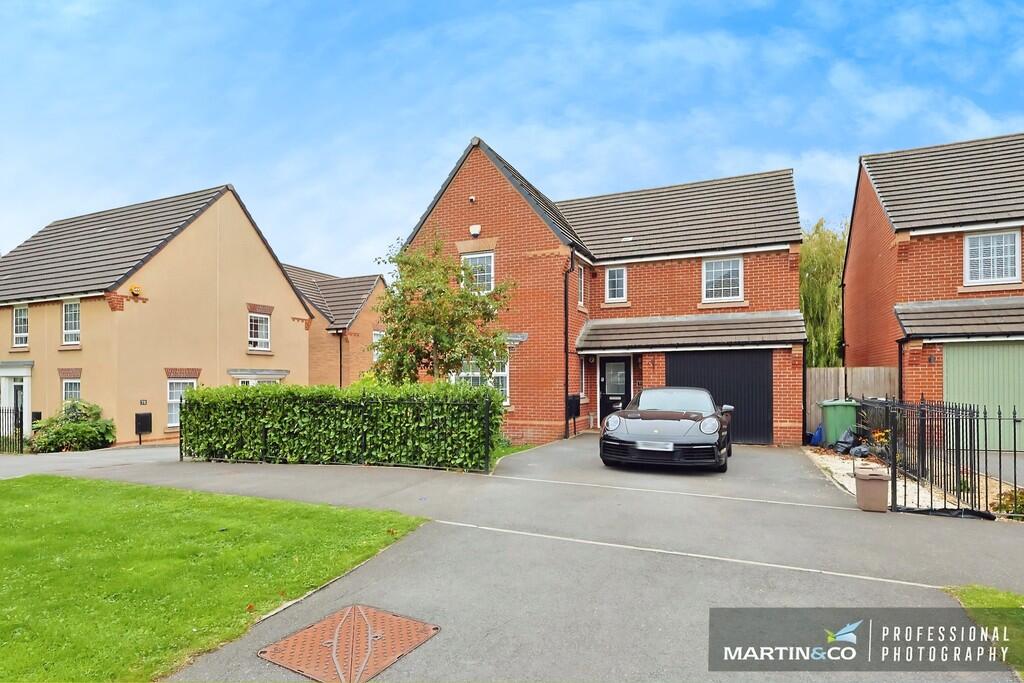
Nestled in a tranquil cul-de-sac in the charming village of Castleton, this executive detached four-bedroom family home presents an exceptional opportunity for those seeking a blend of modern living and convenience.
Offered to the market with no onward chain, this property is ideally located within the catchment area for the highly regarded Marshfield Primary and Basseleg High School, making it perfect for families.
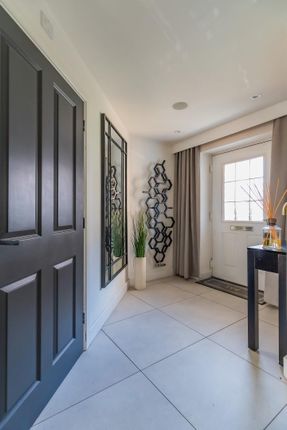
Upon entering, you are greeted by a welcoming storm porch leading into a spacious hallway adorned with double height ceiling & elegant oak wood flooring.
The ground floor boasts a well-appointed cloakroom, a generous living room featuring a 'Contura' cast iron wood-burning stove, and an impressive open-plan kitchen diner.
The impressive kitchen, is fitted with high-quality 'Sigma 3' units, quartz worktops, and top-of-the-line 'Neff' appliances, including a five-ring gas hob and integrated wine cooler.
The dining area, with its vaulted ceiling and double-glazed French doors, seamlessly connects to the lovely enclosed rear garden.
The ground floor also includes a utility room, a comfortable sitting room with access to the garden, a dedicated home office, and a practical storage room.
Ascending to the first floor, you will find the main bedroom, complete with a luxurious four-piece en suite bathroom and a walk-in wardrobe.
Bedroom 2, again with en suite and fitted wardrobes, while 2 further bedrooms and a family shower room complete this level.
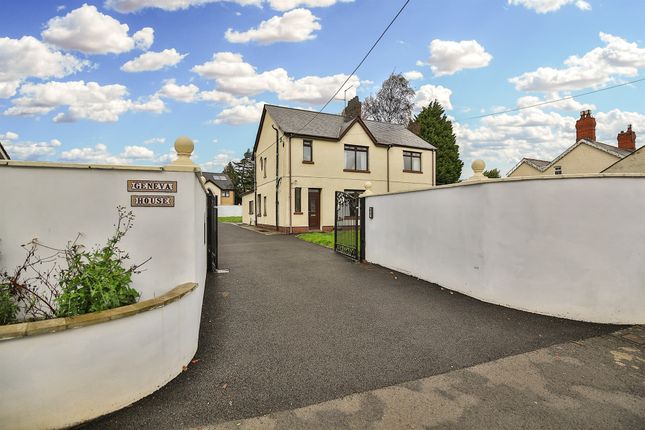
Externally, the property boasts a generous key block driveway providing off-street parking for at least two vehicles, garage store at the front and brick shed to the side, and a beautifully landscaped rear garden with a patio, mature shrubs, and a timber storage shed.
This home is not only a sanctuary of comfort but also a gateway to the vibrant amenities of Cardiff and Newport, with easy access to the A48 & M4.
This property truly encapsulates the essence of family living in a very desirable location!
Entrance Hall - 2.13m x 4.27m (7'0 x 14'0) - W/C - Cloakroom / Boot Room - 1.83m x 2.92m (6'0 x 9'7) - Home Office - 2.64m x 5.38m (8'8 x 17'8) - Living Room / Play Room - 3.33m x 4.32m (10'11 x 14'2) - Kitchen / Diner - 3.96m x 8.15m (13'0 x 26'9) - Utility Room - Living Room - 3.96m x 5.66m (13'0 x 18'7) - To The First Floor - Landing - Bedroom 1 - 4.62m x 4.47m (15'2 x 14'8) - En-Suite Bedroom 1 - 3.28m x 2.51m (10'9 x 8'3) - Walk In Wardrobe - Bedroom 2 - 3.78m x 4.83m (12'5 x 15'10) - En-Suite Bedroom 2 - 1.68m x 1.60m (5'6 x 5'3) - Bathroom - 2.79m x 2.01m (9'2 x 6'7) - Bedroom 3 - 4.22m x 3.00m (13'10 x 9'10) - Bedroom 4 - 2.87m x 3.00m (9'5 x 9'10) - Tenure - We are informed by our client that the property is Freehold, this is to be confirmed by your legal advisor.
Council Tax - Band H School Catchment - English medium primary for admission from July 2023 onwards is Marshfield Primary English-medium secondary effective from 2021 is Bassaleg School Welsh-medium primary effective from 2021 is Ysgol Gymraeg Nant Gwenlli Welsh-medium secondary is Ysgol Gyfun Gwent Is Coed, Newport Garden - Large Garden Lawn Patio Storage Shed Additional Information - Sigma 3 Kitchen Vaulted Ceilings Additional Boot Room Additional Home Office Oak Wood Flooring Storage Shed This is a truly impressive property.
Beautifully designed and perfectly presented, this is a home not to be missed!
With 4 Double Bedrooms, multiple reception rooms, a huge garden, a stunning wrap around landing with double height ceilings, and an incredible Kitchen / Diner.. this is a property not to be missed!
Call the office on and book your viewing today, to make this house your home!
Value & comps
No previous sales on record.
Returns
Set an offer; the calculator follows it.
We're still gathering serviced-accommodation data for this area.
Archie refurb estimate: a Pro feature
0.0% below asking
This is not financial or investment advice. Prop AI Deals is not authorised by the Financial Conduct Authority (FCA) to provide investment advice.
All investment calculators, property analyses, and AI-generated insights are for informational purposes only. Property investment carries risk and may result in financial loss. All calculations should be independently verified and you should consult with FCA-authorised financial advisors before making any investment decisions.
Past performance does not guarantee future results. Tax implications vary by individual circumstances.
Deal
Properties like this can earn 2–3x BTL yields when converted to HMO, with retrofit costs around £10k/room. Sign in to see the full tier, yield projection, and cost breakdown.
Commercial properties like this can earn 30-50% higher yields when converted to residential under Class MA / Q / P / PA, with prior approval costing ~GBP 96/unit. Sign in to see the recommended route, yield uplift, and cost breakdown.
BRRR-suited properties can recycle 80-100% of investor capital on refi, leaving a high-yielding rental with most of the money out. Sign in to see the refurb cost stack, ARV projection, and refinance maths.
Detached + large garden = sub-division play. Pro tier unlocks the tier badge, plot size, uplift estimate, and regional land benchmark.
Short-lease flats trade at deep discount, but extending under the 1993 Act often costs far less than the discount. Pro tier unlocks the tier badge, premium breakdown, long-lease ARV and arbitrage maths.
See projected short-stay revenue vs a vanilla BTL for this property.
See real sub-let margins (HMO room rates & SA nightly rates) vs the landlord rent.
Area
Agent & docs
FAQ
About Springfields, Castleton, Cardiff
Explore nearby