We've tightened what earns a Pursue. A home now needs a published valuation, a strategy that still makes money after real running costs and lender stress tests, and no listing problems that would stop a mortgage. You'll see fewer Pursues, and each one has been checked harder.
See how verdicts work3-bedroom terraced house · RG26 3UE
Sold STCListed 146 days
Opportunity summary
See Archie’s verdict, returns by strategy and what to check before viewing.
About
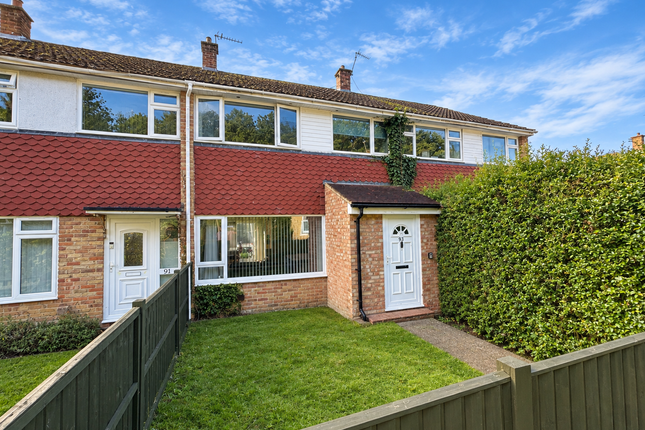
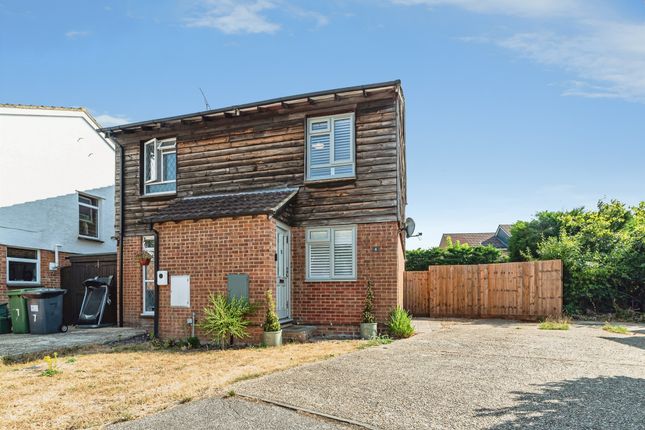
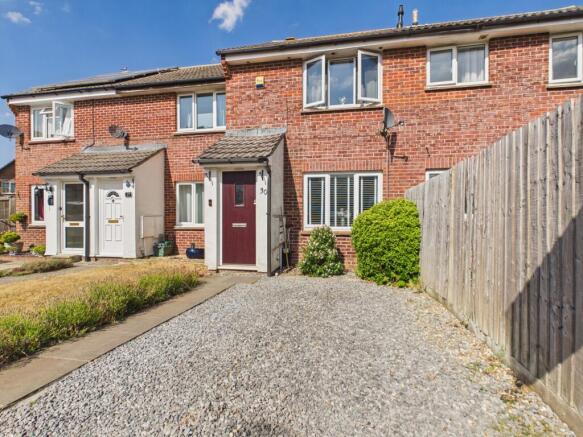
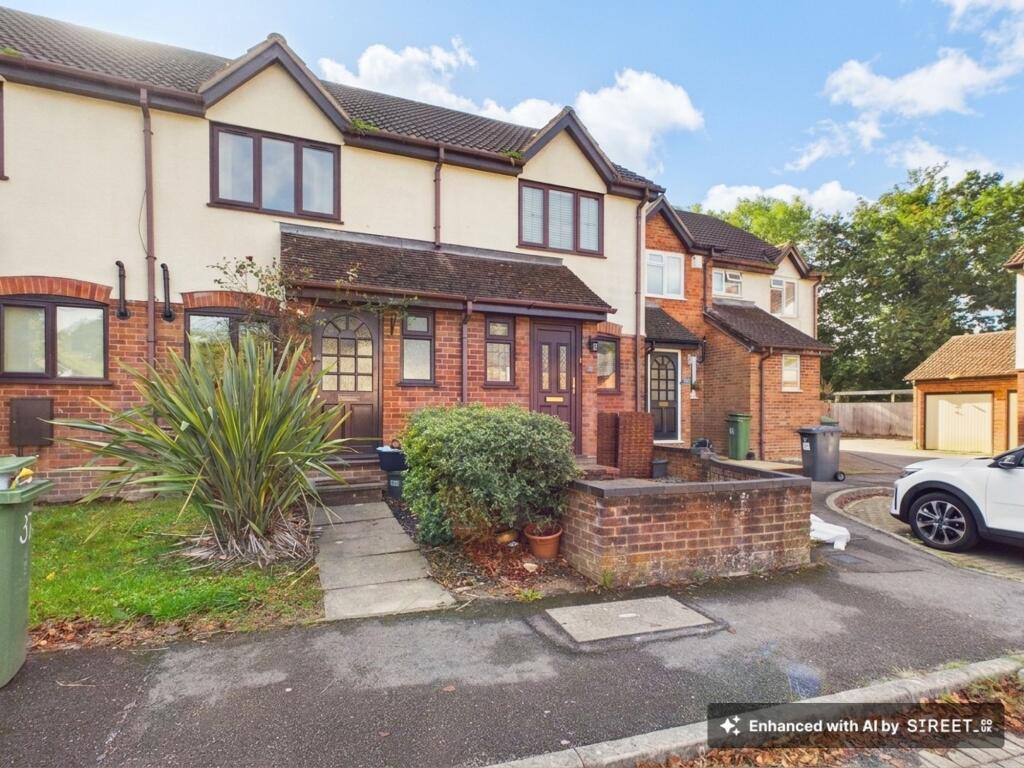
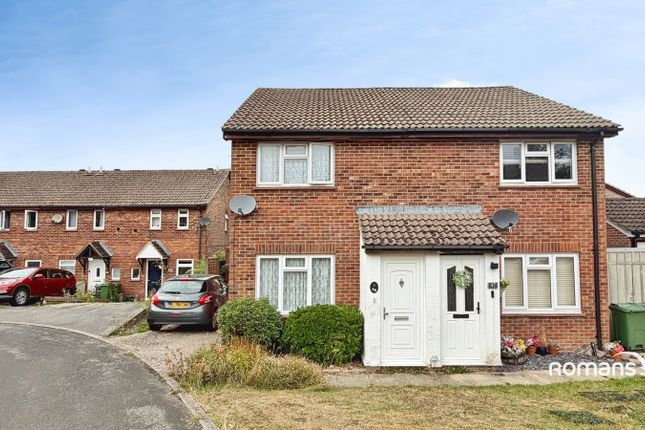
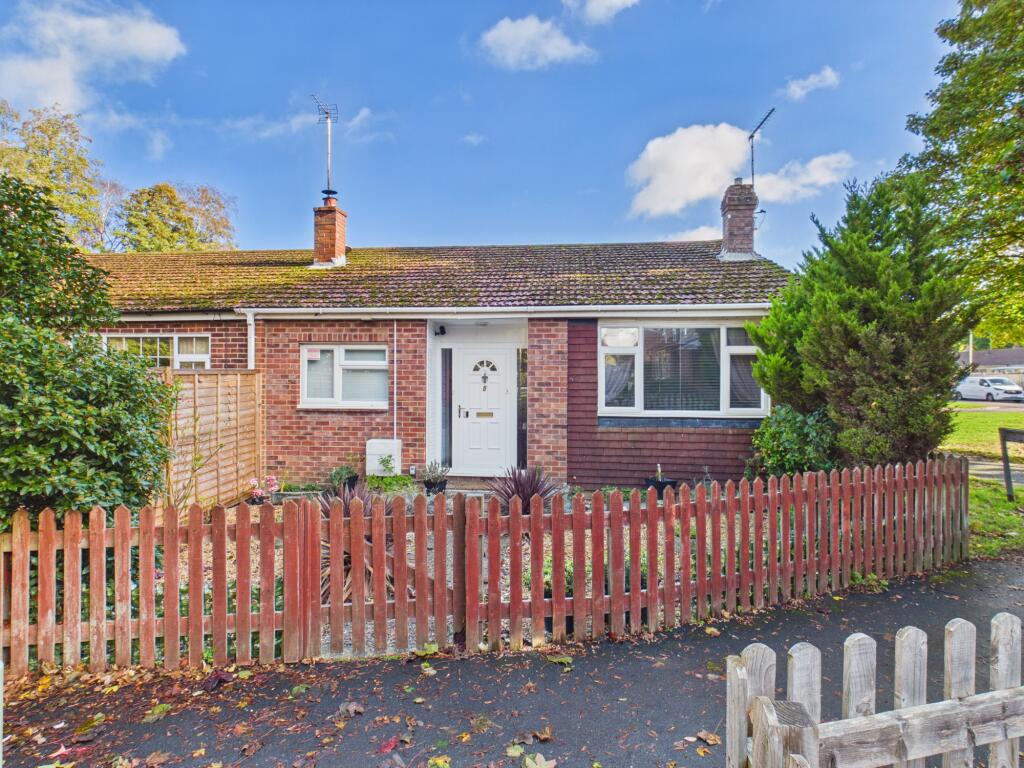
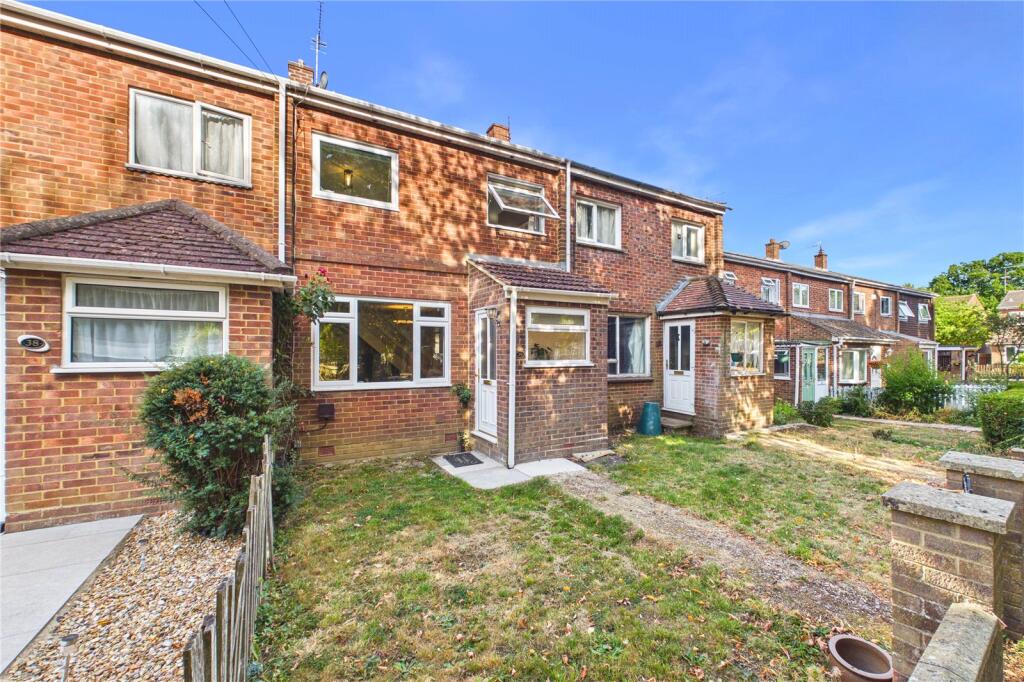
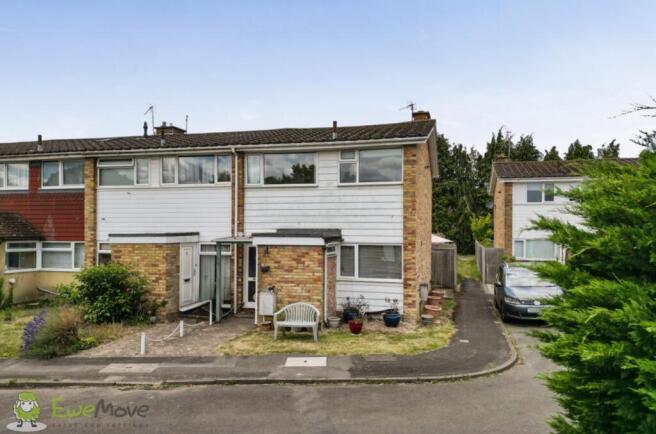
Parkers - Positioned in a popular Tadley location, this three-bedroom end-of-terrace home arrives on the market with no onward chain, ensuring a smooth and straightforward purchase, ideal for both first time buyers and downsizers.
Property Overview: EPC Rating: C (current 70 , potential 80) Tenure: Freehold Council Tax: Basingstoke and Deane, Band B(£1,754 - Annual estimate) Utilities & Services: Heating: Gas fired boiler to heating system.
Utilities: Mains electric, water & sewage. Connectivity: The area offers Superfast broadband and mobile coverage across BT, SKY, and Virgin Media networks.
Living Room: This bright and generously sized living room offers a versatile reception space, beautifully finished with clean white walls and neutral carpets to create an ideal blank canvas.
A striking feature of the room is the pair of characterful, recessed arched alcoves fitted with wooden shelving, perfect for a home library or decorative displays.
The space benefits from excellent practicality, including a closed under-stairs storage cupboard and a carpeted staircase leading to the first floor.
A wall-mounted radiator beneath the window and a central pendant light complete this inviting and functional room.
Dining Room: This bright and welcoming dining room provides a wonderful space for family meals and entertaining, featuring double-glazed French doors that open directly out to the rear garden.
An additional side window enhances the room's airy feel, ensuring the space is filled with an abundance of natural light.
Complemented by neutral walls and fitted carpeting, this versatile reception room seamlessly blends indoor comfort with outdoor access, making it the perfect setting for a family dining table.
Kitchen: This practical and well-proportioned fitted kitchen features a generous range of white wall and base units, offering excellent storage and paired with ample dark, granite-effect work surfaces.
The space is accented by a vibrant, multi-coloured tiled splashback and comes equipped with space for a freestanding cooker, an inset stainless steel sink with a drainer, and dedicated under-counter space for a washing machine.
A window provides natural light, while a wall-mounted gas boiler is neatly positioned in the corner.
Tiled flooring completes this functional room, making it a highly usable space with plenty of potential.
Bedroom One: This well-proportioned principal bedroom provides a bright and calm space, neutrally decorated with clean white walls and fitted carpeting.
The room features a double-glazed window, a textured ceiling with decorative coving, and a central ceiling fan with integrated lighting.
Adding excellent functionality to the space, the bedroom enjoys direct access to a built-in airing cupboard, offering ideal storage for linens and household essentials.
Bedroom Two: This comfortable second bedroom is presented with crisp white walls and neutral fitted carpeting, offering a bright and versatile space.
Ideal as a single bedroom or guest room, the room features a double-glazed window that invites natural light, a large wall-mounted radiator for efficient heating, and a central pendant light.
Bedroom Three: This bright and adaptable third bedroom features a dual-aspect layout with two double-glazed windows, ensuring the space is flooded with plenty of natural light.
Neutrally decorated with crisp white walls and fitted carpets, the room offers excellent flexibility and is perfectly sized to serve as a comfortable single bedroom, nursery, or a dedicated home office for those requiring a quiet space to work from home.
The room is completed by a wall-mounted radiator beneath the larger window and a central pendant light.
Bathroom: This family bathroom features a classic three-piece suite comprising a panelled bath with a chrome mixer tap and shower attachment, a pedestal hand wash basin, and a low-level WC.
The room is fully tiled with a distinctive white and deep blue design, complemented by practical wood-effect flooring.
Additional features include a wall-mounted mirror, matching wooden fixtures, and an overhead light pull-cord, offering a functional space with excellent scope for modernization.
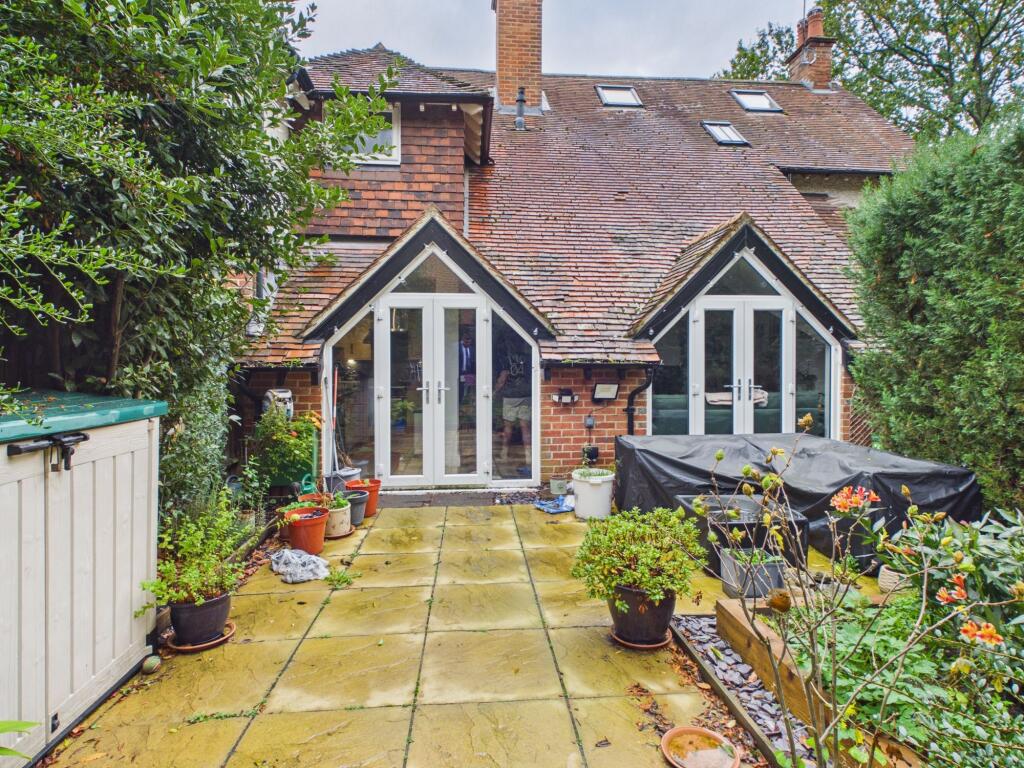
Rear Garden: The property features a private, low-maintenance rear garden that serves as an excellent outdoor extension of the living space.
Enclosed by a combination of brick walling and timber fencing topped with mature hedging for added privacy, the garden is divided into distinct functional areas.
A raised wooden decking area sits alongside a small lawn, providing the perfect spot for outdoor seating, dining, and entertaining.
A paved pathway runs along the side of the house, offering direct access via the French doors into the property, while a wooden gate at the far end provides convenient rear access.
To the side of the property is a generous, low-maintenance paved patio area that wraps around the brick exterior and connects seamlessly with the rear lawn.
Enclosed by solid brick retaining walls and timber fencing for a secure, private feel, this versatile space is perfect for outdoor dining and hosting a family BBQ.
The patio is completed by a double-glazed window looking out from the home, offering an excellent pocket of outdoor space for entertaining during the warmer months.
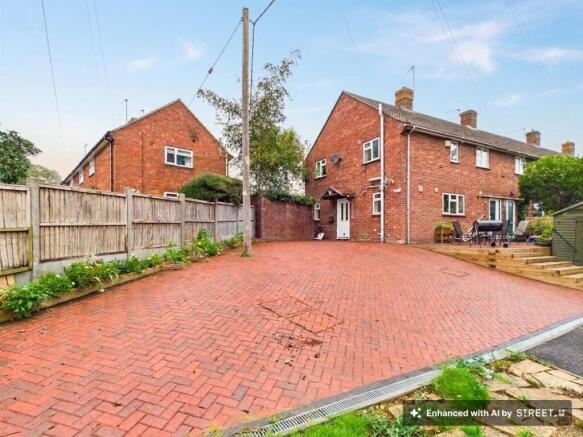
Parking: The property benefits from off-street parking located within a spacious, tarmac resident parking area.
It includes one allocated parking space, providing convenient and secure parking close to the property, with a backdrop of mature trees and established fencing enclosing the area.
Location & Amenities: Education: Several "Good" Ofsted rated primary schools are nearby, including Bishopswood, Tadley Community, and Burnham Copse.
The Hurst School is the closest secondary school and holds a "Good" Ofsted rating.
Transport: Excellent local bus links are available at Mulfords Hill and for rail commuters, Aldermaston Rail Station and Bramley Rail Station are within short driving distance.
Daily Essentials: A short walk away, the heart of Tadley offers a wealth of local amenities.
Healthcare services are easily accessible at Morland Surgery, alongside a local library and a variety of independently owned stores for daily essentials.
The area boasts a vibrant selection of takeaways and a charming village café, while larger weekly shops are well-catered for with both Sainsbury’s and Lidl conveniently close by.
Leisure Facilities Tadley Health and Fitness centre (RG26 3LA): Features a gym and 25m swimming pool with a moveable floor and offers lane swimming, lessons, and Family fun sessions.
The Hurst leisure centre (RG26 5NN): Provides a gym and studio, a snooker room and hireable sports courts for Badminton, Squash, Pickleball and Table tennis.
Tadley Park (RG26 3PX): Offers a skate park, children’s play area, and enclosed courts suitable for football, basketball, and tennis.
Bishopswood Golf Club (RG26 4AT): Recognised as one of the top 9-hole venues in the South of England, the grounds also house a floodlit driving range and clubhouse.
Agent Disclaimer These particulars are a general guide only. They do not form part of any contract. Services, systems, and appliances have not been tested.
The title is currently under review for any potential covenants or restrictions and will be available upon request shortly.
AML Check Fee Disclaimer In accordance with anti–money laundering (AML) regulations, all buyers are required to undergo identity and compliance checks.
Please note that an AML check fee of £25.00 will be charged to each buyer as part of this process.
This fee is non-refundable and payable prior to the release of sales memorandums or progression of any transaction. Note: This property has been digitally staged using AI within the living room photo.
Value & comps
No previous sales on record.
Returns
Set an offer; the calculator follows it.
We're still gathering serviced-accommodation data for this area.
Archie refurb estimate: a Pro feature
0.0% below asking
This is not financial or investment advice. Prop AI Deals is not authorised by the Financial Conduct Authority (FCA) to provide investment advice.
All investment calculators, property analyses, and AI-generated insights are for informational purposes only. Property investment carries risk and may result in financial loss. All calculations should be independently verified and you should consult with FCA-authorised financial advisers before making any investment decisions.
Past performance does not guarantee future results. Tax implications vary by individual circumstances.
Deal
Properties like this can earn 2–3x BTL yields when converted to HMO, with retrofit costs around £10k/room. Sign in to see the full tier, yield projection, and cost breakdown.
Commercial properties like this can earn 30-50% higher yields when converted to residential under Class MA / Q / P / PA, with prior approval costing ~GBP 96/unit. Sign in to see the recommended route, yield uplift, and cost breakdown.
BRRR-suited properties can recycle 80-100% of investor capital on refi, leaving a high-yielding rental with most of the money out. Sign in to see the refurb cost stack, ARV projection, and refinance maths.
Detached + large garden = sub-division play. Pro tier unlocks the tier badge, plot size, uplift estimate, and regional land benchmark.
Short-lease flats trade at deep discount, but extending under the 1993 Act often costs far less than the discount. Pro tier unlocks the tier badge, premium breakdown, long-lease ARV and arbitrage maths.
See projected short-stay revenue vs a vanilla BTL for this property.
See real sub-let margins (HMO room rates & SA nightly rates) vs the landlord rent.
Area
Agent & docs

FAQ
About Monkswood Crescent, Tadley, Hampshire, RG26
Explore nearby