2-bedroom flat · N20 0EE
Sold STCListed 131 days
Opportunity summary
See Archie’s verdict, returns by strategy and what to check before viewing.
About
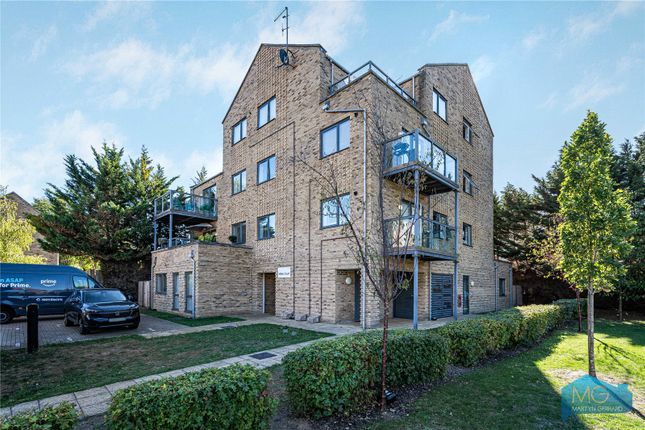
This two bedroom apartment is sited within a modern gated development and delivers living space in a good decorative order.
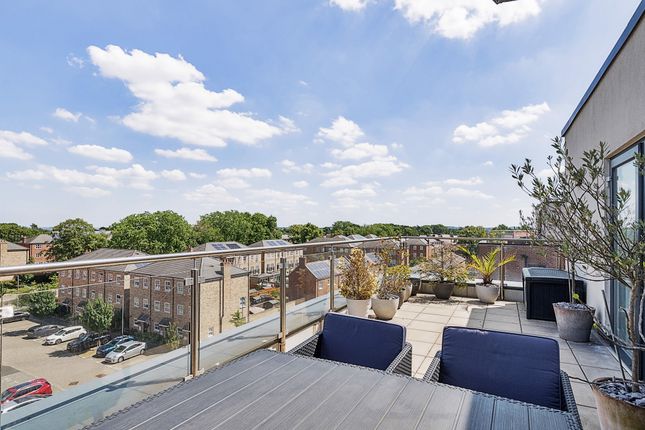
Benefiting from its own allocated parking along with direct access to a terrace area, this property could be enticing to a range of buyers.
Sited within a gated development at the bottom of a no through road, this modern purpose built ground floor apartment delivers well-presented living space and comes with its own allocated parking space.
Presenting a bright aspect from its neutral décor enhanced with a combination of light wood effect laminate flooring, carpets and tiled flooring to the bathroom, this home is in a good decorative order enabling its new owners to move straight in and finish off styling with their own personal touches.
The block itself is accessed via an entryphone system with a communal hallway leading to the property. The front door opens onto an inviting entrance hall accommodating two storage cupboards.
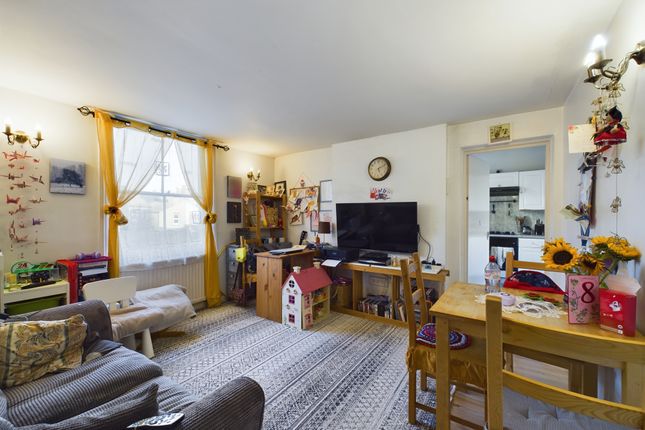
There is a good-sized reception room measuring 13’6” x 11’2” with double doors opening out to a terrace area allowing some outdoor space.
This room also leads through to a modern fitted kitchen with an integrated fridge/freezer, inset gas hob, extractor hood and fitted electric oven and supplies plenty of cupboard storage.
There are two double bedrooms, one of which benefits from a built-in mirror-fronted, sliding door wardrobe and single cupboard and completing this home internally is a contemporary shower room.
Externally there are communal gardens for all residents to enjoy.
Heaton Court is located just over a mile (1.1 miles) from Totteridge and Whetstone Northern Line tube station providing direct routes to Central London in around 30 minutes.
Oakleigh National Rail station is 1.2 miles away offering connections to Moorgate and King’s Cross.
Local shops including a Tesco Express, bus routes (34, 251) and Oakleigh Road Clinic are less than quarter of a mile from the property and so is Oakleigh Primary School.
Further Primary and Secondary schools can be found within a mile radius.
Various restaurants offering a selection of cuisines are situated within half a mile to mile along with GP/Dental practices, places of worship, gyms and recreation grounds/open spaces providing sporting and leisure facilities as well as children’s playgrounds.
Entrance Hall Front door, entryphone system, wood effect laminate flooring, inset ceiling spotlights, two storage cupboards.
Reception Room 4.11m x 3.4m Double glazed windows and double glazed double doors opening onto patio area, radiator, wood effect laminate flooring, inset ceiling spotlights, leading through to: Kitchen Double glazed window, partly tiled walls, single drainer one and a half bowl inset sink unit, wood effect laminate work surfaces, fitted wall and base units, inset gas hob, extractor hood, fited electric oven, integrated fridge/freezer, radiator, wood effect vinyl flooring, inset ceiling spotlights, wall mounted boiler.
Bedroom One 3.5m x 2.87m Double glazed window, radiator, built-in mirror-fronted sliding door wardrobe, built-in cupboard, wall lights.
Bedroom Two 2.74m x 2.44m Double glazed window radiator, wall lights.
Shower Room Double glazed frosted window, tiling to walls and floor, walk-in shower cubicle, contemporary hand basin, wall mounted mirror-fronted cabinet, enclosed cistern w.c., heated towel rail, inset ceiling spotlights.
Parking Allocated parking space in front of block. Communal Grounds
Value & comps
No previous sales on record.
Returns
Set an offer; the calculator follows it.
We're still gathering serviced-accommodation data for this area.
Archie refurb estimate: a Pro feature
0.0% below asking
This is not financial or investment advice. Prop AI Deals is not authorised by the Financial Conduct Authority (FCA) to provide investment advice.
All investment calculators, property analyses, and AI-generated insights are for informational purposes only. Property investment carries risk and may result in financial loss. All calculations should be independently verified and you should consult with FCA-authorised financial advisors before making any investment decisions.
Past performance does not guarantee future results. Tax implications vary by individual circumstances.
Deal
Properties like this can earn 2–3x BTL yields when converted to HMO, with retrofit costs around £10k/room. Sign in to see the full tier, yield projection, and cost breakdown.
Commercial properties like this can earn 30-50% higher yields when converted to residential under Class MA / Q / P / PA, with prior approval costing ~GBP 96/unit. Sign in to see the recommended route, yield uplift, and cost breakdown.
BRRR-suited properties can recycle 80-100% of investor capital on refi, leaving a high-yielding rental with most of the money out. Sign in to see the refurb cost stack, ARV projection, and refinance maths.
Detached + large garden = sub-division play. Pro tier unlocks the tier badge, plot size, uplift estimate, and regional land benchmark.
Short-lease flats trade at deep discount, but extending under the 1993 Act often costs far less than the discount. Pro tier unlocks the tier badge, premium breakdown, long-lease ARV and arbitrage maths.
See projected short-stay revenue vs a vanilla BTL for this property.
See real sub-let margins (HMO room rates & SA nightly rates) vs the landlord rent.
Area
Agent & docs

FAQ
About Heaton Court, 14 Denham Road, LONDON, N20
Explore nearby