We've tightened what earns a Pursue. A home now needs a published valuation, a strategy that still makes money after real running costs and lender stress tests, and no listing problems that would stop a mortgage. You'll see fewer Pursues, and each one has been checked harder.
See how verdicts work5-bedroom detached house · IM4 2DN
Listing removedListed 90 days
Opportunity summary
See Archie’s verdict, returns by strategy and what to check before viewing.
About
A beautifully presented period detached family home dating back to the 1890s, Uplands has been comprehensively renovated throughout, successfully blending its original character with modern family living.
The ground floor offers three versatile reception rooms, an impressive open-plan kitchen/living space, a shower room and a practical utility room.
To the first floor are five generous double bedrooms, two of which benefit from en-suite facilities, together with a stylish family bathroom.
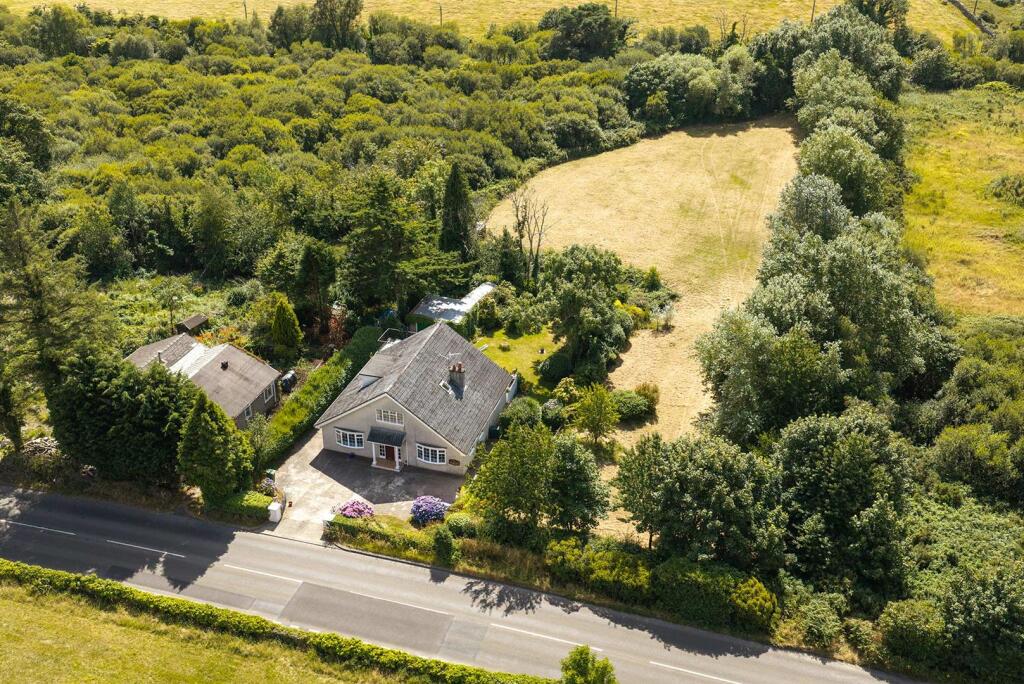
Externally, the property enjoys mature grounds extending to approximately 0.8 acres, a detached cottage previously used as accommodation with potential for a variety of uses, and a hardstanding which could allow for a detached double garage subject to the necessary planning consents, a patio area, a gated gravelled driveway providing parking to the front, and a further private gated pathway leading to the front.
Enjoying a private yet convenient setting, Uplands is situated just a six-minute drive from both Douglas and Peel, offering the perfect balance of peaceful countryside living with excellent access to local amenities.
Location Heading out of Douglas along Peel Road continue straight ahead through Quarterbridge roadabouts towards Crosby. After approx.
3 1/2 miles turn right onto the Ballavitchel Road and the property can located a short distance on the right hand side.
Entrance Porch (4' 11'' x 3' 11'' (1.5m x 1.2m)) Living Room (17' 9'' x 15' 5'' (5.4m x 4.7m)) Sitting Room (12' 6'' x 11' 6'' (3.8m x 3.5m)) Dining Room (22' 4'' x 12' 2'' (6.8m x 3.7m)) Utility Room (12' 6'' x 5' 3'' (3.8m x 1.6m)) Bathroom (12' 6'' x 6' 7'' (3.8m x 2.0m)) Kitchen (15' 9'' x 17' 1'' (4.8m x 5.2m)) Family Area (15' 9'' x 18' 4'' (4.8m x 5.6m)) First Floor Bedroom (13' 5'' x 15' 5'' (4.1m x 4.7m)) Bedroom (12' 10'' x 11' 6'' (3.9m x 3.5m)) Bedroom (12' 10'' x 12' 6'' (3.9m x 3.8m)) Bedroom (15' 9'' x 12' 6'' (4.8m x 3.8m) Max) Ensuite (8' 2'' x 3' 11'' (2.5m x 1.2m)) Family Bathroom (15' 9'' x 8' 10'' (4.8m x 2.7m)) Bedroom (21' 4'' x 12' 2'' (6.5m x 3.7m) Max) Ensuite (15' 9'' x 9' 6'' (4.8m x 2.9m)) Outside The property sits in grounds extending to approximately 0.8 acres.
The gardens are mainly laid to lawn which wrap around the property and are screened with mature planting and hedges.
The driveway leads to an original detached cottage, previously used as accommodation with potential for renovation.
The hardstanding area was originally a detached garage and could be reinstated subject to the necessary planning consents.
The cobbled path leads to the front door which has a raised patio area and steps leading into the garden. On the side elevation is a large paved patio area with fire pit.
Outbulding (28' 7'' x 15' 1'' (8.7m x 4.6m)) Outbuilding (28' 7'' x 10' 2'' (8.7m x 3.1m)) Services Mains water, electricity and drainage. Oil central heating.
Viewing Viewing is strictly by appointment through chrystals. Please inform us if you are unable to keep appointments. Possession Vacant possession on completion of purchase.
The company do not hold themselves responsible for any expenses which may be incurred in visiting the same should it prove unsuitable or have been let, sold or withdrawn.
Disclaimer - Notice is hereby given that these particulars, although believed to be correct do not form part of an offer or a contract.
Neither the Vendor nor Chrystals, nor any person in their employment, makes or has the authority to make any representation or warranty in relation to the property.
The Agents whilst endeavouring to ensure complete accuracy, cannot accept liability for any error or errors in the particulars stated, and a prospective purchaser should rely upon his or her own enquiries and inspection.
All Statements contained in these particulars as to this property are made without responsibility on the part of Chrystals or the vendors or lessors.
Value & comps
No previous sales on record.
Returns
Set an offer; the calculator follows it.
We're still gathering serviced-accommodation data for this area.
Archie refurb estimate: a Pro feature
0.0% below asking
This is not financial or investment advice. Prop AI Deals is not authorised by the Financial Conduct Authority (FCA) to provide investment advice.
All investment calculators, property analyses, and AI-generated insights are for informational purposes only. Property investment carries risk and may result in financial loss. All calculations should be independently verified and you should consult with FCA-authorised financial advisers before making any investment decisions.
Past performance does not guarantee future results. Tax implications vary by individual circumstances.
Deal
Properties like this can earn 2–3x BTL yields when converted to HMO, with retrofit costs around £10k/room. Sign in to see the full tier, yield projection, and cost breakdown.
Commercial properties like this can earn 30-50% higher yields when converted to residential under Class MA / Q / P / PA, with prior approval costing ~GBP 96/unit. Sign in to see the recommended route, yield uplift, and cost breakdown.
BRRR-suited properties can recycle 80-100% of investor capital on refi, leaving a high-yielding rental with most of the money out. Sign in to see the refurb cost stack, ARV projection, and refinance maths.
Detached + large garden = sub-division play. Pro tier unlocks the tier badge, plot size, uplift estimate, and regional land benchmark.
Short-lease flats trade at deep discount, but extending under the 1993 Act often costs far less than the discount. Pro tier unlocks the tier badge, premium breakdown, long-lease ARV and arbitrage maths.
See projected short-stay revenue vs a vanilla BTL for this property.
See real sub-let margins (HMO room rates & SA nightly rates) vs the landlord rent.
Area
Agent & docs

FAQ
About Uplands, Ballavitchel Road, Uplands, Ballavitchel Road, Crosby
Explore nearby