We've tightened what earns a Pursue. A home now needs a published valuation, a strategy that still makes money after real running costs and lender stress tests, and no listing problems that would stop a mortgage. You'll see fewer Pursues, and each one has been checked harder.
See how verdicts work1-bedroom flat · DE7 5GE
Listing removedReduced £5k (−4.2%) on 1 AugListed 171 days
Opportunity summary
See Archie’s verdict, returns by strategy and what to check before viewing.
About
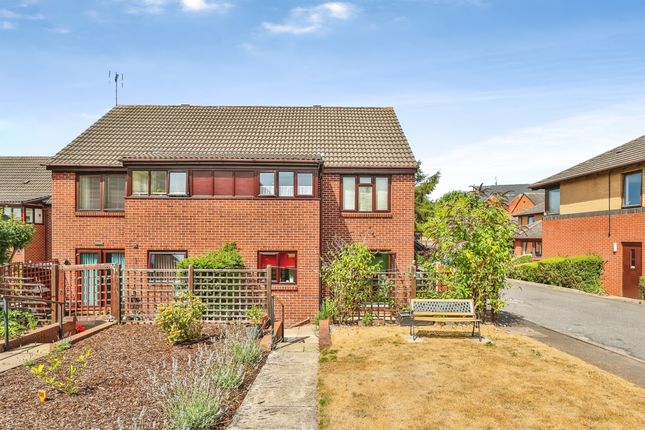
A rare opportunity to purchase one of the much sought after, ground floor retirement over 55s apartments situated in the very popular Cedar Park complex.
Ideally situated in a convenient location close to Ilkeston town centre and its amenities.
The accommodation briefly comprises an entrance hallway, a spacious L-shaped lounge diner with French doors opening onto the courtyard area, and a fitted kitchen with white goods included.
There is a generous double bedroom with a storage cupboard, along with a newly fitted shower room.
Externally, the property benefits from a small private courtyard seating area and access to a shared lawn and parking space.
Nestled conveniently between Nottingham and Derby, Ilkeston is a vibrant and highly sought-after market town within the borough of Erewash.
Known for its historic charm and community, Ilkeston offers a fantastic lifestyle with a wide array of local amenities, including shops, schools, parks, and leisure facilities.
Ideal for commuters, the town benefits from its own railway station providing links to Nottingham, Derby, and beyond.
As well as quick access to junctions 25 and 26 of the M1 motorway, making travel effortless.
Nottingham city centre, renowned for its cultural attractions and shopping, as well as the Queen's Medical Centre, are both reachable within approximately 25 minutes.
This retirement home offers practical, low-maintenance living with convenient access to local amenities and transport links.
Located in a suitable area for those seeking a comfortable and manageable home in later life.
Entrance Hall Covered entrance area with bin storage area, wood double glazed door to side elevation, into hall with storage cupboard, fitted carpet, (Newly Fitted) Dimplex Night Storage Heater, doors leading to bedroom, shower room, and Lounge diner.
L- Shaped Lounge Diner (5.79m max x 4.04m (19'0 max x 13'3 )) With double glazed French doors to rear elevation leading onto private courtyard, electric fireplace with surround, TV point, (Newly Fitted) Diplex floor standing night storage heater, fitted carpet and internal door into kitchen.
Fitted Kitchen (2.51m x 2.51m (8'3 x 8'3)) Fitted with a comprehensive range of wall and base cupabrds, drawers and matching wall units, complemented by rolled edge worktops and tiled splashbacks, this kitchen combines functionality with style.
The units have been thoughtfully designed to incorporate practical features such as vision-height pull-out shelving, plate racks, wine racks, and a spacious larder cupboard, providing ample storage solutions.
The property includes a free-standing oven with electric hob over, washing machine and fridge freezer, included in the sale.
A double-glazed window to the rear elevation allows for plenty of natural light, creating a bright and welcoming space.
Double Bedroom (3.56m x 2.54m (11'8 x 8'4)) Double size room with double-glazed window to the front elevation, airing tank cupboard wardrobe space area, TV point, wall mounted electric heater & fitted carpet.
Shower Room (1.89 x 2.18 (6'2" x 7'1")) A three-piece suite including a walk-in shower with glass screen, plumbed shower with two showerheads, a wash hand basin in a floating vanity unit, and a high raised close-coupled WC.
The room features a low-maintenance suspended PVC ceiling, tiled walls and Heritage tiled floor, a double-glazed frosted window to the front elevation, extractor fan and heated towel rail, illuminated LED mirror is included.
Outside Parking space at front of property, side walkway to water butt. A flat patio, enclosed by picket fencing, provides space for planting and a patio table.
The south-facing aspect offers plenty of natural light, and the property overlooks a communal lawn and an additional parking area.
Freehold There are 12 flats in the block in total and a management company has been set up and New Collective freehold lease. Fees are approx. £1600 pa.
Council Tax Band Council Tax Band., Erewash borough Council Band B Please Note: These property particulars do not constitute or form part of the offer or contract. All measurements are approximate.
Any appliances or services to be included in the sale have not been tested by ourselves and accordingly we recommend that all interested parties satisfy themselves as to the condition and working order prior to purchasing.
None of the statements contained in these particulars or floor plans are to be relied on as statements or representations of fact and any intending purchaser must satisfy themselves by inspection or perusal of the title to the property or otherwise as to the correctness of each of the statements contained in these particulars.
The vendor does not make, warrant or give, neither do Charles Newton & Co Estate Agents and any persons in their employment have any authority to make or give, any representation or warranty whatsoever in relation to this property.
Money Laundering Regulations: All intending buyers of a property being marketed by Charles Newton & Co Estate Agents will be required to provide copies of their personal identification documentation to comply with the current money laundering regulations.
We ask for your Full Co-operation to ensure there is no delay in agreeing the sale of a property.
Value & comps
No previous sales on record.
Returns
Set an offer; the calculator follows it.
We're still gathering serviced-accommodation data for this area.
Archie refurb estimate: a Pro feature
0.0% below asking
This is not financial or investment advice. Prop AI Deals is not authorised by the Financial Conduct Authority (FCA) to provide investment advice.
All investment calculators, property analyses, and AI-generated insights are for informational purposes only. Property investment carries risk and may result in financial loss. All calculations should be independently verified and you should consult with FCA-authorised financial advisers before making any investment decisions.
Past performance does not guarantee future results. Tax implications vary by individual circumstances.
Deal
Properties like this can earn 2–3x BTL yields when converted to HMO, with retrofit costs around £10k/room. Sign in to see the full tier, yield projection, and cost breakdown.
Commercial properties like this can earn 30-50% higher yields when converted to residential under Class MA / Q / P / PA, with prior approval costing ~GBP 96/unit. Sign in to see the recommended route, yield uplift, and cost breakdown.
BRRR-suited properties can recycle 80-100% of investor capital on refi, leaving a high-yielding rental with most of the money out. Sign in to see the refurb cost stack, ARV projection, and refinance maths.
Detached + large garden = sub-division play. Pro tier unlocks the tier badge, plot size, uplift estimate, and regional land benchmark.
Short-lease flats trade at deep discount, but extending under the 1993 Act often costs far less than the discount. Pro tier unlocks the tier badge, premium breakdown, long-lease ARV and arbitrage maths.
See projected short-stay revenue vs a vanilla BTL for this property.
See real sub-let margins (HMO room rates & SA nightly rates) vs the landlord rent.
Area
Agent & docs

FAQ
About 5, Cedar Park, Ilkeston
Explore nearby