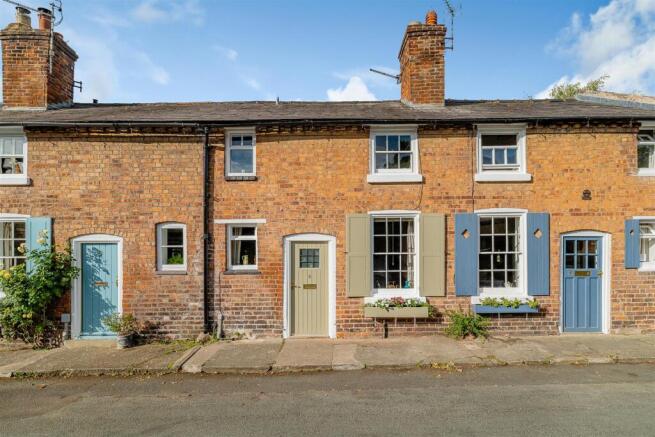
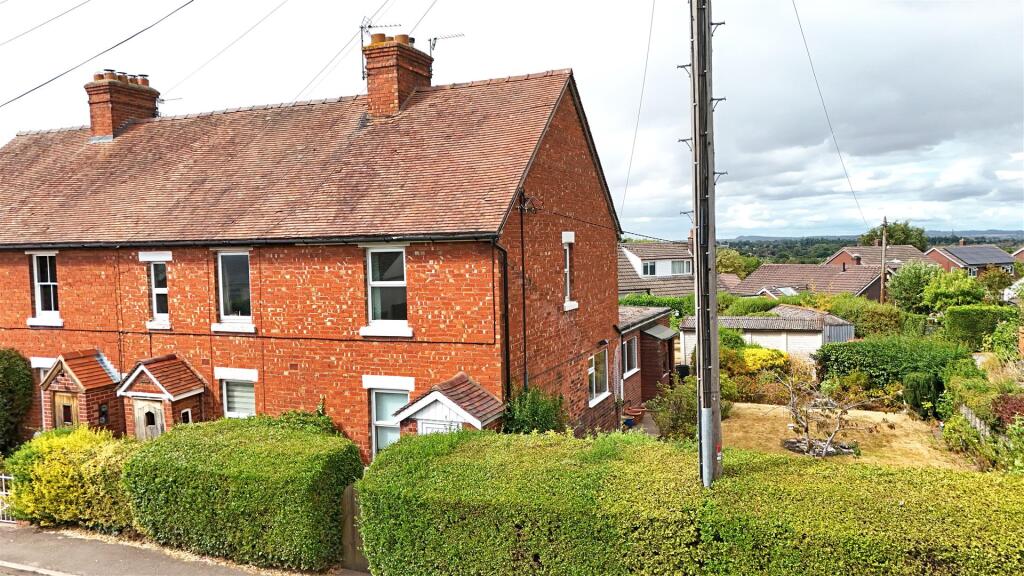
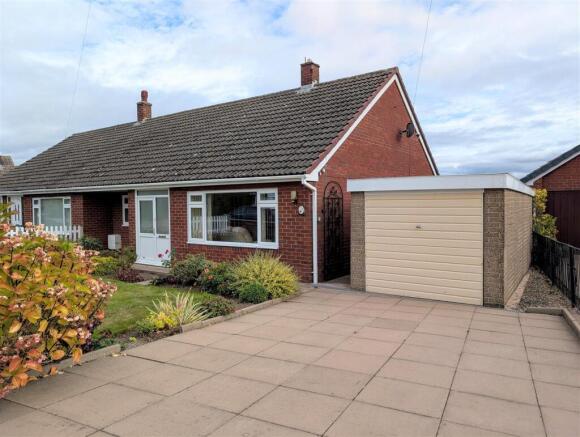
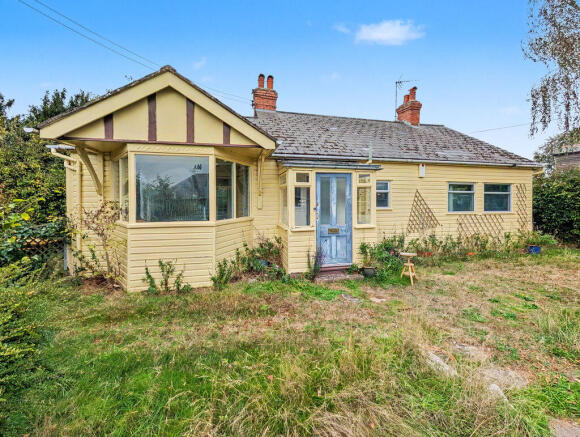
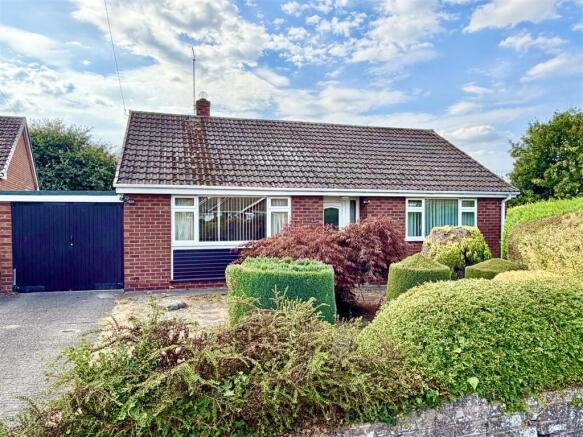
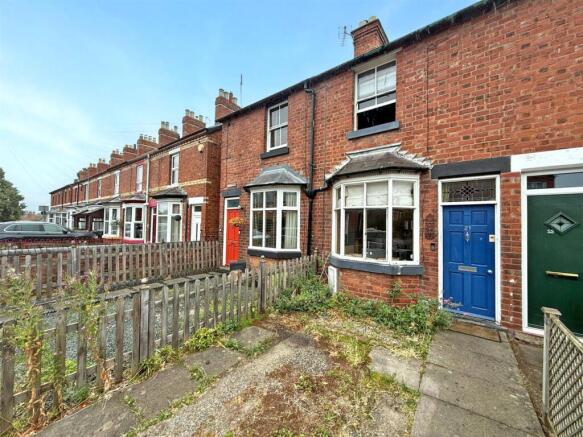
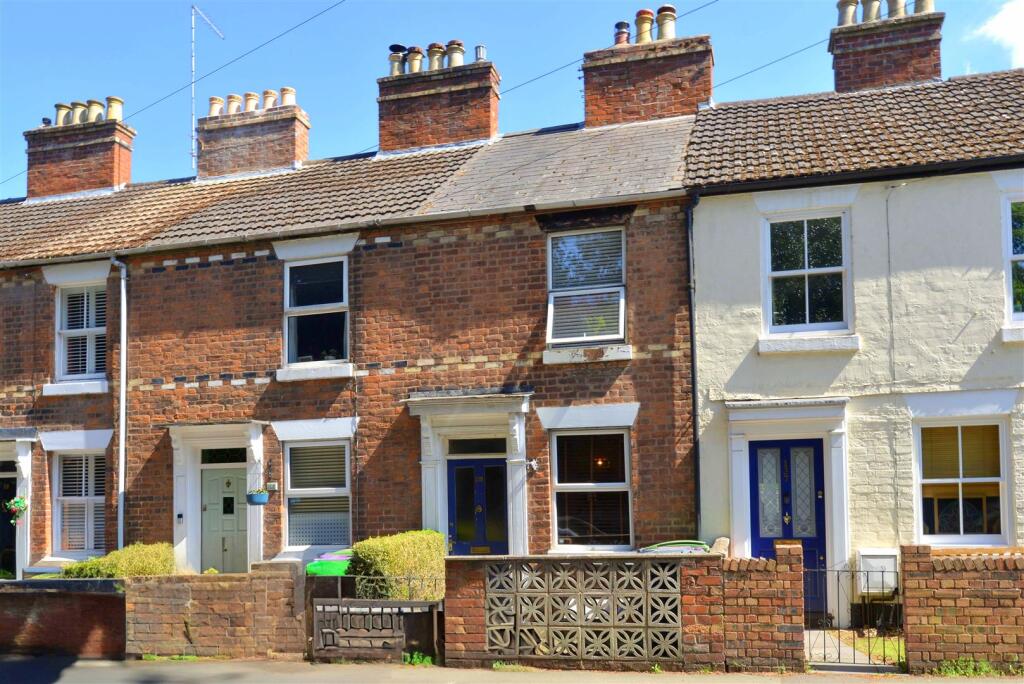
2-bedroom terraced house · SY3 9NB
Sold STCListed 343 days
Opportunity summary
See Archie’s verdict, returns by strategy and what to check before viewing.
About
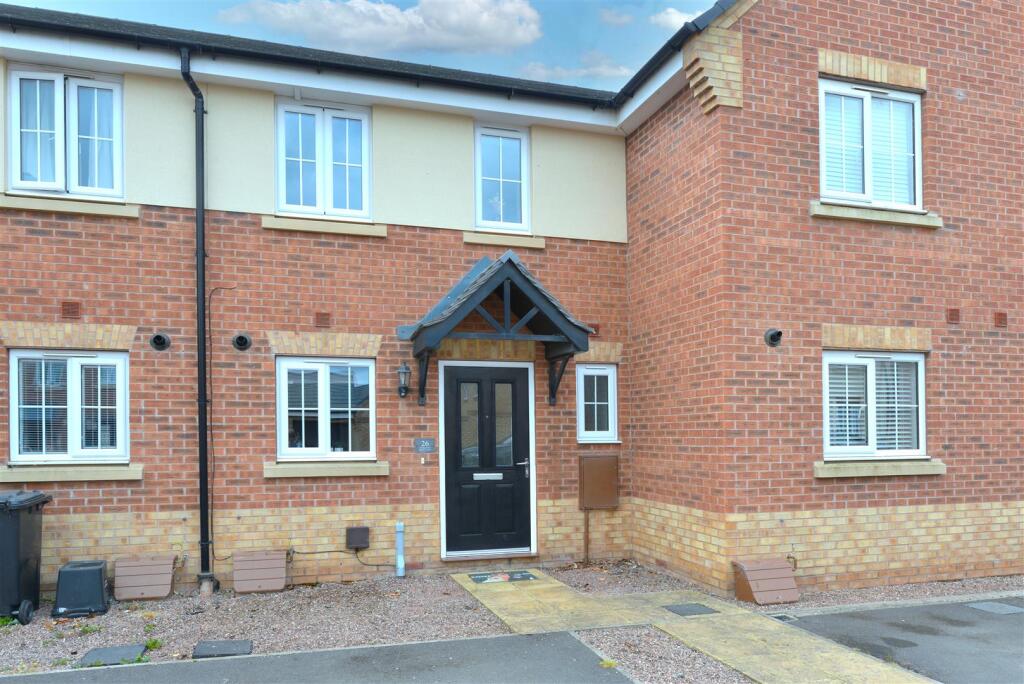
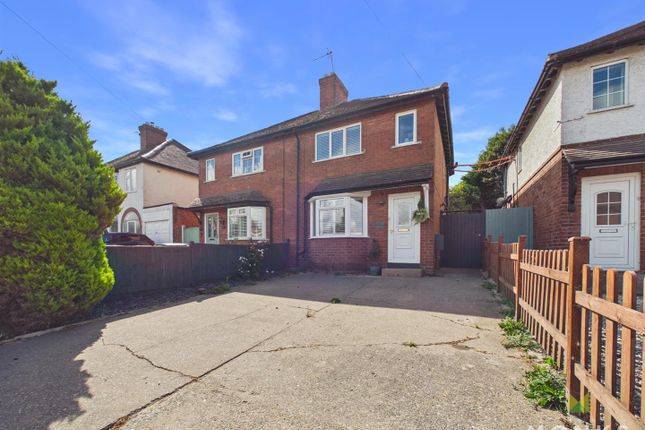
A highly desirable and most appealing semi detached house, providing attractively appointed accommodation, positioned with driveway parking and gardens on this most sought after development.
Directions - From Shrewsbury town centre, proceed over the English Bridge and onto the gyratory system, heading for Coleham.
Continue onto Belle Vue Road which links onto Hereford Road and head over the railway bridge until reaching the traffic lights by the Esso petrol station.
Proceed straight ahead, over the next roundabout, passing Sainsburys on the left hand side and at the next set of traffic lights, take the left turn into the Darwin's Edge Development.
Situation - Darwin's Edge is a delightful development of two, three and four bedroom homes, positioned to the south westerly side of the popular market town of Shrewsbury.
The development sits in a sought after residential area, having a number of amenities close by, including the Meole Brace Retail Park and golf club, with the town centre easily accessible and offering an extensive and fashionable range of both social and leisure facilities, together with a rail service.
The are a number of excellent schools within close proximity and commuters will find the development is well placed with access to a number of routes, including the A5 ring road, which links through to the M54 motorway to Telford, and thereon to the West Midlands conurbations.
Description - Plot 38 is a highly desirable semi detached home, which may well have excellent appeal to first time buyers and investors alike.
The ground floor provides a spacious lounge diner and fitted kitchen, which contains numerous appliances. Also to the ground floor is a guest WC.
To the first floor, there are two bedrooms the principal of which has an en-suite shower room, while bedroom two is served by the bathroom. Outside, there is a good sized driveway parking area.
The gardens comprise a flagged patio seating area, together with flowing lawns. The garden shots are of Plot 5 The Reedmaker and for illustrative purposes only.
Accommodation - Storm porch with panelled entrance door leading into:- Reception Hall - With staircase rising to first floor, understairs storage cupboard and doors of and to:- Guest Wc - Providing a white suite comprising low level WC with hidden cistern, wash hand basin with Bristan mixer tap.
Part tiled walls, tiled splash, extractor fan. Open Plan Living Diner - Twin glazed french doors leading out onto the rear gardens and patio.
Kitchen - Providing an attractive range of soft close eye and base level units, comprising cupboards and drawers with generous work surface area over and incorporating a one and half bowl Leisure stainless steel sink unit and drainer with mixer tap, integral Zanussi electric oven and grill with Zanussi microwave combination oven over.
Integral Zanussi dishwasher. Four ring Zanussi stainless steel gas hob unit with fitted filter hood over. Integral fridge/freezer. Ceiling downlighters.
First Floor Landing - Useful built in storage cupboard and doors off and to:- Bedroom One - Window to rear.
En-Suite Shower Room - Providing a Roche white suite, comprising low level WC with hidden cistern, wall mounted Roche wash hand basin with mixer tap over, shower cubicle with mains fed shower, inset tiling and sliding splash screen, part tiled walls, extractor fan and radiator.
Bedroom Two - Window to front.
Bathroom - Providing a Roche suite comprising low level WC with hidden cistern, wash hand basin with Bristan mixer tap over, panelled bath, part tiled walls and tiled splash, shaving connection point, ceiling downlighters, extractor fan and wall mounted heated towel rail.
Outside - The property is approached over a block paved driveway which provides a generous amount of parking, together with a POD electric car charging point.
The Gardens - To the front, there is a neat area which is laid to lawn.
The majority of the gardens are positioned to the rear of the property and these comprise a flagged patio seating area together with flowing lawns. External cold water tap.
General Remarks - Agents Note - Prospective purchasers should note: 1) The property benefits from a number of solar panels. 2) Each property has the advantage of an electric car charging point.
Fixtures And Fittings - Only those items described in these particulars are included in the sale. Tenure - Freehold. Purchasers must confirm via their solicitor.
Services - Mains water, electricity and drainage are understood to be connected.
Google Nest controlled gas fired central heating system, individually controlled with two thermostats one on the ground and one on the first floor. None of these services have been tested.
Viewings - By appointment through Halls, 2 Barker Street, Shrewsbury, SY1 1QJ.
Value & comps
No previous sales on record.
Returns
Set an offer; the calculator follows it.
We're still gathering serviced-accommodation data for this area.
Archie refurb estimate: a Pro feature
0.0% below asking
This is not financial or investment advice. Prop AI Deals is not authorised by the Financial Conduct Authority (FCA) to provide investment advice.
All investment calculators, property analyses, and AI-generated insights are for informational purposes only. Property investment carries risk and may result in financial loss. All calculations should be independently verified and you should consult with FCA-authorised financial advisors before making any investment decisions.
Past performance does not guarantee future results. Tax implications vary by individual circumstances.
Deal
Properties like this can earn 2–3x BTL yields when converted to HMO, with retrofit costs around £10k/room. Sign in to see the full tier, yield projection, and cost breakdown.
Commercial properties like this can earn 30-50% higher yields when converted to residential under Class MA / Q / P / PA, with prior approval costing ~GBP 96/unit. Sign in to see the recommended route, yield uplift, and cost breakdown.
BRRR-suited properties can recycle 80-100% of investor capital on refi, leaving a high-yielding rental with most of the money out. Sign in to see the refurb cost stack, ARV projection, and refinance maths.
Detached + large garden = sub-division play. Pro tier unlocks the tier badge, plot size, uplift estimate, and regional land benchmark.
Short-lease flats trade at deep discount, but extending under the 1993 Act often costs far less than the discount. Pro tier unlocks the tier badge, premium breakdown, long-lease ARV and arbitrage maths.
See projected short-stay revenue vs a vanilla BTL for this property.
See real sub-let margins (HMO room rates & SA nightly rates) vs the landlord rent.
Area
Agent & docs
FAQ
About Plot 38 - The Potter, Darwin's Edge, Hereford Road, Shrewsbury, SY3 9NB
Explore nearby