4-bedroom house · HX2 6TG
Listing removedListed 173 days
Opportunity summary
See Archie’s verdict, returns by strategy and what to check before viewing.
About
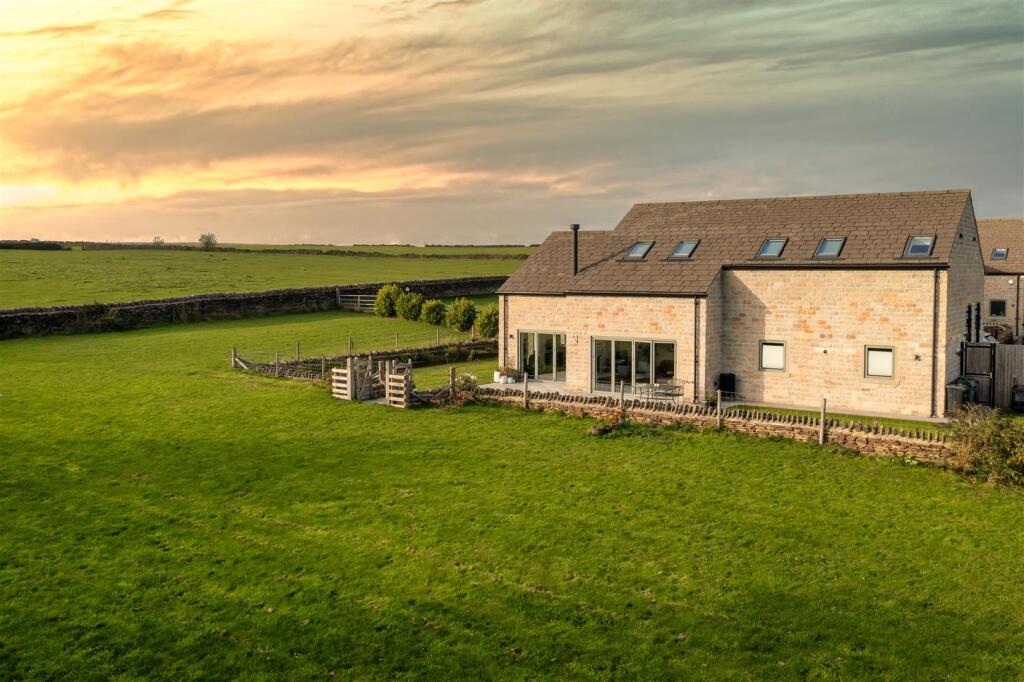
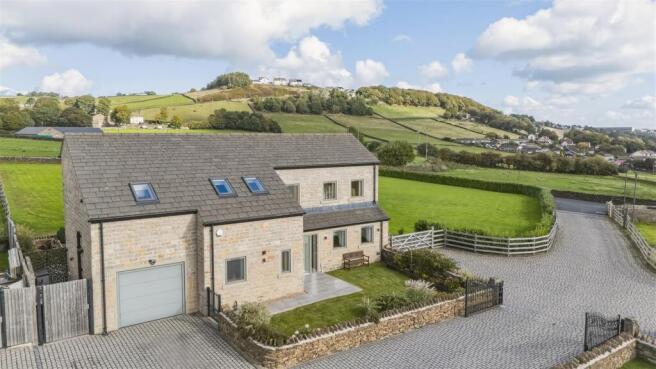
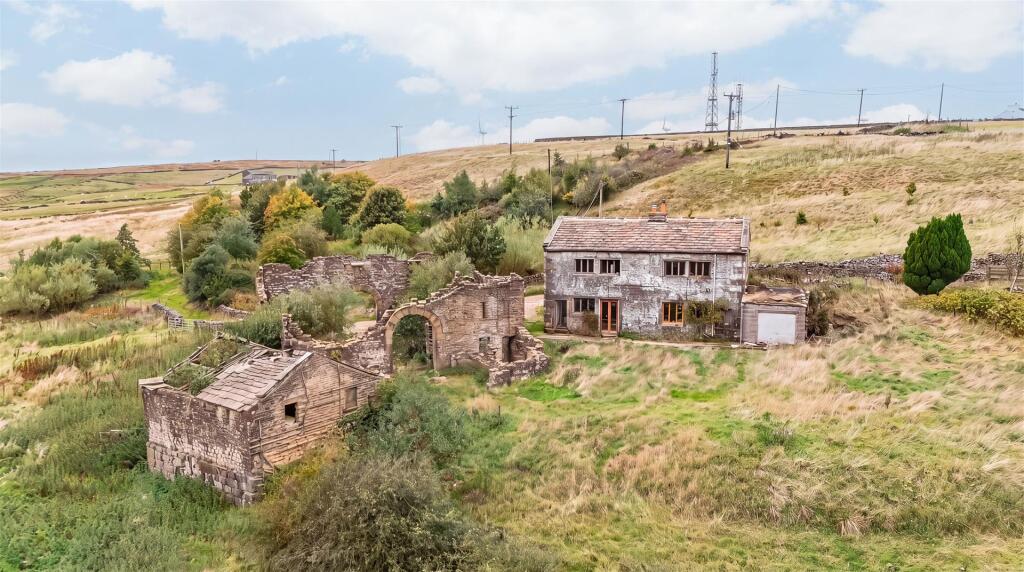
Set within approximately 7.5 acres of picturesque countryside, Holme House Farm is a beautifully appointed four-bedroom detached residence offering an exceptional blend of character, space and lifestyle.
Surrounded by open views and enjoying a peaceful, semi-rural setting, this is a home perfectly suited to those seeking both privacy and practicality.
The property is complemented by ample off-road parking, a versatile garage, and a detached outbuilding currently used as a gym.
Excellent equestrian facilities including three well-maintained stables and a dedicated tack room.
The land extends to generous grazing paddocks, creating a rare opportunity for those with equestrian interests or simply a desire for expansive outdoor living.
Holme House Farm presents a unique combination of traditional charm and modern versatility — a lifestyle property designed to be enjoyed both inside and out.
Entrance Hall The entrance hall creates a welcoming first impression, with traditional detailing and access to the principal ground floor rooms.
Stairs rise to the first floor, while internal doors lead through to the living accommodation Kitchen & Breakfast Room At the heart of the home lies a spacious open-plan kitchen and breakfast room, thoughtfully designed for both everyday living and entertaining.
Stone tiled flooring runs throughout, complemented by a range of fitted wall and base units in a classic shaker style.
Tiled splashbacks and painted double-glazed windows frame views to the front of the property, allowing natural light to fill the space.
The kitchen is well-equipped with an integrated oven, a one-and-a-half bowl sink, and space for a dishwasher and freestanding fridge.
The layout flows seamlessly into a generous dining and seating area, offering ample room for a family table and relaxed lounge furniture — a true social hub of the home.
Just off the kitchen, a separate utility room provides additional practicality.
Utility Room & Ground Floor Facilities The utility room offers space for laundry appliances, including a washing machine and full-height fridge freezer, along with direct access to a convenient ground floor WC.
The WC is fitted with a modern suite, including a low flush WC, pedestal wash basin and a quadrant shower enclosure — ideal for guests or day-to-day use.
Snug A cosy and inviting snug offers a more intimate living space, complete with soft carpeted flooring and three double-glazed windows overlooking the front aspect.
A built-in bookcase adds character and practicality, while a door connects through to the main living room Living Room & Dining Area The main living room is a beautifully proportioned space, filled with natural light from multiple double-glazed windows.
A charming stone-built fireplace with a feature gas fire creates a warm focal point, perfect for relaxing evenings.
A small set of steps leads up to an elevated dining area, where high ceilings and original exposed beams add a sense of character and volume.
A striking floor-to-ceiling window enhances the space further, creating a bright and atmospheric setting for entertaining. A secondary door provides access back into the hallway.
First Floor Landing The first floor landing is finished with carpet flooring and provides access to the principal bedrooms and family bathroom, with stairs continuing to the second floor.
Bedrooms & Bathrooms Principal Bedroom A generous double bedroom featuring fitted wardrobes and a large window capturing far-reaching views across the surrounding countryside.
A private en-suite shower room adds convenience. En-Suite Fitted with a shower enclosure, pedestal wash basin and WC, complemented by a frosted window for natural light and privacy.
Bedroom Two A well-proportioned double room with fitted wardrobes and multiple windows, allowing for excellent natural light and pleasant views to the front aspect Bedroom Three Another spacious double bedroom with fitted storage and dual aspect windows, creating a bright and comfortable environment.
Family Bathroom The house bathroom is styled with a traditional feel, featuring a panelled bath with shower attachment, WC and wash basin set within a vanity unit.
Tiled surrounds, a window overlooking open fields and a useful storage cupboard complete the space Second Floor Bedroom Positioned on the upper level, this additional double bedroom offers a peaceful retreat, with a window to the side elevation and useful eaves storage.
External Grounds & Equestrian Facilities The property is set within attractive and well-maintained grounds.
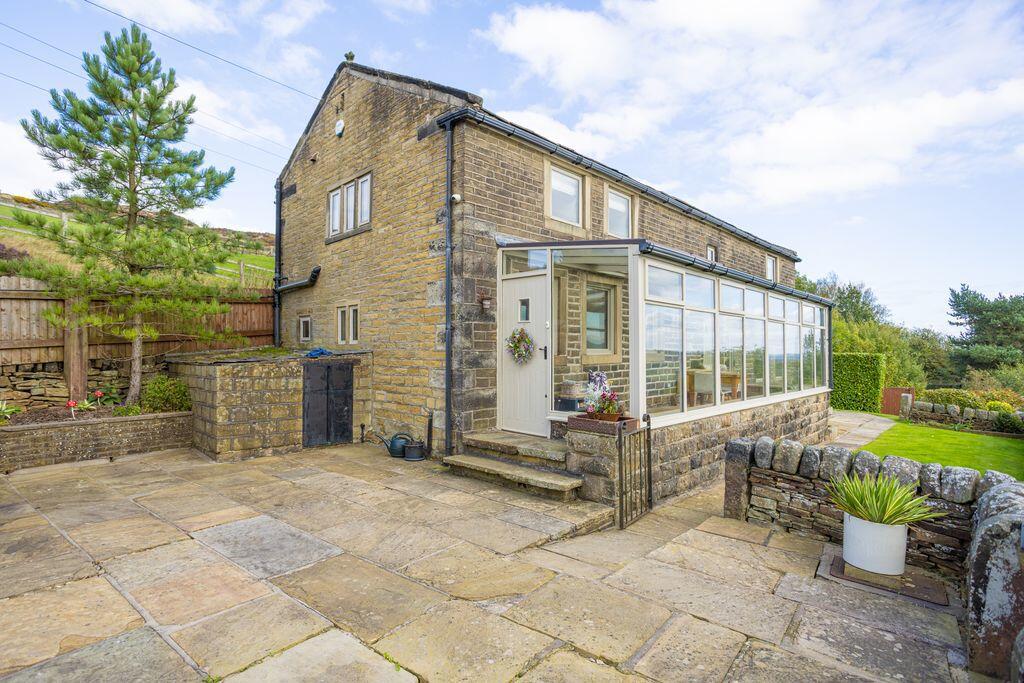
To the front, a Yorkshire stone terrace overlooks mature trees and established planting, with steps leading down to a sun terrace — ideal for outdoor seating.
Further areas include a paved patio, level lawn and a charming summer house positioned to take advantage of the setting.
A stone driveway leads to a detached stable block, enhancing the property’s versatility.
The stable block comprises three well-kept stables along with a tack room, and is complemented by a small grazing area with gated access to additional fields beyond — ideal for equestrian use or those seeking a semi-rural lifestyle.
Value & comps
No previous sales on record.
Returns
Set an offer; the calculator follows it.
We're still gathering serviced-accommodation data for this area.
Archie refurb estimate: a Pro feature
0.0% below asking
This is not financial or investment advice. Prop AI Deals is not authorised by the Financial Conduct Authority (FCA) to provide investment advice.
All investment calculators, property analyses, and AI-generated insights are for informational purposes only. Property investment carries risk and may result in financial loss. All calculations should be independently verified and you should consult with FCA-authorised financial advisors before making any investment decisions.
Past performance does not guarantee future results. Tax implications vary by individual circumstances.
Deal
Properties like this can earn 2–3x BTL yields when converted to HMO, with retrofit costs around £10k/room. Sign in to see the full tier, yield projection, and cost breakdown.
Commercial properties like this can earn 30-50% higher yields when converted to residential under Class MA / Q / P / PA, with prior approval costing ~GBP 96/unit. Sign in to see the recommended route, yield uplift, and cost breakdown.
BRRR-suited properties can recycle 80-100% of investor capital on refi, leaving a high-yielding rental with most of the money out. Sign in to see the refurb cost stack, ARV projection, and refinance maths.
Detached + large garden = sub-division play. Pro tier unlocks the tier badge, plot size, uplift estimate, and regional land benchmark.
Short-lease flats trade at deep discount, but extending under the 1993 Act often costs far less than the discount. Pro tier unlocks the tier badge, premium breakdown, long-lease ARV and arbitrage maths.
See projected short-stay revenue vs a vanilla BTL for this property.
See real sub-let margins (HMO room rates & SA nightly rates) vs the landlord rent.
Area
Agent & docs
FAQ
About Bank House Lane, Luddendenfoot, Halifax
Explore nearby