We've tightened what earns a Pursue. A home now needs a published valuation, a strategy that still makes money after real running costs and lender stress tests, and no listing problems that would stop a mortgage. You'll see fewer Pursues, and each one has been checked harder.
See how verdicts work4-bedroom detached house · CH8 8PP
For saleListed 4 days
Opportunity summary
See Archie’s verdict, returns by strategy and what to check before viewing.
About
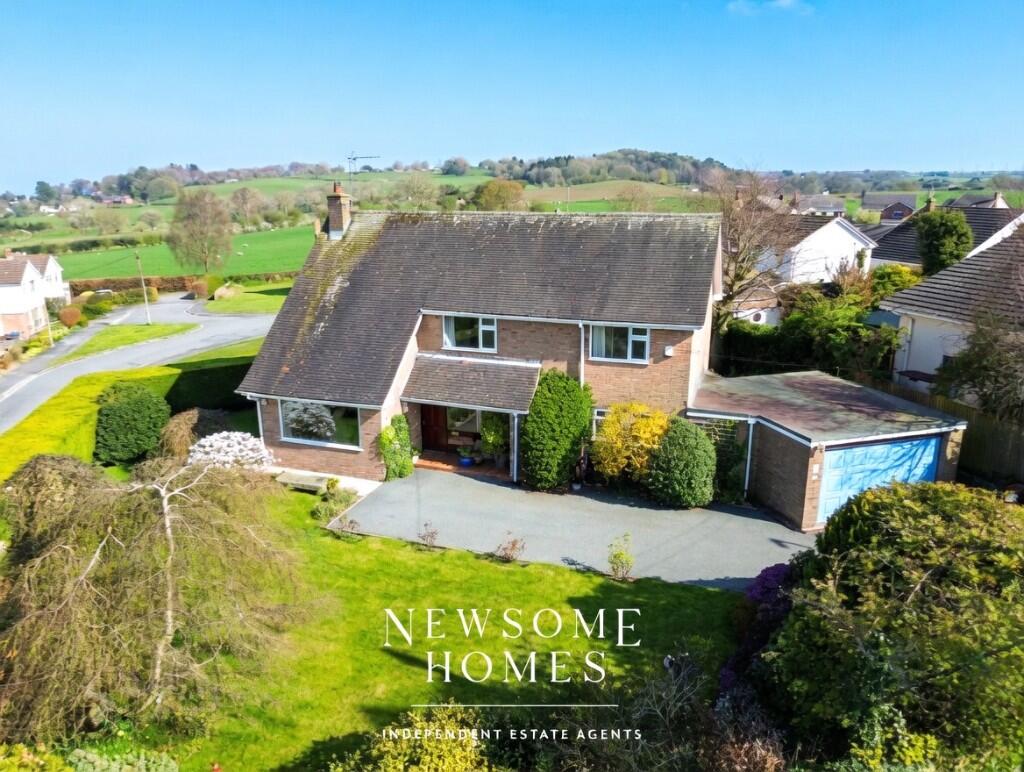
Modern splendour with a rural twist. Surrounded by open countryside and set in seven acres of its own lush grassland is this substantial detached residence.
The property comes in many parts with the highly desirable home enhanced by an entertainment room, gym, and studio, as well as a media room, all within an ancillary building, along with several garages which could if necessary be converted into stables.
The whole property alludes quality and attention to detail. The level of presentation you will see right across the home and ancillary complex is simply top notch.
Entry into the property via a set of double doors leading into a spacious porch, this in turn gives way via a further composite door to the property’s central hallway.
The porch itself has plenty of room for all of the requirements it should meet, storage, boot removal etc.
The impressive central hall provides access not only to the first floor but also several of the ground floor rooms.
To one side is the study/office which has a range of fitted cupboards and desk as well as space for additional seating. The room is situated to the front of the property.
Also from the hall is a cloakroom WC, this is fitted with a low-level WC with a hidden cistern and a wash basin mounted in a vanity unit. Tile flooring.
Double doors from the hall give access to the incredible lounge, this has views to two aspects and features a delightful central fireplace with a recessed stove and slate hearth.
To the rear of the hallway one will find the large breakfast kitchen, this is an incredibly well-appointed room with a superb range of units a lot of which are floor to ceiling.
There is a central island breakfast bar with seating for the family, and also incorporates the induction hob as well as an up/down extractor. The room has an abundance of work surface.
There is a recessed sink with constant boiling and cold-water tap. There are a mix of three high-level ovens and of course a wine refrigerator. Full length fridges and freezers are integrated.
The room has tile flooring throughout.
Access from the kitchen to the formal dining room, large enough to accommodate a good size table and situated to the side of the property with a patio door to open the room outside.
The utility room is fitted with a range of units again with some floor to ceiling. There is plenty of space for appliances both plumbed and free standing. The room has an outside door.
The final ground floor room is a side sitting room with vaulted ceiling and bi-fold doors, opening to the side and providing an outside in feeling. There is a feature fireplace.
Moving onto first floor via the open stairway to the large landing area which provides access to most of the first-floor rooms.
The master bedroom suite which is to the side of the property is very well appointed with a full range of wardrobes, units and a dressing table.
From the bedroom there is a secure storeroom and also access to the ensuite shower room. This is fitted with a low-level WC and a wash basin which is in a floating vanity unit.
There is a double shower with plumbed fittings. As with all of the bathrooms and shower rooms in the property there is a lit mirror and towel radiator. Tile floor and tile walls.
Across the hallway is the guest double bedroom with built in wardrobes and views to the front of the property.
It has an en-suite shower room, this is fitted with a low-level WC and a pedestal wash basin, step in shower cubicle.
There is a further double bedroom to the rear, again with fitted wardrobes and cupboards. The en-suite shower room is fitted in line with the other shower rooms.
The fourth bedroom is currently utilised as a dressing room, so it is equipped with incredible storage and provides a useful addition to the property.
The family bathroom has a p-panel bath as well and low-level WC and vanity mounted wash basin. The quality of the flooring and doors is quite noticeable throughout the property.
The ground floor is under floor heated, and radiator heat the first floor. The next feature you will see is the annexe, this is divided into several useful and important spaces.
Firstly, there is an entertainment room, this features a built-in bar also with plenty of space for things like a pool table as well as other activities.
Doors open from this space to the rear enclosed garden area where you find a private space for outside dining, sunbathing or just leaping into the hot tub.
The annexe also includes a separate media room, a gym with utility room and shower room and finally a studio to the side with open views across the land.
The property has a range of four garages which could also be changed to provide stabling if you wished to use the property for equestrian purposes.
The property is set within 7 acres of mainly grassland. The complex itself has quality tarmacked surfaces making for easy movement around the property.
Access is a via remote set of secure double gates with there being large spaces for the parking of vehicles. Access to the fields is easy through a range of modern farm gates.
The land is cleverly divided to have distinct garden areas.
Dimensions Porch 3.027m x 1.769m Hallway 5.617m x 3.392m Cloakroom WC 1.637m x 1.130m Office / Study 4.279m x 3.415m Lounge 7.445m x 4.313m Breakfast Kitchen 5.626m x 5.192m Sitting Room 4.154m x 3.493m Dining Room 4.301m x 3.850m Utility Room 4.147m x 2.329m Landing 5.626m x 3.398m Master Bedrooms 4.321m x 5.084m En-Suite Bathroom 2.265m x 2.099m Guest Bedroom 4.276m x 3.193m En-Suite Shower Room 1.345m x 3.399m Bedroom 5.194m x 3.809m En-Suite Shower Room 2.405m x 1.594m Dressing Room / Bedroom 4.277m x 2.697m Bathroom Annexe Media Room 5.472m x 4.945m Gym 6.405m x 4.897m Utility Room 2.201m x 2.051m Shower Room 2.717m x 1.951m Entertainment Room 9.071m x 6.447m Cloakroom WC Studio Room 4.928m x 4.322m Garages Location The property’s location near Chester and the major cities of Liverpool and Manchester makes it well-connected, with many people from the area commuting for work while enjoying the rural lifestyle Flintshire offers.
The major airports at Manchester and Liverpool provide international travel and a high-speed rail link to London is available via Chester.
Babell itself is a small village in Flintshire, Wales, known for its picturesque rural setting and tranquil atmosphere.
It lies near the Clwydian Range, a designated Area of Outstanding Natural Beauty, which offers hiking, scenic landscapes, and a variety of outdoor activities.
This proximity to natural beauty makes Babell appealing to walkers and nature lovers.
The village has a strong sense of community, with local events and gatherings often centered around its small chapel and community spaces.
Babell is also close to other historical towns and landmarks in Flintshire, including Holywell, known for St Winefride’s Well, and the medieval Mold Castle in nearby Mold.
Although small, Babell reflects the rich cultural heritage of North Wales, combining Welsh traditions with the pastoral charm of Flintshire.
Flintshire is a historic county in northeast Wales, bordering England, known for its blend of industrial heritage, stunning countryside, and vibrant communities.
Its proximity to the English border has shaped its history, giving the area a mix of Welsh and English cultural influences.
Value & comps
No previous sales on record.
Returns
Set an offer; the calculator follows it.
Short-let licence or registration needed
We're still gathering serviced-accommodation data for this area.
Archie refurb estimate: a Pro feature
0.0% below asking
This is not financial or investment advice. Prop AI Deals is not authorised by the Financial Conduct Authority (FCA) to provide investment advice.
All investment calculators, property analyses, and AI-generated insights are for informational purposes only. Property investment carries risk and may result in financial loss. All calculations should be independently verified and you should consult with FCA-authorised financial advisers before making any investment decisions.
Past performance does not guarantee future results. Tax implications vary by individual circumstances.
Deal
Properties like this can earn 2–3x BTL yields when converted to HMO, with retrofit costs around £10k/room. Sign in to see the full tier, yield projection, and cost breakdown.
Commercial properties like this can earn 30-50% higher yields when converted to residential under Class MA / Q / P / PA, with prior approval costing ~GBP 96/unit. Sign in to see the recommended route, yield uplift, and cost breakdown.
BRRR-suited properties can recycle 80-100% of investor capital on refi, leaving a high-yielding rental with most of the money out. Sign in to see the refurb cost stack, ARV projection, and refinance maths.
Detached + large garden = sub-division play. Pro tier unlocks the tier badge, plot size, uplift estimate, and regional land benchmark.
Short-lease flats trade at deep discount, but extending under the 1993 Act often costs far less than the discount. Pro tier unlocks the tier badge, premium breakdown, long-lease ARV and arbitrage maths.
See projected short-stay revenue vs a vanilla BTL for this property.
See real sub-let margins (HMO room rates & SA nightly rates) vs the landlord rent.
Area
Agent & docs

FAQ
About Babell Road, Holywell
Explore nearby