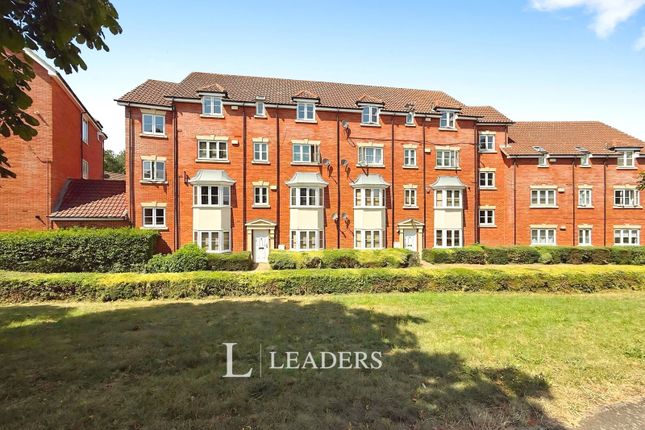
We've tightened what earns a Pursue. A home now needs a published valuation, a strategy that still makes money after real running costs and lender stress tests, and no listing problems that would stop a mortgage. You'll see fewer Pursues, and each one has been checked harder.
See how verdicts work3-bedroom flat · MK10 9JZ
Listing removedListed 242 days
Opportunity summary
See Archie’s verdict, returns by strategy and what to check before viewing.
About
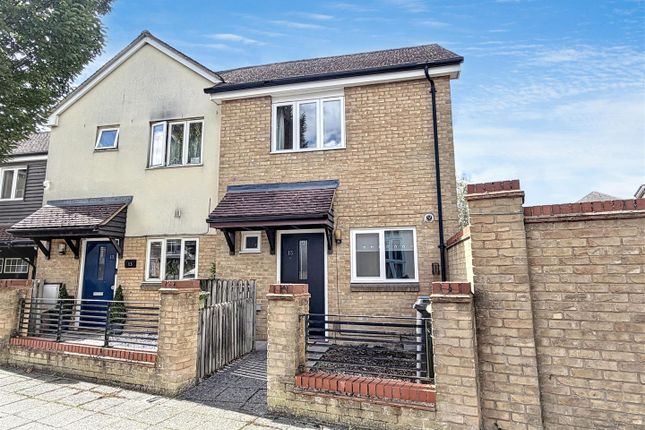
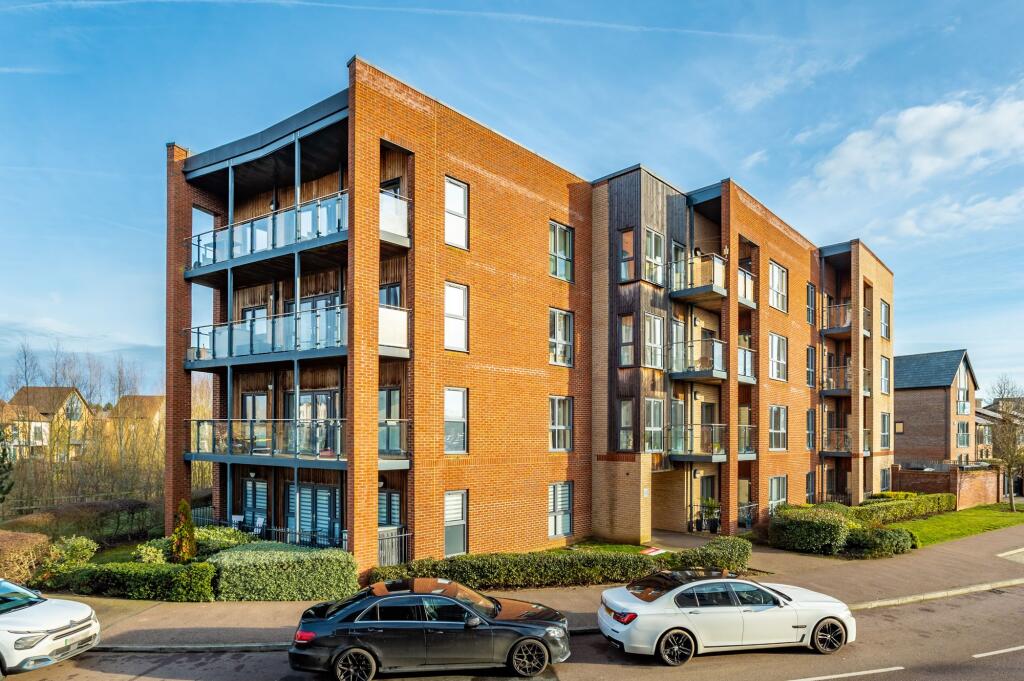
Homes On Web are absolutely delighted to present this impressive three double bedroom duplex apartment, ideally positioned in the highly sought after area of Middleton, Milton Keynes.
Arranged over two floors with its own private access, this beautifully light and neutrally decorated home offers a rare blend of space, practicality and long term security, further enhanced by a garage, gated allocated parking and excellent local schooling.
The apartment is offered with outstanding long term peace of mind, with 996 years remaining on the lease, no ground rent and the property itself owning a share of the freehold.
Why Buy This Home This duplex apartment is a fantastic option for buyers seeking the feel of a house with the convenience of an apartment.
Accessed via its own entrance, you are welcomed into a spacious ground floor hallway with stairs rising to the main living accommodation.
The ground floor provides two well proportioned bedrooms, one of which benefits from a fitted en suite shower room, making it ideal for guests, older children, or multi generational living.
Upstairs, the home really comes into its own.
The large lounge/diner is flooded with natural light thanks to multiple windows, creating an airy and welcoming space that works perfectly for both relaxing and entertaining.
Adjacent is a fitted kitchen with ample storage, sleek work surfaces and built in appliances, offering a practical layout for everyday living.
Double doors lead through to an inner hallway which provides access to a second entrance door, a shower room and the principal bedroom.
Bedroom one is a generous suite, benefiting from built in wardrobes and its own en suite bathroom, creating a private retreat away from the other bedrooms.
The newly fitted shower room benefits the property.
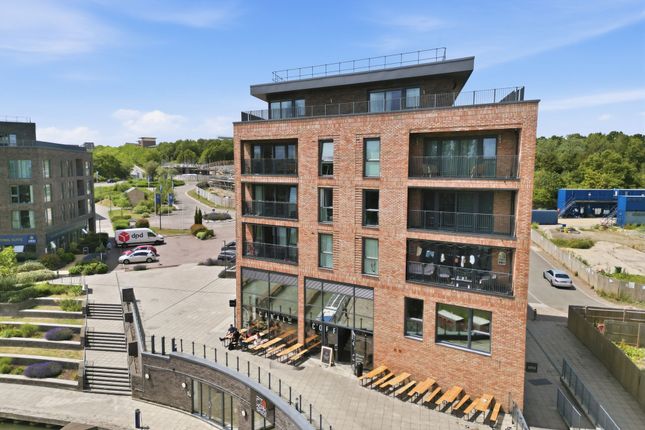
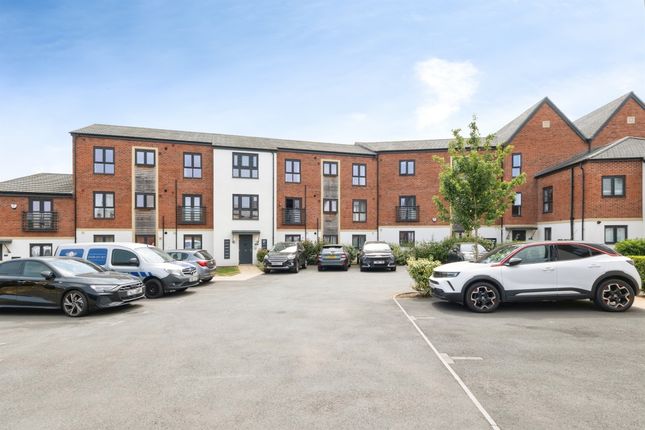
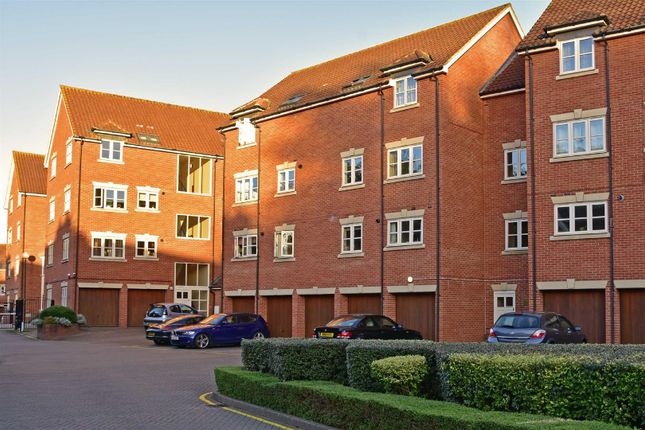
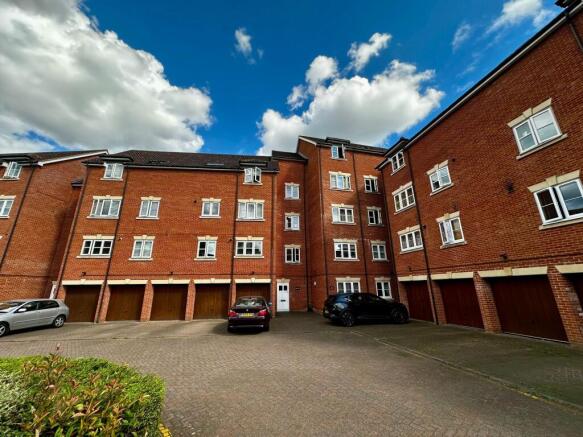
Outside, the property has gated access leading to allocated parking, as well as a private garage measuring approximately 16'0 x 9'9 max, providing excellent storage or secure parking.
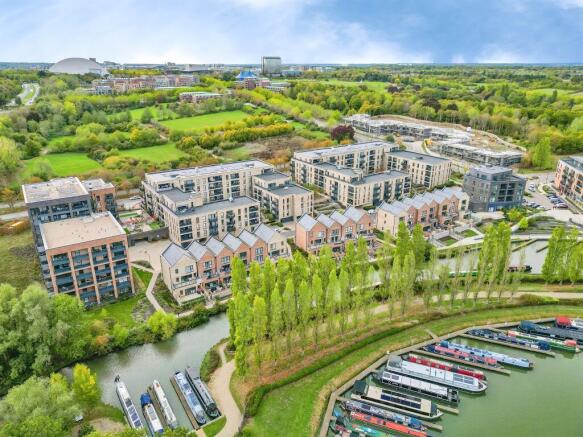
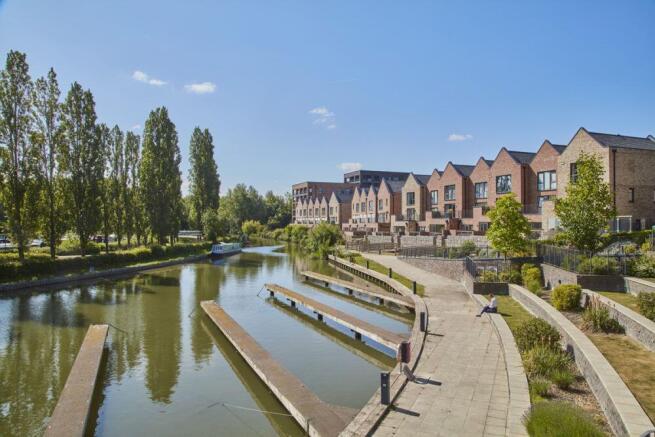
More About the Location Middleton is one of Milton Keynes' most desirable residential areas, popular with families and professionals thanks to its village style feel, green open spaces and excellent amenities.
Just a short walk from the property you will find Oakgrove Village, home to Waitrose, Costa Coffee, a dentist and Metro Bank, making day to day living incredibly convenient.
Kingston District Centre is only a short drive away and offers an extensive range of shops and restaurants including Tesco Extra, Aldi, Boots and Homesense.
The charming Swan Inn on the edge of Milton Keynes Village is also within easy reach, providing a fantastic local spot for food and drink.
Families will particularly appreciate the superb schooling on offer, with the property falling within catchment for the Ofsted Outstanding Middleton Primary School as well as Oakgrove Primary and Oakgrove Secondary School.
For those who enjoy the outdoors, the location is exceptional.
Middleton Park is just a stone's throw away, while the picturesque Ouzel Valley Park and Willen Lake are within walking distance, offering some of the best walks and green spaces in Milton Keynes, ideal for families and dog walkers alike.
Commuters are also well catered for, with excellent road links nearby providing quick access to the M1, and onward routes to London and the North.
This is a rare opportunity to secure a spacious, light filled duplex apartment in one of Milton Keynes' most sought after areas, with gated parking, a garage, superb school catchments and outstanding lease security.
Contact Homes On Web today to arrange your viewing. Please note: The service charge approx £234 pcm 996 year lease.
With the property owning a share of the freehold No ground rent to pay entrance hall Front door. Stairs rising to first floor accommodation. Under stairs storage cupboard. Radiator.
Doors leading to bedrooms two and three. Bedroom two - 11'11" (3.63m) Max x 9'7" (2.92m) Max Double glazed bay window to front. Fitted wardrobes. Laminate flooring. Radiator.
Door leading to ensuite shower room. Ensuite shower room Fitted in a three piece suite comprising; Low level WC, wash hand basin and double shower cubicle. Tiled to splashback areas.
Heated towel rail. Extractor fan. Tiled flooring. Bedroom three - 12'6" (3.81m) Into Bay x 11'11" (3.63m) Max Double glazed bay window to front. Radiator.
Lounge/diner - 29'8" (9.04m) Max x 9'5" (2.87m) Max Double glazed windows to front and rear with bay window to front. TV point. Radiator. Open plan to kitchen area and double doors leading to hallway.
Kitchen breakfast room - 12'7" (3.84m) Max x 9'9" (2.97m) Max Fitted in a range of wall and base units with complementary work surfaces. Stainless steel sink and drainer with mixer tap.
Gas hob and electric oven with cooker hood over. Tiled to splashback areas. American Style fridge freezer. Built in dishwasher, washing machine and microwave. Tiled flooring. Spot lights.
Wall mounted boiler. Radiator. Double glazed bay window to front. Hallway Doors leading to shower room and master bedroom.
Door leading to the communal area, which leads to the parking area and garage.
Shower room - 7'4" (2.24m) Max x 3'8" (1.12m) Max Fitted in a three piece suite comprising; Low level WC, wash hand basin and shower cubicle. Fully tiled. Tiled flooring. Heated towel rail.
Extractor fan. Master bedroom - 13'7" (4.14m) Max x 11'10" (3.61m) Max Double glazed window to rear. Radiator. Fitted wardrobe. Chest of drawers. Door leading to ensuite.
Ensuite bathroom - 7'10" (2.39m) Max x 7'7" (2.31m) Max Fitted in a three piece suite comprising; Low level WC, wash hand basin and panelled bath with shower over. Tiled to splashback areas.
Extractor fan. Heated towel rail. Tiled flooring. Double glazed frosted window to rear. Garage - 16'9" (5.11m) Max x 9'9" (2.97m) Max Up and over electric door. Power and light. Storage shelves.
Parking Parking in front of garage. What3words /// fabricate.easy.technical Notice Please note we have not tested any apparatus, fixtures, fittings, or services.
Interested parties must undertake their own enquiries into the working order of these items. All measurements are approximate and photographs provided for guidance only.
Value & comps
No previous sales on record.
Returns
Set an offer; the calculator follows it.
We're still gathering serviced-accommodation data for this area.
Archie refurb estimate: a Pro feature
0.0% below asking
This is not financial or investment advice. Prop AI Deals is not authorised by the Financial Conduct Authority (FCA) to provide investment advice.
All investment calculators, property analyses, and AI-generated insights are for informational purposes only. Property investment carries risk and may result in financial loss. All calculations should be independently verified and you should consult with FCA-authorised financial advisers before making any investment decisions.
Past performance does not guarantee future results. Tax implications vary by individual circumstances.
Deal
Properties like this can earn 2–3x BTL yields when converted to HMO, with retrofit costs around £10k/room. Sign in to see the full tier, yield projection, and cost breakdown.
Commercial properties like this can earn 30-50% higher yields when converted to residential under Class MA / Q / P / PA, with prior approval costing ~GBP 96/unit. Sign in to see the recommended route, yield uplift, and cost breakdown.
BRRR-suited properties can recycle 80-100% of investor capital on refi, leaving a high-yielding rental with most of the money out. Sign in to see the refurb cost stack, ARV projection, and refinance maths.
Detached + large garden = sub-division play. Pro tier unlocks the tier badge, plot size, uplift estimate, and regional land benchmark.
Short-lease flats trade at deep discount, but extending under the 1993 Act often costs far less than the discount. Pro tier unlocks the tier badge, premium breakdown, long-lease ARV and arbitrage maths.
See projected short-stay revenue vs a vanilla BTL for this property.
See real sub-let margins (HMO room rates & SA nightly rates) vs the landlord rent.
Area
Agent & docs

FAQ
About 18, Woodall Close, Milton Keynes
Explore nearby