4-bedroom house · NN11 4TY
Listing removedListed 209 days
Opportunity summary
See Archie’s verdict, returns by strategy and what to check before viewing.
About
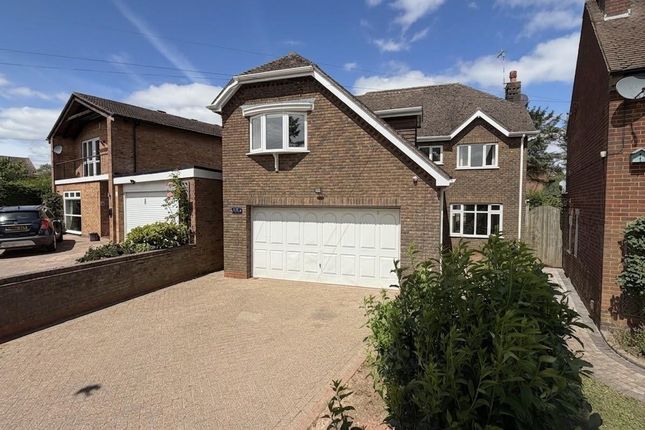
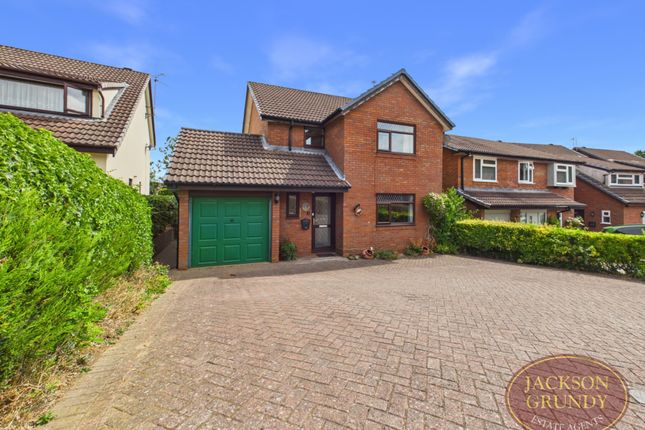
*** modern family home with eco friendly upgrades *** A detached family home, ready to move into and offered for sale with no onward chain.
Located within the ever popular Stefen Hill development and having had recent upgrades to include a refitted cloakroom, bathroom and ensuite, replacement uPVC windows to the rear and beautifully presented throughout.
Further benefits include solar panels, EV charging point, four bedrooms, living & dining room, modern kitchen plus utility room.
Sitting upon a generous plot, this home has a spacious driveway to the front, leading to an integral garage and wide garden space which allows for a generous side plot, currently utilised as a decked space for entertaining!
Its ready to go. EPC tbc. C/Tax Band D. No Chain.
Entrance Hall Entering via uPVC obscured double glazed front door and with tiled flooring throughout, radiator, stairs rising to first floor landing, door through to living room and bi-fold doors leading to ground floor cloakroom and kitchen.
Cloakroom - 1.3m x 1.17m (4'3" x 3'10") With uPVC obscured double glazed window to front aspect and a re-fitted suite comprising of wash basin with vanity unit underneath, wall mounted low flush toilet with hidden cistern and vertical radiator.
Tiled splashbacks and tiled floor.
Kitchen - 2.87m x 2.74m (9'5" x 9'0") Kitchen with uPVC double glazed window to rear aspect and with a range of base and wall mounted units with adjoining work surfaces.
Tiled splashback, space for fridge freezer, sink with drainer, space for fridge freezer and stainless steel five ring gas cooker with built in oven and stainless steel extractor over.
Tiled flooring, radiator and opening through to utility space.
Utility Room - 2.87m x 1.47m (9'5" x 4'10") With uPVC double glazed window to rear aspect, tiled flooring, Kitchen work counter with space underneath for washing machine and dryer/dishwasher.
Tiled splashback, wall mounted Worcester Bosch gas boiler and access door to integral garage.
UPVC obscured double glazed door to side aspect, leading to side pathway and to front and rear of property. Living Room - 4.11m x 3.35m (13'6" x 11'0") With uPVC double glazed window to front aspect.
Oak flooring, stone effect electric convector fireplace, T.V aerial point and radiator. Opening through to dining room.
Dining Room - 3.35m x 2.36m (11'0" x 7'9") With uPVC double glazed French doors to rear aspect, leading to garden. Oak flooring and radiator. First Floor Landing With doors to bedrooms, bathroom.
Door to airing cupboard with upgraded water tank and shower pump. Loft access hatch with pull down ladder, the loft being part boarded and with lighting.
Bedroom One - 4.6m x 2.9m (15'1" max x 9'6" max) With uPVC double glazed window to rear aspect, radiator and opening through to ensuite shower room.
Ensuite Shower - 2.06m x 0.84m (6'9" x 2'9") Re-fitted suite comprising of a wall mounted wash basin, chrome towel radiator and shower cubicle with glass door and thermostatically controlled shower over.
Tiling from floor to ceiling, extractor fan and spotlighting. Bedroom Two - 3.66m x 3.2m (12'0" x 10'6" max) With uPVC double glazed window to front aspect and radiator.
Bedroom Three - 3.33m x 2.49m (10'11" x 8'2") With uPVC double glazed window to front aspect and radiator.
Bedroom Four - 2.64m x 2.62m (8'8" x 8'7") With uPVC double glazed window to front aspect, radiator and box built over stairway with storage under and offering space for single, raised bed space.
Bathroom - 2.16m x 2.11m (7'1" x 6'11") Re-fitted suite comprising of a panelled bath with mixer tap and shower over. Shower with multiple heads. Wall mounted low flush toilet with hidden cistern.
Wall mounted wash basin, chrome towel radiator, extractor fan, brick style tiled splashback and uPVC obscured double glazed window to rear aspect.
Garage - 5.31m x 2.46m (17'5" x 8'1") With power, lighting and range of fitted work surfaces. With up and over door to front aspect.
Outside To the front is a large paved driveway offering off road parking and access to single garage via metal up and over door. Gated access to rear from either side. EV charging point.
To the rear of property is a paved patio, hardstanding and pathway from the kitchen side, leading to gated access to front.
External electrical points, central raised decked patio space and further paved patio to other side.
To one side of the home is a further raised decked patio area with pergola type covering and gate leading to front drive.
To the centre is a lawn, raised flowerbed with timber sleepers surrounding and further stocked borders with mature coniferous trees and hedging plus timber fencing.
Solar Panels Please note - The Solar Panels are provided free of charge to the house owner on a long term agreement. Maintained and managed by 'A Shade Greener'.
Any buyer should reference this with their Mortgage Lender or Financial advisor at the point of offering.
General information - tenure: We understand from the vendors that the property is freehold with vacant possession on completion. Services: All mains’ services are connected but not tested.
The telephone is available subject to the appropriate telephone company’s regulations.
Skilton & Hogg have not tested any apparatus, equipment, fittings, etc, or services to this property, so cannot confirm they are in working order or fit for the purpose.
A buyer is recommended to obtain confirmation from their surveyor or Solicitor. Property build type: We are advised that the property is of Standard construction - Brick with Slate/tile roof.
Broadband: Is available according to public records. Buyers are advised to check before purchasing. A buyers property guide is available online with further information. Local authority: Daventry.
Council tax band: D. Energy performace rating: Tbc. Flood risk – Very Low. Fixtures and fittings: Only those as mentioned in these details will be included in the sale.
Measurements: The measurements provided are given as a general guide only and are all approximate.
Viewing: By prior appointment through the Sole Agents Disclaimer – These property particulars are draft and have not yet been approved by the sellers.
Therefore anything listed within the details may be subject to change.
Value & comps
No previous sales on record.
Returns
Set an offer; the calculator follows it.
We're still gathering serviced-accommodation data for this area.
Archie refurb estimate: a Pro feature
0.0% below asking
This is not financial or investment advice. Prop AI Deals is not authorised by the Financial Conduct Authority (FCA) to provide investment advice.
All investment calculators, property analyses, and AI-generated insights are for informational purposes only. Property investment carries risk and may result in financial loss. All calculations should be independently verified and you should consult with FCA-authorised financial advisors before making any investment decisions.
Past performance does not guarantee future results. Tax implications vary by individual circumstances.
Deal
Properties like this can earn 2–3x BTL yields when converted to HMO, with retrofit costs around £10k/room. Sign in to see the full tier, yield projection, and cost breakdown.
Commercial properties like this can earn 30-50% higher yields when converted to residential under Class MA / Q / P / PA, with prior approval costing ~GBP 96/unit. Sign in to see the recommended route, yield uplift, and cost breakdown.
BRRR-suited properties can recycle 80-100% of investor capital on refi, leaving a high-yielding rental with most of the money out. Sign in to see the refurb cost stack, ARV projection, and refinance maths.
Detached + large garden = sub-division play. Pro tier unlocks the tier badge, plot size, uplift estimate, and regional land benchmark.
Short-lease flats trade at deep discount, but extending under the 1993 Act often costs far less than the discount. Pro tier unlocks the tier badge, premium breakdown, long-lease ARV and arbitrage maths.
See projected short-stay revenue vs a vanilla BTL for this property.
See real sub-let margins (HMO room rates & SA nightly rates) vs the landlord rent.
Area
Agent & docs
FAQ
About 25, Worcester Way, Daventry
Explore nearby