3-bedroom house · NE33 2TG
Sold STCListed 127 days
Opportunity summary
See Archie’s verdict, returns by strategy and what to check before viewing.
About
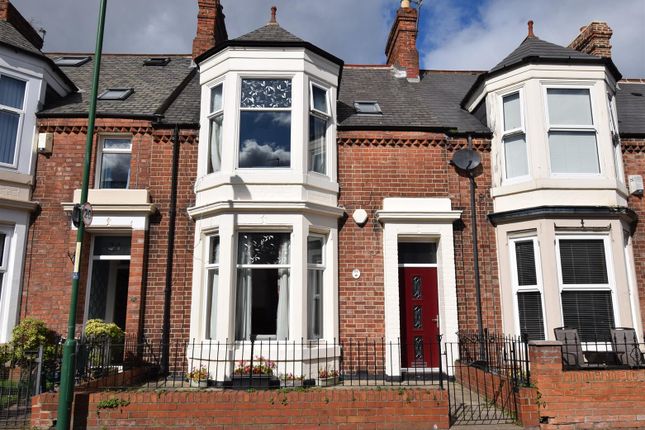
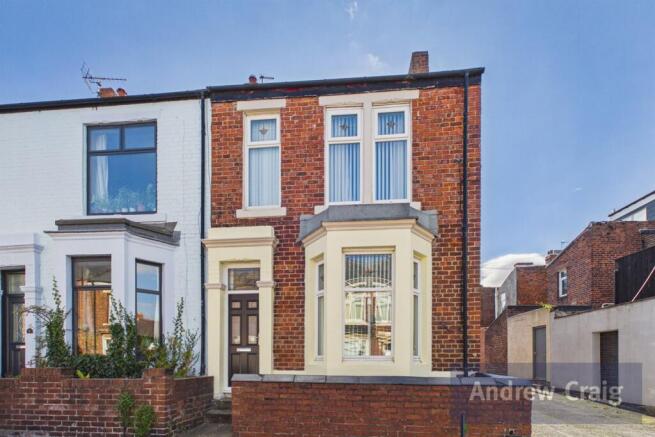
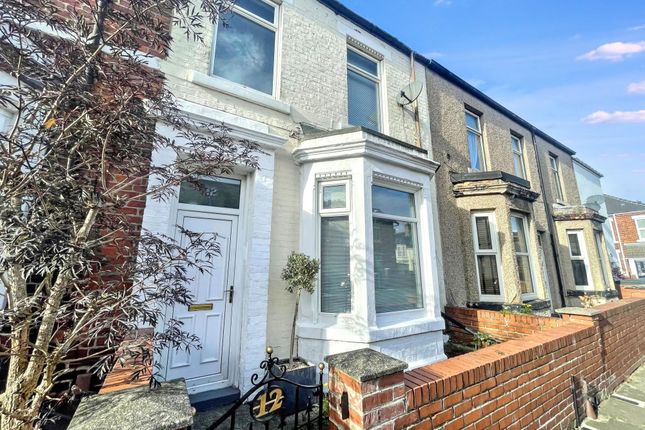
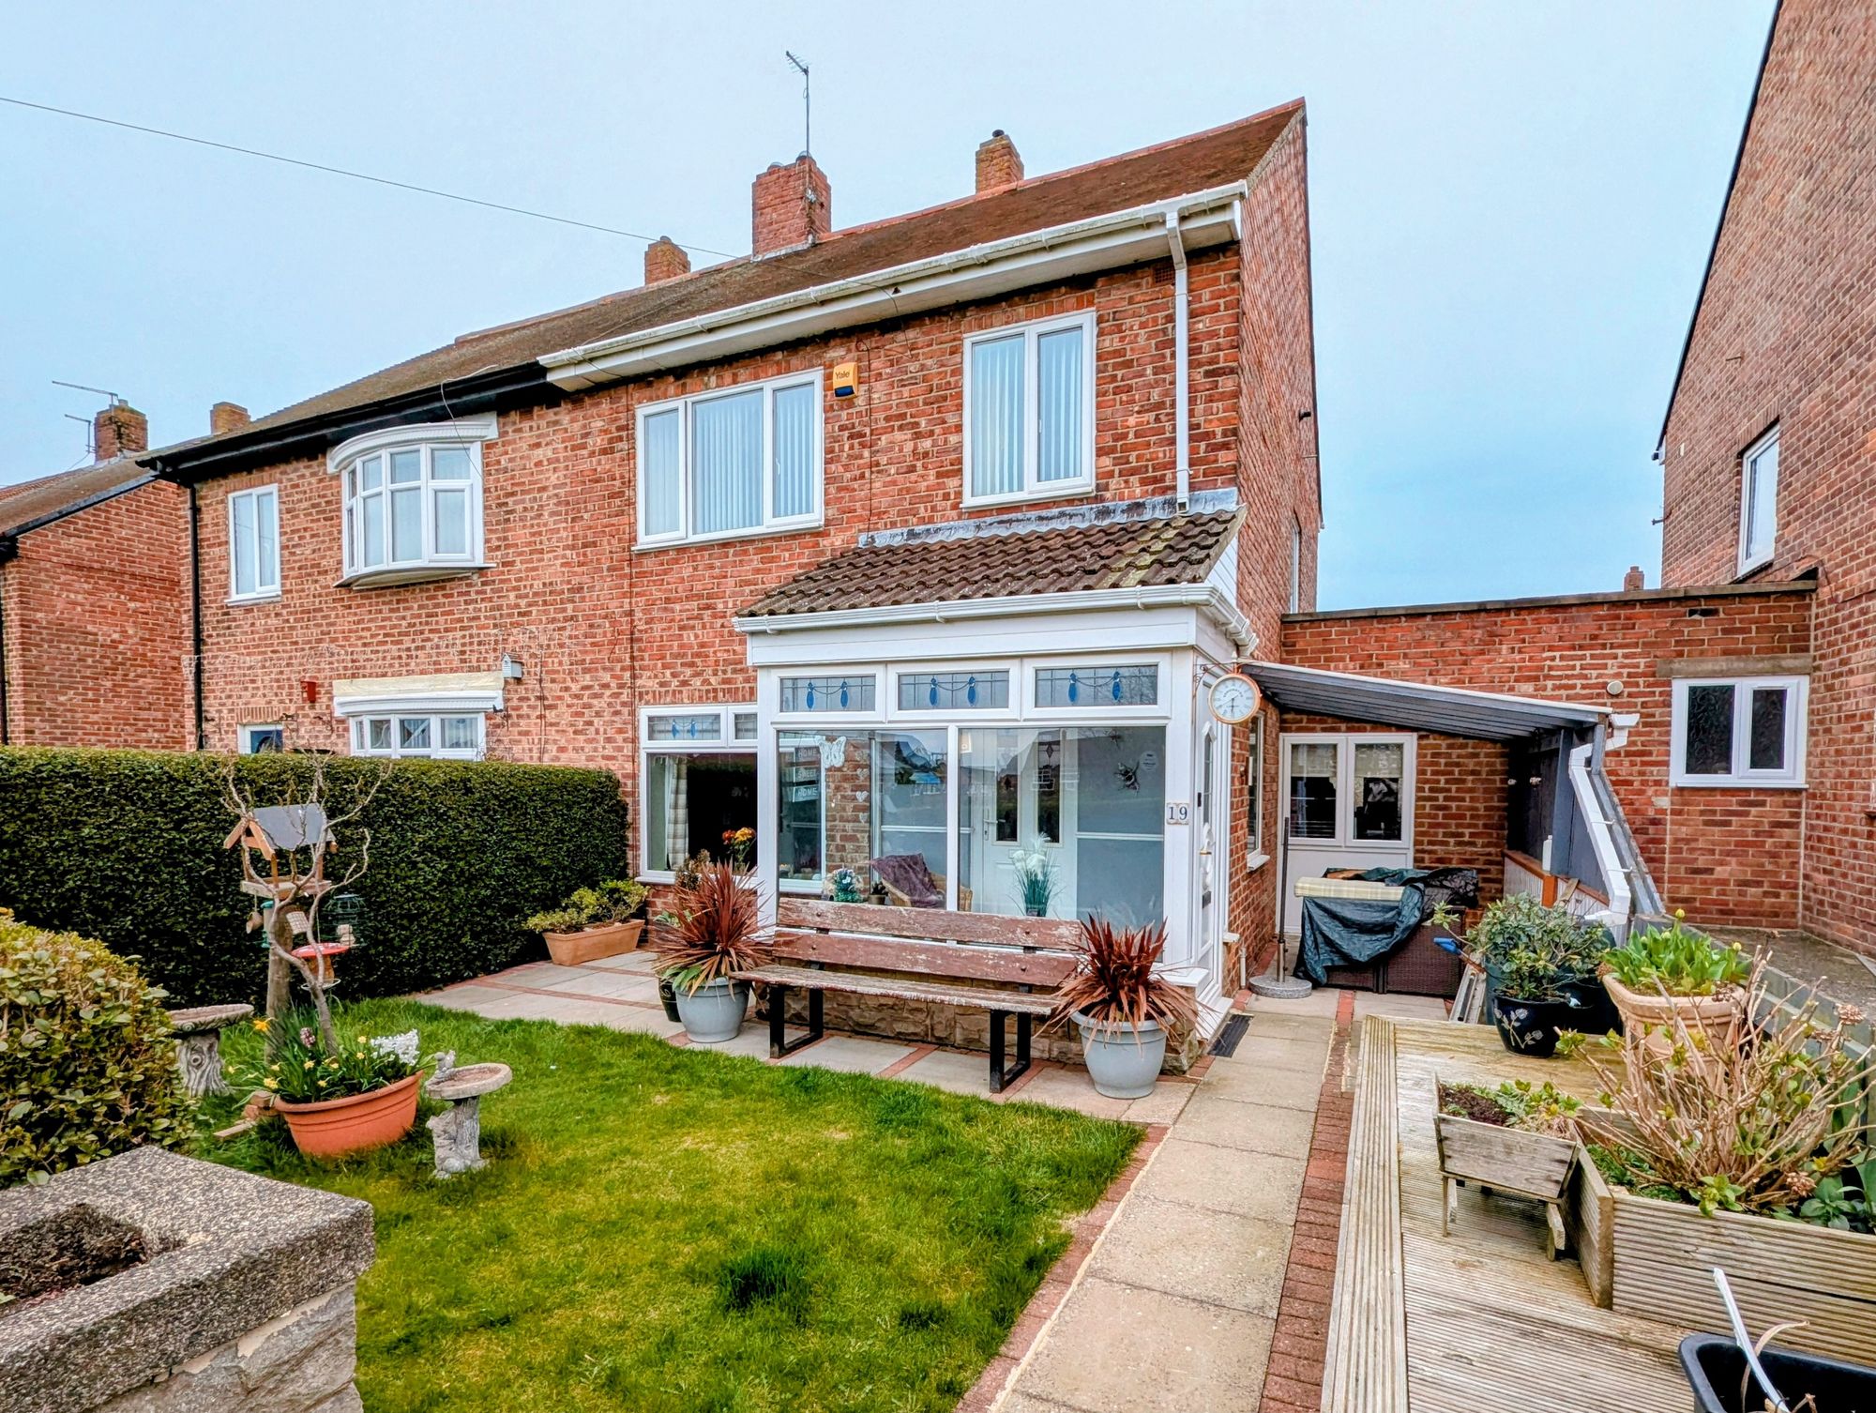
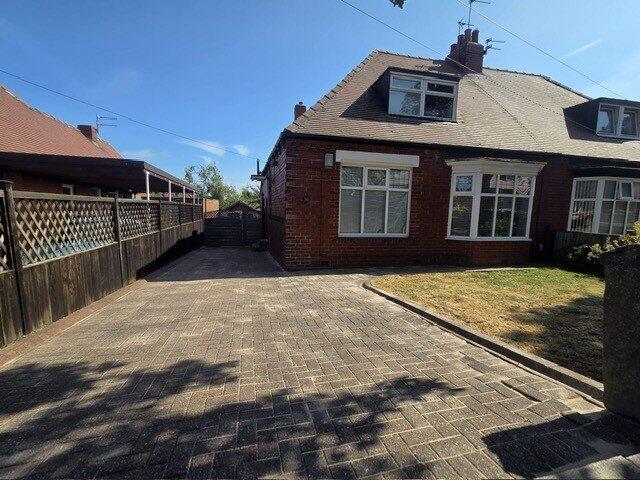
Perfectly positioned on the well-regarded Marine Approach, this well-presented and deceptively spacious home is just a stone’s throw from South Shields seafront, offering immediate access to the coastline, beaches, and scenic walks.
The location is also well served by local amenities, reputable schools, and excellent transport links, making it an ideal choice for coastal living with everyday convenience.
The property offers a superb blend of modern living and characterful features, arranged over two floors.
It boasts a welcoming entrance hallway, a bright and character-filled lounge with dual-fuel stove and original features, and an impressive open-plan kitchen/dining space that forms the heart of the home-ideal for both everyday living and entertaining.
There are three well-proportioned bedrooms, each presented in a modern and neutral style, along with a stylish family bathroom fitted with contemporary fixtures and finishes.
The layout is practical and well-balanced, offering comfortable living space throughout.
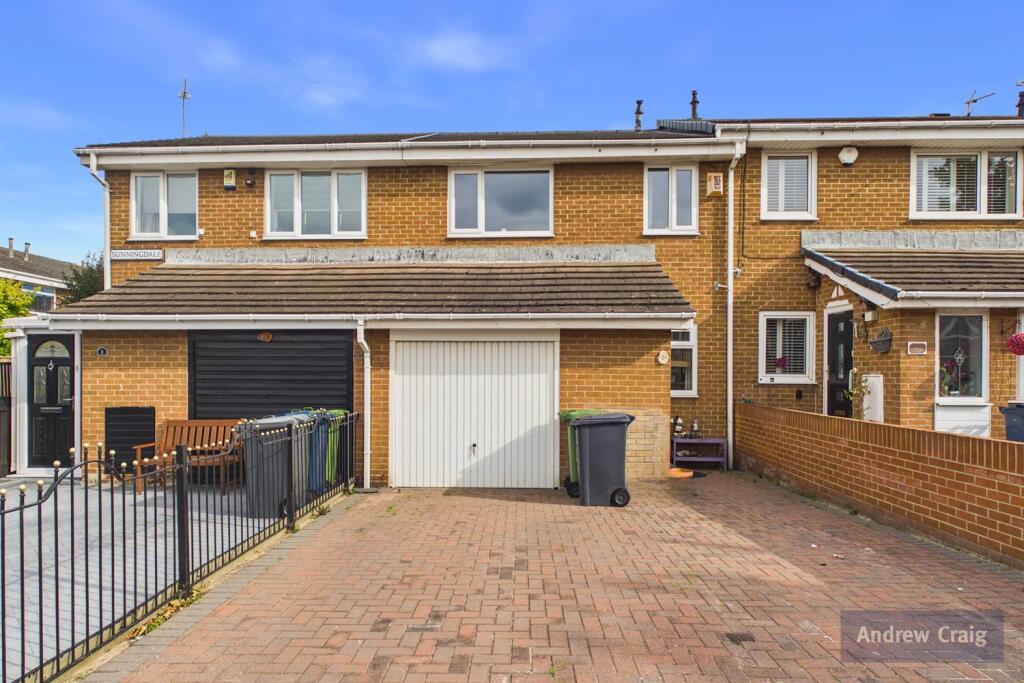
Externally, the home enjoys a private, low-maintenance rear yard with the added benefit of a roller shutter garage door, providing access for off-street parking or additional storage, along with a further external storage area for convenience.
Vestibule Enter via a stylish composite front door into a welcoming vestibule, featuring attractive tiled flooring and an internal door leading through to the main hallway.
Entrance Hall A spacious and inviting hallway showcasing striking checkerboard flooring that adds a touch of timeless charm.
Benefitting from a radiator and providing access to the open-plan lounge, family bathroom, and staircase to the first-floor accommodation.
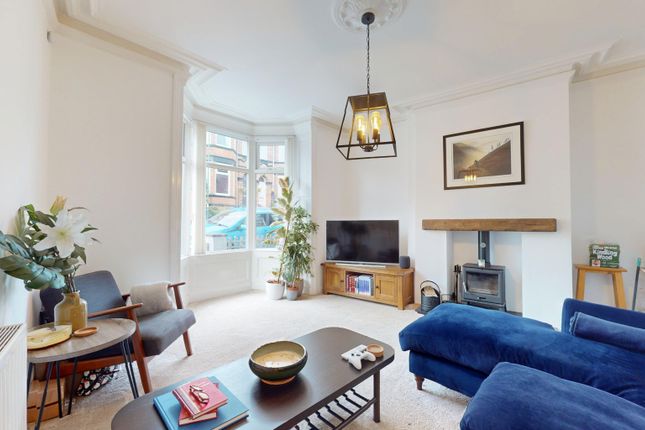
Lounge A superb open-plan living space flowing seamlessly into the kitchen/dining area, creating an ideal layout for both everyday living and entertaining.
A large front-facing window fills the room with natural light, while stylish herringbone-effect flooring enhances the sense of space and character.
The focal point of the room is a dual-fuel burning stove set within an elegant cream marble fireplace, providing both warmth and charm.
Original features have been retained, including a decorative ceiling rose, adding to the property's period appeal.
Attractive alcoves to either side of the chimney breast offer excellent opportunities for display shelving, storage, or decorative styling.
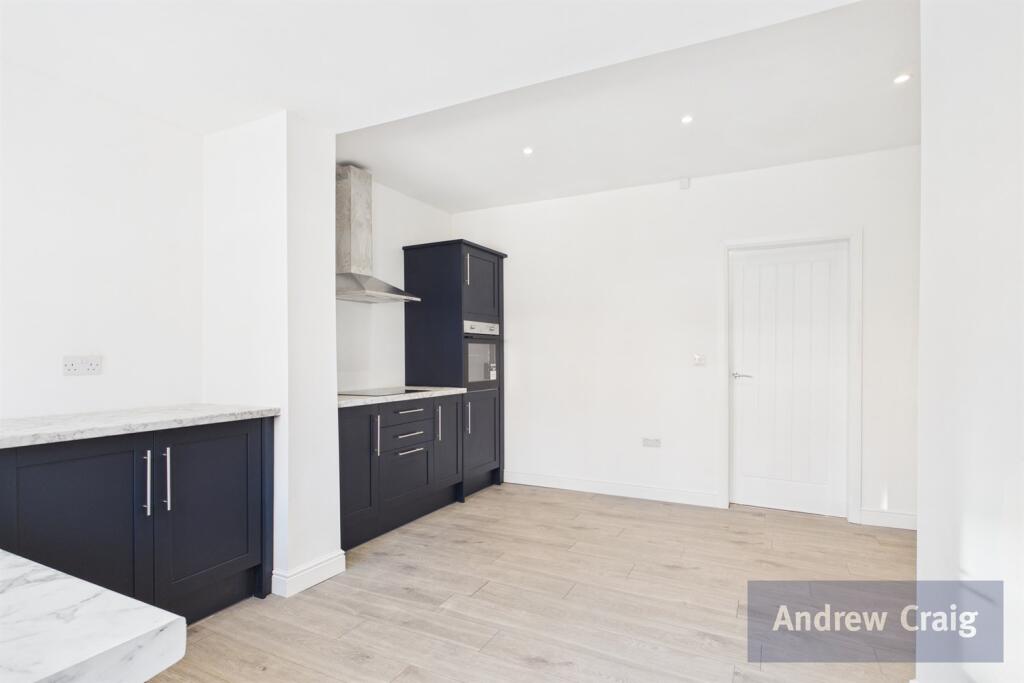
Kitchen/Diner An impressive open-plan kitchen and dining space, thoughtfully designed to combine practicality with timeless style.
The kitchen is fitted with a range of cream shaker-style wall and base units, complemented by solid butcher block wooden worktops.
A traditional Belfast sink with mixer tap adds character, while recessed spotlights and tiled flooring complete the space.
There is an integrated dishwasher, plumbing for a washing machine, and ample room for both a range-style cooker and an American-style fridge freezer.
The dining area provides ample space for a six-seater dining table and forms a natural continuation of the kitchen space, making it ideal for family dining and entertaining alike.
A radiator provides additional comfort, while the open-plan layout creates a sociable hub of the home. A partially glazed uPVC door provides convenient access to the private rear yard.
Bathroom A stylish, contemporary bathroom finished with white tiled walls and contrasting grey floor tiles, creating a clean and modern aesthetic.
The suite comprises a panelled bath with waterfall mixer tap and mains-powered shower over, complemented by a glazed shower screen.
A vanity unit incorporates a hand basin with matching waterfall mixer tap, alongside a concealed cistern unit and toilet.
Additional features include a heated towel rail and a UPVC double-glazed window providing natural light and ventilation.
First Floor Bedroom A well-proportioned front-facing double bedroom featuring carpeted flooring and modern grey décor throughout.
A UPVC bay window enjoys an attractive sea view, allowing for ample natural light and enhancing the sense of space within the room. A radiator provides comfort and warmth throughout the year.
Bedroom A comfortable-sized rear aspect double bedroom, presented with neutral décor and carpeted flooring.
The room is well-appointed with fitted sliding door wardrobes offering ample storage, while a UPVC window provides natural light to the space.
A radiator is also fitted, ensuring a comfortable temperature year-round. Bedroom A single bedroom finished with light grey décor and wood-effect laminate flooring, creating a bright and modern feel.
The room benefits from a Velux window allowing natural light to flood in, along with a fitted sliding door wardrobe providing useful storage.
Recessed spotlights enhance the brightness of the space, while a radiator ensures warmth and comfort throughout the year.
External Externally to the rear, there is a private yard with the added benefit of a roller shutter garage door, providing secure access and flexibility for parking or additional storage.
Value & comps
No previous sales on record.
Returns
Set an offer; the calculator follows it.
We're still gathering serviced-accommodation data for this area.
Archie refurb estimate: a Pro feature
0.0% below asking
This is not financial or investment advice. Prop AI Deals is not authorised by the Financial Conduct Authority (FCA) to provide investment advice.
All investment calculators, property analyses, and AI-generated insights are for informational purposes only. Property investment carries risk and may result in financial loss. All calculations should be independently verified and you should consult with FCA-authorised financial advisers before making any investment decisions.
Past performance does not guarantee future results. Tax implications vary by individual circumstances.
Deal
Properties like this can earn 2–3x BTL yields when converted to HMO, with retrofit costs around £10k/room. Sign in to see the full tier, yield projection, and cost breakdown.
Commercial properties like this can earn 30-50% higher yields when converted to residential under Class MA / Q / P / PA, with prior approval costing ~GBP 96/unit. Sign in to see the recommended route, yield uplift, and cost breakdown.
BRRR-suited properties can recycle 80-100% of investor capital on refi, leaving a high-yielding rental with most of the money out. Sign in to see the refurb cost stack, ARV projection, and refinance maths.
Detached + large garden = sub-division play. Pro tier unlocks the tier badge, plot size, uplift estimate, and regional land benchmark.
Short-lease flats trade at deep discount, but extending under the 1993 Act often costs far less than the discount. Pro tier unlocks the tier badge, premium breakdown, long-lease ARV and arbitrage maths.
See projected short-stay revenue vs a vanilla BTL for this property.
See real sub-let margins (HMO room rates & SA nightly rates) vs the landlord rent.
Area
Agent & docs
FAQ
About 19, Marine Approach, South Shields
Explore nearby