4-bedroom house · LL11 4TA
Listing removedReduced £15k (−3.6%) on 20 JunListed 179 days
Opportunity summary
See Archie’s verdict, returns by strategy and what to check before viewing.
About
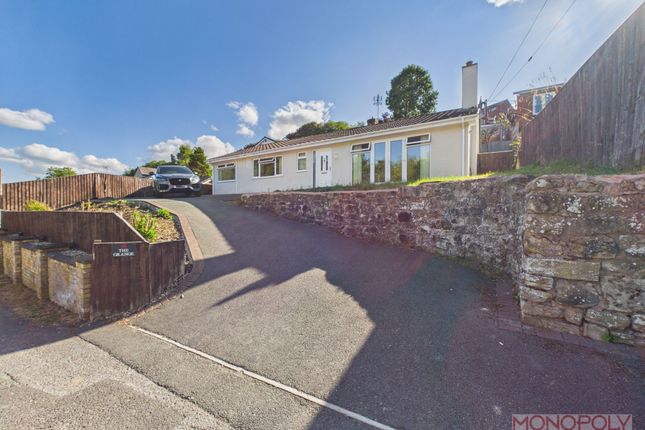
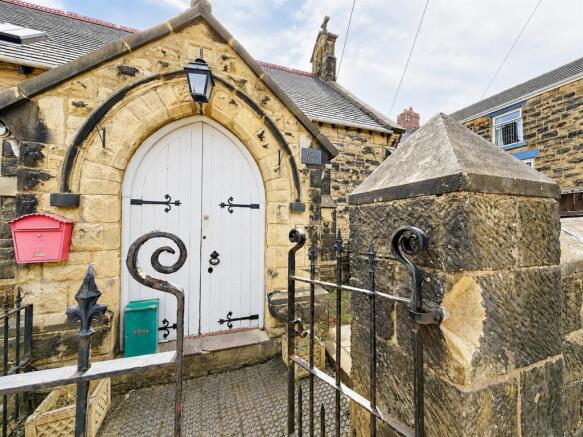
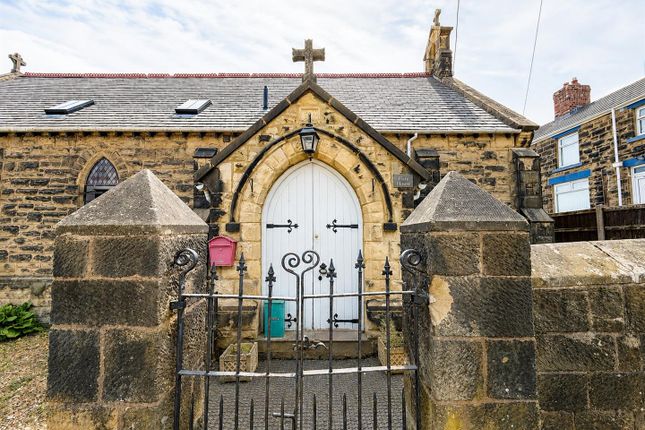
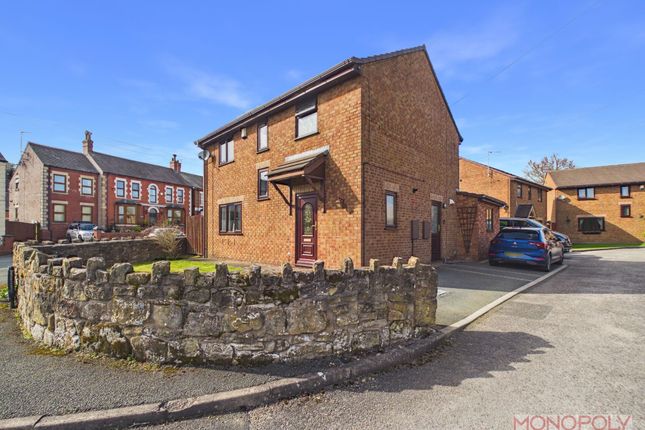
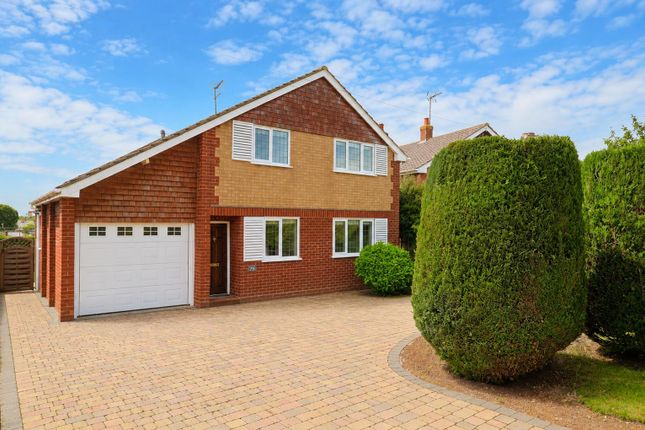
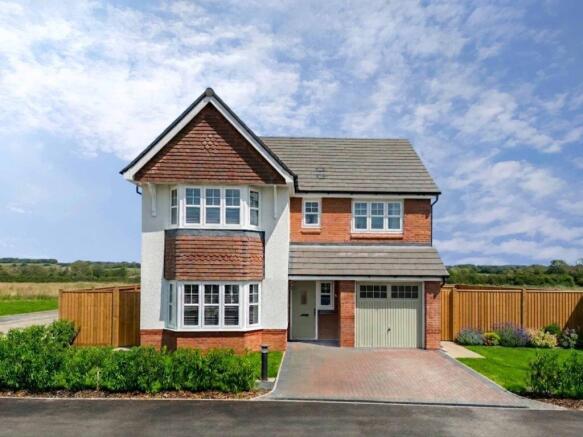
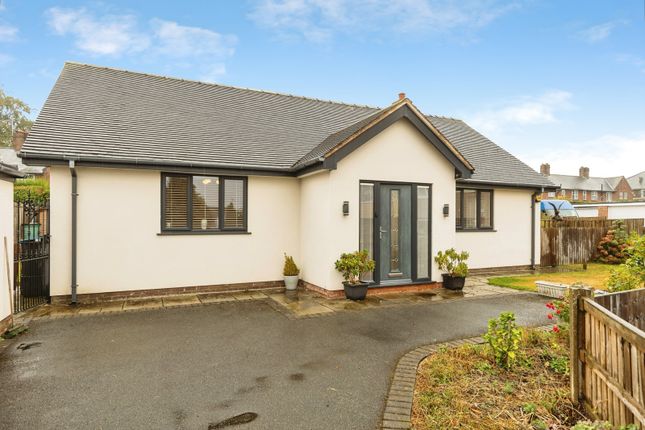
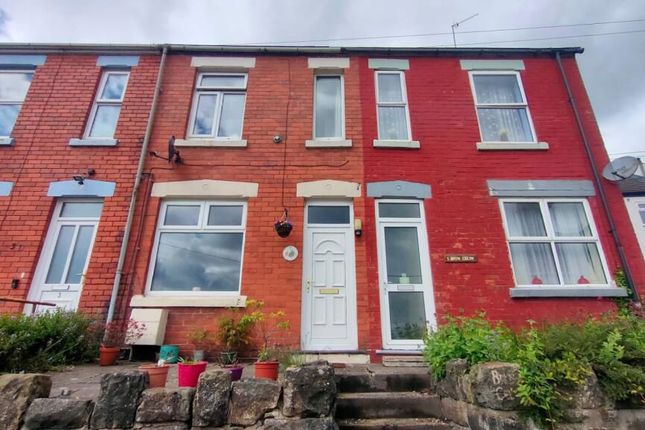
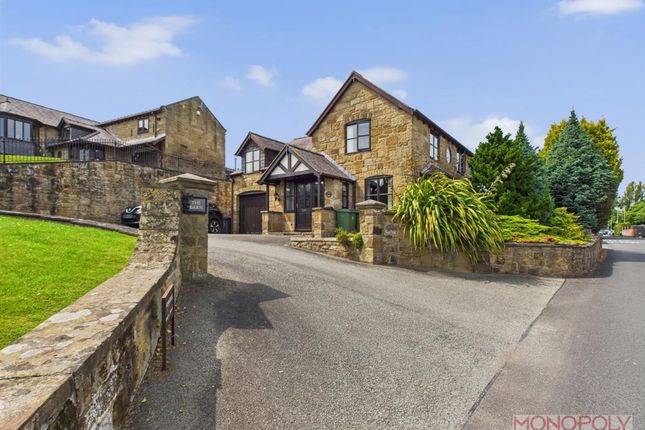
Rose Cottage is a beautifully presented four bedroom detached cottage, set in a highly regarded area of Wrexham and conveniently located for a wide range of amenities and commuter links.
The property offers spacious and well appointed accommodation throughout, complemented by generous front and rear gardens, ample off road parking and a large garage.
The ground floor features two sizeable reception rooms, a home office, and a well proportioned dining kitchen, providing flexible living space ideal for modern family life.
To the first floor are four generous bedrooms, including a master bedroom with ensuite shower room, along with a contemporary family bathroom.
Externally, the property benefits from pedestrian access to the front, plus off road parking and further vehicular access to the rear, leading to driveway parking, a substantial garage, and attractive lawned gardens with a patio area.
As the true size and quality of this home cannot be fully appreciated from the roadside, early internal inspection is strongly recommended.
Location Summerhill is a well established and sought after residential area of Wrexham, popular with families and professionals alike.
The area benefits from a strong sense of community along with convenient access to a wide range of local amenities, including shops, schools, leisure facilities, and picturesque open countryside.
Excellent transport links are close at hand, providing easy access to Wrexham town centre, Chester, and the wider North Wales and Northwest road networks, making Summerhill an ideal location for commuters.
The area is also well regarded for its nearby walking routes, green spaces, and attractive village style surroundings.
Accommodation Approached via the front of the property leading to an entrance porch, then through to the front reception room.
Reception room A spacious living room having double glazed French door leading out onto the front garden, stairs to the first floor landing, sandstone chimney breast, recess cast iron burner, tile hearth, radiator, beamed ceiling, door to the ground floor W.C, office and a step up into the main living room.
Office Double glazed window to front, radiator, storage cupboard and shelving. Ground floor W.C.
Comprising a W.C, vanity wash hand basin, coat hanging space, tiled flooring, radiator, window to side Living room A large living room, having double glazed French doors to side access, fireplace with a timber surround and mantle, tiled hearth, beamed ceiling, two radiators, door to rear porch and kitchen.
Kitchen/dining room Fitted with a range of wall, base and drawer units, contrasting work surfaces, single drainer sink unit, rage style cooker, plumbing points for both a washing machine and dishwasher, tiled flooring, gas central heating boiler, radiator, beamed ceiling, two double glazed windows to side and rear.
Rear porch Door to outside. First floor landing Access to loft space. Bedroom Double glazed window to rear, built in wardrobes, radiator. Ensuite Shower cubicle, mains shower, W.C.
And wash hand basin, tiled flooring, part tiled walls, radiator, double glazed window. Bedroom Double glazed window, fitted wardrobes, radiator.
Bedroom Double glazed window, fitted and built in wardrobe, radiator. Bedroom Double glazed window, radiator. Bathroom Panel bath, shower screen and shower, W.C.
And wash hand basin, tiled flooring, part tiled walls, radiator, double glazed window.
Outside Externally, the property benefits from pedestrian access to the front, plus off road parking and further vehicular access to the rear, leading to driveway parking and a substantial garage.
Garden On approach there is a lawned garden, privacy hedging to front, side walled boundary and pathway to side. To the rear of the property is a further lawned gardens and patio area.
Services Mains gas, water, electric and drainage.
Council tax E EPC C directions Sat Nav - LL11 4TA What3words ///tapes.hope.dress Approximate distances Wrexham Train Station - 2.5 miles Wrexham - 3.2 miles Chester - 13.8 miles Liverpool Airport - 37.6 miles Manchester Airport - 46.5 miles Aml regulations In line with UK anti-money laundering legislation, we are legally required to carry out checks on all purchasers.
While the Rostons Group remains responsible for ensuring these checks and any ongoing monitoring are completed correctly, the initial anti-money laundering checks are carried out on our behalf by Movebutler.
Once you have had an offer accepted on a property you wish to buy, you will receive an email from Movebutler containing a secure link to complete the required checks.
The cost of these checks is £30 (incl. VAT) per buyer. This fee covers the cost of obtaining the necessary data, along with any manual checks or monitoring that may be required.
Payment is made directly to Movebutler and must be completed before we can issue a memorandum of sale. Please note that this fee is non-refundable.
Viewings Please contact Rostons Village & Country Homes on . All viewings must be made in advance.
Public rights of way, wayleaves & easements The property is sold subject to all rights of way, wayleaves and easements whether or not they are defined in this brochure.
Sale plan & particulars The sale plan is based on the Ordnance Survey sheet. Prospective purchasers should check the contract documents.
The purchasers shall raise no objection or query in respect of any variation between the physical boundaries and the Ordnance Survey sheet plan.
The plans are strictly for identification purposes only.
Disclaimer Rostons Ltd for themselves and the vendors of the property, give notice that these particulars, do not constitute any part of an offer or contract, that all statements contained in these particulars as to the property are made without responsibility and are not to be relied upon as statements or representations of fact and that they do not make or give any representation or warranty what so ever in relation to this property.
An intending purchaser must satisfy themselves by inspection or otherwise as to the correctness of each of the statements contained within these particulars.
The Agent has not tested any apparatus, equipment, fixture, fittings or services and cannot verify that they are in working order or fit for their purpose.
The buyer is advised to obtain verification from their Solicitor or Surveyor.
Value & comps
No previous sales on record.
Returns
Set an offer; the calculator follows it.
Short-let licence or registration needed
We're still gathering serviced-accommodation data for this area.
Archie refurb estimate: a Pro feature
0.0% below asking
This is not financial or investment advice. Prop AI Deals is not authorised by the Financial Conduct Authority (FCA) to provide investment advice.
All investment calculators, property analyses, and AI-generated insights are for informational purposes only. Property investment carries risk and may result in financial loss. All calculations should be independently verified and you should consult with FCA-authorised financial advisers before making any investment decisions.
Past performance does not guarantee future results. Tax implications vary by individual circumstances.
Deal
Properties like this can earn 2–3x BTL yields when converted to HMO, with retrofit costs around £10k/room. Sign in to see the full tier, yield projection, and cost breakdown.
Commercial properties like this can earn 30-50% higher yields when converted to residential under Class MA / Q / P / PA, with prior approval costing ~GBP 96/unit. Sign in to see the recommended route, yield uplift, and cost breakdown.
BRRR-suited properties can recycle 80-100% of investor capital on refi, leaving a high-yielding rental with most of the money out. Sign in to see the refurb cost stack, ARV projection, and refinance maths.
Detached + large garden = sub-division play. Pro tier unlocks the tier badge, plot size, uplift estimate, and regional land benchmark.
Short-lease flats trade at deep discount, but extending under the 1993 Act often costs far less than the discount. Pro tier unlocks the tier badge, premium breakdown, long-lease ARV and arbitrage maths.
See projected short-stay revenue vs a vanilla BTL for this property.
See real sub-let margins (HMO room rates & SA nightly rates) vs the landlord rent.
Area
Agent & docs
FAQ
About Rose Cottage, Top Road, Wrexham
Explore nearby