We've tightened what earns a Pursue. A home now needs a published valuation, a strategy that still makes money after real running costs and lender stress tests, and no listing problems that would stop a mortgage. You'll see fewer Pursues, and each one has been checked harder.
See how verdicts work5-bedroom detached house · SG18 9FX
Listing removedListed 266 days
Opportunity summary
See Archie’s verdict, returns by strategy and what to check before viewing.
About
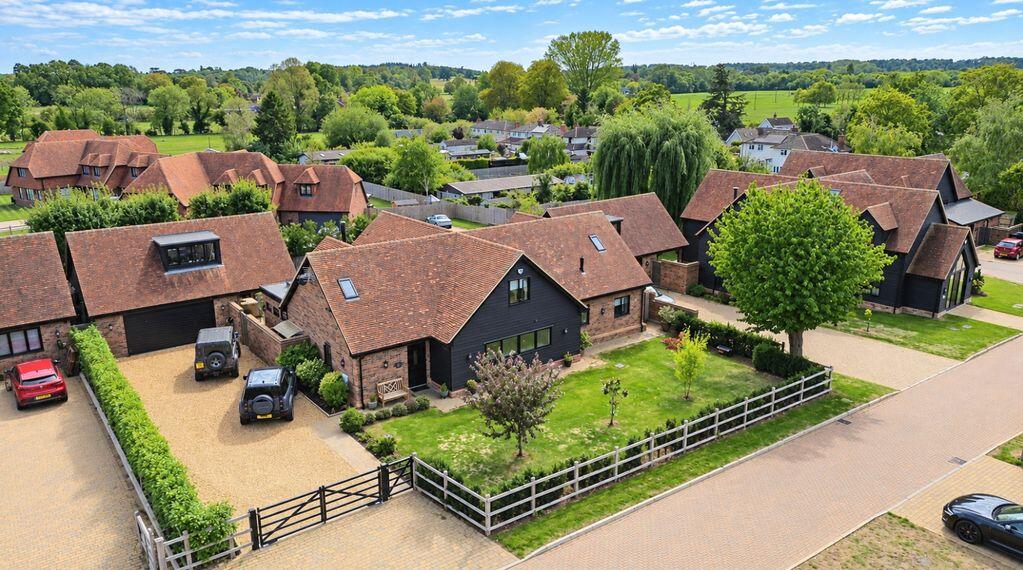
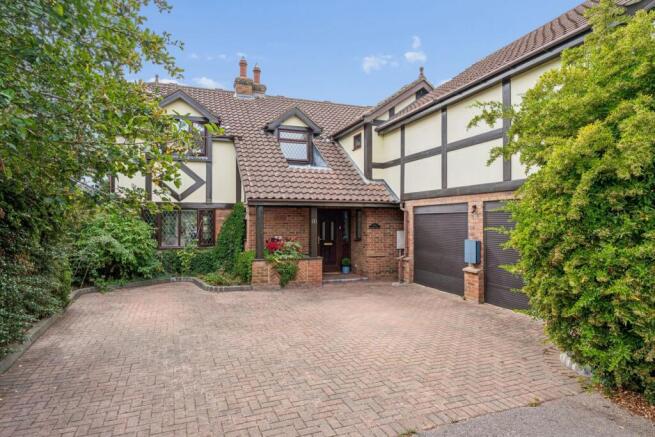
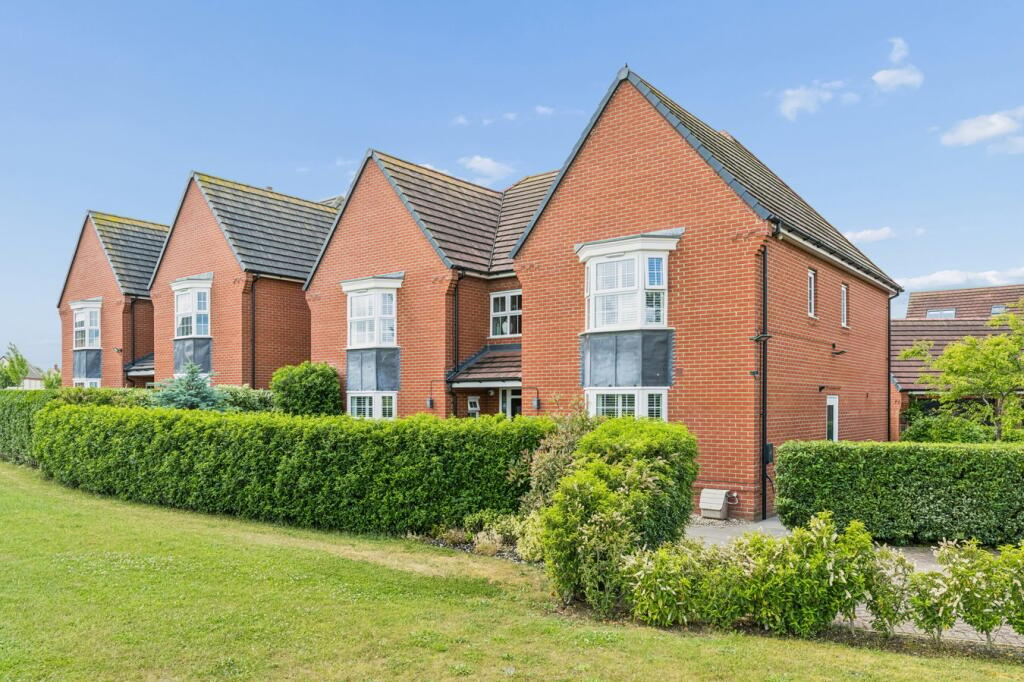
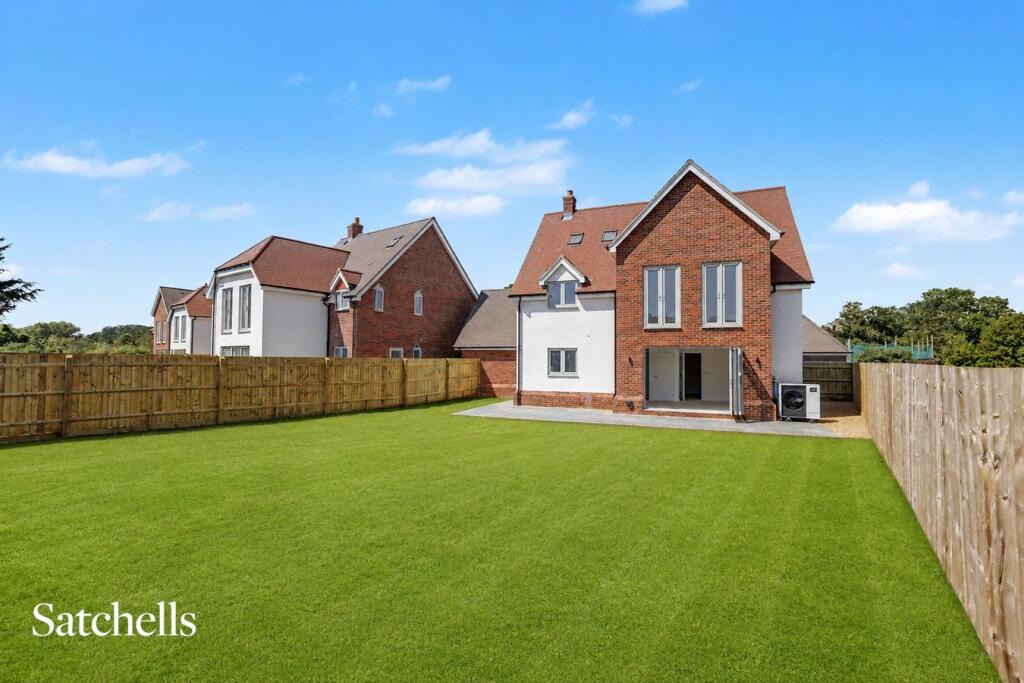
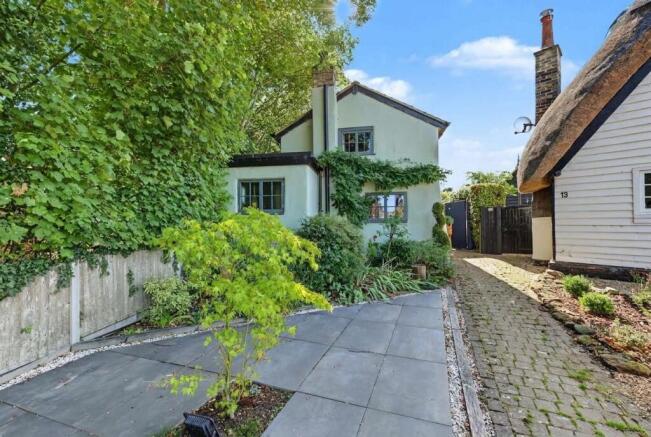
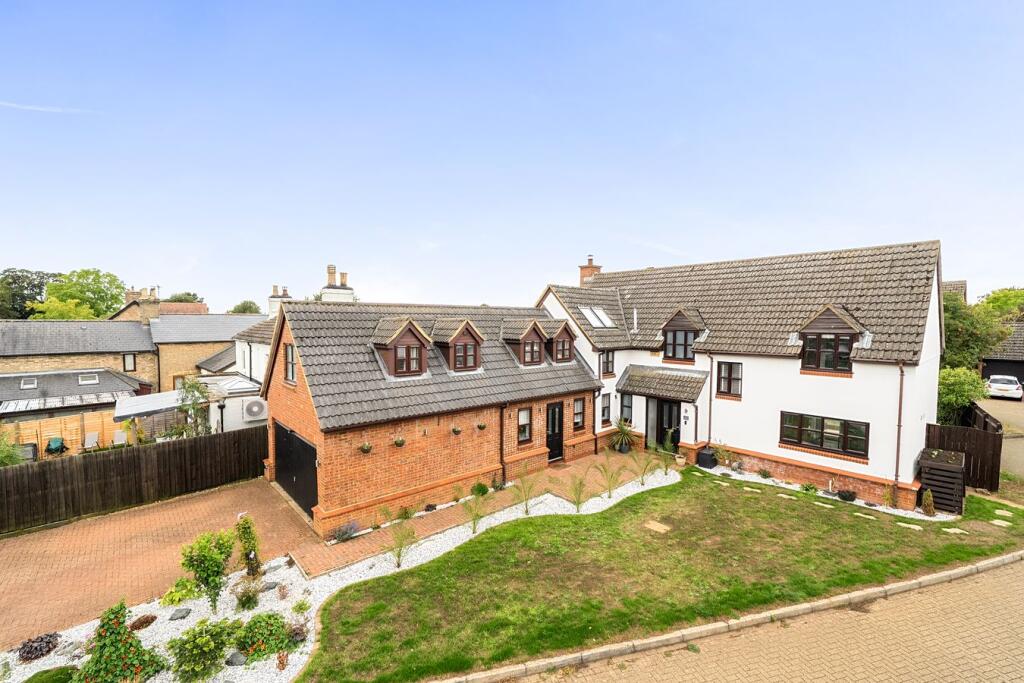
Nestled within a serene 1.75-acre plot that gently backs onto enchanting woodland, this stunning brand-new detached residence offers over 4,000 sqft of luxurious living space.
Located at the end of an exclusive private estate, this home promises the perfect blend of rural tranquility and urban convenience, making it ideal for modern family living.
Key Features Spacious Accommodation: Four generous double bedrooms, each with its own bespoke en-suite, cater to family needs while offering privacy and comfort.
The flexible ground floor layout allows for an optional annexe, perfect for multi-generational living or visiting guests.
State-of-the-Art Heating: Enjoy the warmth of underfloor heating powered by an eco-friendly air source heat pump, ensuring your home remains cosy throughout the seasons.
Architectural Elegance: Enter through a welcoming hall that opens into a breathtaking kitchen, designed to be the heart of the home.
An oak staircase with stylish anthracite spindles leads you to an elegant first floor, where exposed timber beams and vaulted ceilings create a sense of grandeur.
Open-Plan Living: The expansive 22ft x 18ft open-plan family area seamlessly connects to the dining space, perfect for entertaining or family gatherings.
Large sliding doors flood the area with natural light and provide a picturesque view of the garden and woodland beyond.
A separate dual aspect lounge to the front of the home offers a spacious yet cosy room to relax.
Chef’s Dream Kitchen: Featuring beautiful granite work surfaces and high-end integrated appliances—including a Qooker tap and wine chiller—this kitchen is designed for culinary enthusiasts.
An automatic rain sensor glazed atrium adds to the light, airy feel, while the adjacent lobby area provides additional storage and functionality.Utility & Functionality: The utility room, designed as a "messy kitchen," offers versatility, while the garage is primed for conversion into a self-contained annexe if desired.
Additional space at the rear would make an excellent home gym or fifth bedroom. Luxurious Bedrooms: The first floor boasts four elegantly appointed bedrooms.
The master suite is a standout, featuring a lavish five-piece en-suite with his and hers sinks, a large soaking tub with an integrated television—perfect for unwinding after a long day.Gorgeous Outdoor Space: The property is encircled by a beautifully landscaped garden, complete with a charming patio terrace for alfresco dining and entertaining.
The post and rail fencing ensures privacy and separates the garden from the sprawling meadowland leading to the woodland.
Location Highlights Situated in the quaint village of Northill, this home enjoys exceptional connectivity to the A1 and nearby train stations in Biggleswade and Sandy, providing easy access to London.
The village features a delightful duck pond, a gastro pub with a stunning garden, a primary school, and a village hall, fostering a close-knit community atmosphere.Just a short stroll away, the neighbouring village of Ickwell is famous for its historic green and active community events, such as the annual May Day festival.
The Shuttleworth Collection, renowned for its vintage aircraft and vehicles, is only a mile from your doorstep, hosting various airshows and events throughout the year.
Biggleswade, a traditional market town located approximately 2.5 miles away, offers an impressive range of amenities, including independent cafes, pubs, and shops, along with weekly markets that celebrate local produce and craftsmanship.ConclusionThis remarkable home embodies the essence of luxurious living in a picturesque rural setting, complete with modern conveniences and ample opportunities for relaxation and recreation.
Don’t miss your chance to make this stunning property your forever home.Contact us today to schedule your private viewing and experience the charm of this exquisite residence for yourself!
Disclaimer: Please note we do not test any fixtures, fittings, apparatus or services. Any interested parties should undertake their own investigation into the working order of these items.
All measurements provided are approximate and photos are provided for guidance only. Potential buyers are advised to re-check the measurements before committing to any expense.
Potential buyers are advised to check and confirm the EPC, estate management charges and council tax before committing to any expense. Floorplans are for illustration purposes only.
Cooper Wallace do not verify the legal title of the property and the potential buyers should obtain verification from their solicitors committing to any expense.
Entrance Hall W/C Lounge 22' 1'' x 16' 6'' (6.72m x 5.04m) Family Room 22' 3'' x 18' 10'' (6.79m x 5.75m) Dining Area 18' 4'' x 10' 4'' (5.59m x 3.15m) Kitchen/Breakfast Room 27' 6'' x 14' 8'' (8.39m x 4.46m) Study 10' 10'' x 10' 1'' (3.29m x 3.07m) Lobby Utility (Messy Kitchen) 11' 1'' x 10' 9'' (3.37m x 3.28m) Garage 20' 1'' x 19' 5'' (6.11m x 5.91m) Home Gym / Bedroom Five 16' 9'' x 12' 10'' (5.11m x 3.91m) First Floor Landing Bedroom One 14' 7'' x 10' 1'' (4.44m x 3.07m) En-Suite One Bedroom Two 22' 5'' x 12' 6'' (6.82m x 3.82m) En-Suite Two Bedroom Three 15' 1'' x 11' 1'' (4.59m x 3.39m) En-Suite Three Bedroom Four 11' 11'' x 11' 1'' (3.63m x 3.39m) En-Suite Four
Value & comps
No previous sales on record.
Returns
Set an offer; the calculator follows it.
We're still gathering serviced-accommodation data for this area.
Archie refurb estimate: a Pro feature
0.0% below asking
This is not financial or investment advice. Prop AI Deals is not authorised by the Financial Conduct Authority (FCA) to provide investment advice.
All investment calculators, property analyses, and AI-generated insights are for informational purposes only. Property investment carries risk and may result in financial loss. All calculations should be independently verified and you should consult with FCA-authorised financial advisers before making any investment decisions.
Past performance does not guarantee future results. Tax implications vary by individual circumstances.
Deal
Properties like this can earn 2–3x BTL yields when converted to HMO, with retrofit costs around £10k/room. Sign in to see the full tier, yield projection, and cost breakdown.
Commercial properties like this can earn 30-50% higher yields when converted to residential under Class MA / Q / P / PA, with prior approval costing ~GBP 96/unit. Sign in to see the recommended route, yield uplift, and cost breakdown.
BRRR-suited properties can recycle 80-100% of investor capital on refi, leaving a high-yielding rental with most of the money out. Sign in to see the refurb cost stack, ARV projection, and refinance maths.
Detached + large garden = sub-division play. Pro tier unlocks the tier badge, plot size, uplift estimate, and regional land benchmark.
Short-lease flats trade at deep discount, but extending under the 1993 Act often costs far less than the discount. Pro tier unlocks the tier badge, premium breakdown, long-lease ARV and arbitrage maths.
See projected short-stay revenue vs a vanilla BTL for this property.
See real sub-let margins (HMO room rates & SA nightly rates) vs the landlord rent.
Area
Agent & docs

FAQ
About Cookes Meadow, Northill, SG18
Explore nearby