4-bedroom detached house · NR10 5NL
Listing removedListed 240 days
Opportunity summary
See Archie’s verdict, returns by strategy and what to check before viewing.
About
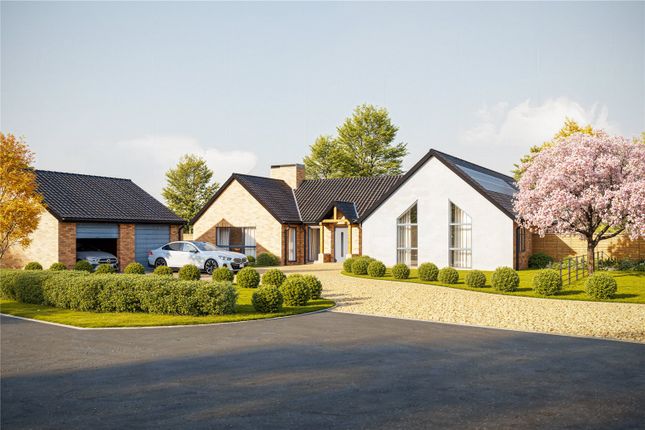
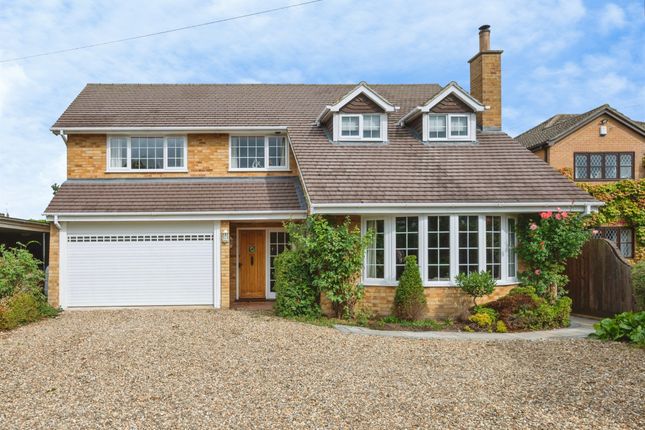
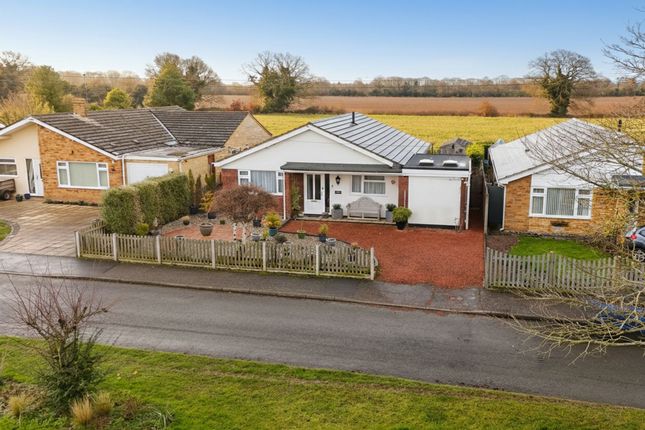
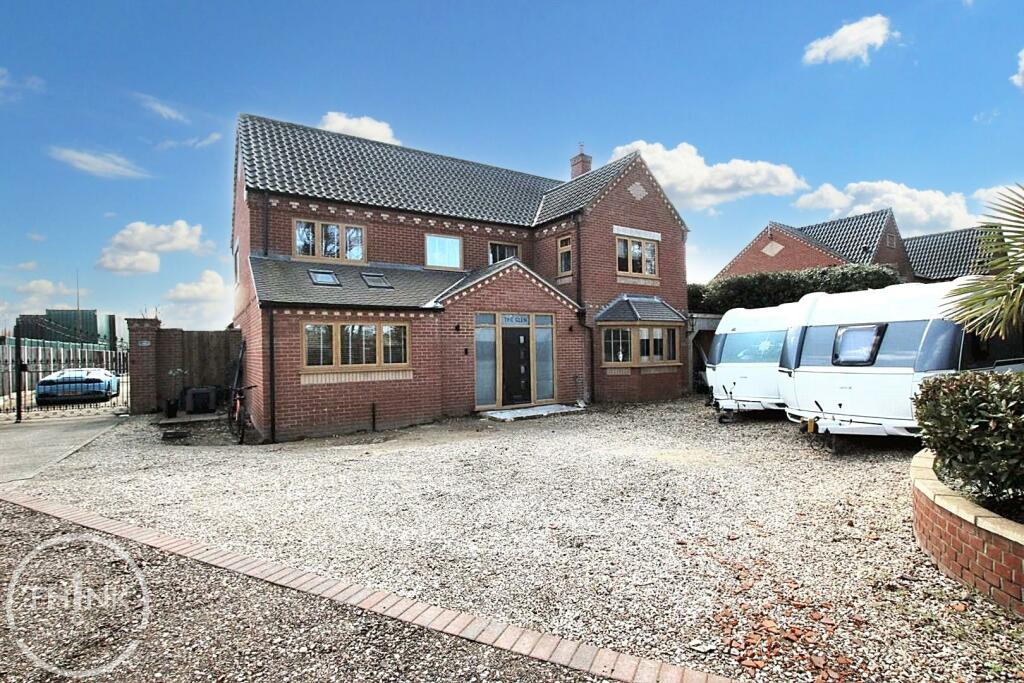
Stylish home offering substantial and flexible accommodation. Description 42 Brick Kiln Lane is a stunning, high quality home offering exceptional accommodation extending to over 3,000 sq ft.
Renovated by the current owners, the property provides superb flexibility-ideal as a spacious family home, perfectly suited to couples, and offering excellent potential for multi generational living.
The ground floor features an entrance hall leading into an expansive open plan living space that has been cleverly arranged into four distinctive zones.
The kitchen area, with its impressive island units and modern cabinetry housing a range of integrated appliances, creates an outstanding social hub.
From here, the space flows seamlessly into the central dining area, a cosy snug, and the sitting room with its attractive fireplace.
Double doors from the sitting room and bi fold doors from the kitchen open directly onto the garden, allowing the owners to beautifully blur the line between inside and out.
A practical utility room and downstairs cloakroom add everyday convenience, while a highly flexible internal annexe space offers a wealth of possibilities depending on a buyer’s needs.
Currently used as a home office and guest wing-with a kitchen/living area, ground floor bedroom, and en suite-the annexe could easily be reconfigured.
The reception space could become an additional bedroom with its own en suite, providing even more sleeping accommodation if required.
To the first floor are two generous bedrooms, including the principal suite. This impressive room benefits from a walk in wardrobe and a high quality en suite shower room.
The second bedroom is served by a spacious, well appointed family bathroom.
Outside The property offers excellent parking, with a double garage and a large driveway providing space for several vehicles.
The gardens have been thoughtfully landscaped and are beautifully maintained, predominantly laid to lawn and enhanced by outdoor lighting that creates an inviting ambience for evening entertaining.
Carefully planned planting fills the space with colour throughout the seasons, and the summerhouse provides one of the best vantage points from which to enjoy the garden.
The grounds also benefit from a pleasing degree of privacy, completing this exceptional outdoor setting.
Location Hevingham is situated approximately 8 miles to the north of Norwich off the A140 Norwich to Cromer Road.
Within Hevingham there is a primary school, village pub, a bus service to Norwich and Aylsham and an active village hall.
Further amenities and facilities are found at the nearby town of Aylsham approximately 4 miles which has a full range of shops, schools and facilities and approximately a further 10 miles on is the coast at Cromer.
At Cromer there is a good golf club. The Broads are accessible close by at Wroxham for sailing. Other sports and leisure pursuits include excellent walking in the area and good riding.
The Norwich Airport is approximately 5 miles from the property on the north side of the city and has international flights available via Schipol.
Norwich, the cathedral city and regional centre of East Anglia, has a wide range of cultural sporting and social activities as well as a fast electrified rail service to London Liverpool Street Station with a fastest journey time of 1 hour 30 minutes.
Square Footage: 2,877 sq ft Acreage: 0.28 Acres Additional Info Services Mains water and electricity, mains drainage, gas fired central heating Local Authority Broadland District Council Council tax band E Fixtures & Fittings All fixtures and fittings including fitted carpets and curtains are specifically excluded from the sale, but may be available in addition, subject to separate negotiation.
Viewings Strictly by appointment with Savills. If there is any point which is of particular importance to you, we invite you to discuss this with us, especially before you travel to view the property.
Important Notice Savills, their clients and any joint agents give notice that: 1.
They are not authorised to make or give any representations or warranties in relation to the property either here or elsewhere, either on their own behalf or on behalf of their client or otherwise.
They assume no responsibility for any statement that may be made in these particulars.
These particulars do not form part of any offer or contract and must not be relied upon as statements or representations of fact. 2. Any areas, measurements or distances are approximate.
The text, photographs and plans are for guidance only and are not necessarily comprehensive.
It should not be assumed that the property has all necessary planning, building regulation or other consents and Savills have not tested any services, equipment or facilities.
Purchasers must satisfy themselves by inspection or otherwise.
Value & comps
No previous sales on record.
Returns
Set an offer; the calculator follows it.
We're still gathering serviced-accommodation data for this area.
Archie refurb estimate: a Pro feature
0.0% below asking
This is not financial or investment advice. Prop AI Deals is not authorised by the Financial Conduct Authority (FCA) to provide investment advice.
All investment calculators, property analyses, and AI-generated insights are for informational purposes only. Property investment carries risk and may result in financial loss. All calculations should be independently verified and you should consult with FCA-authorised financial advisers before making any investment decisions.
Past performance does not guarantee future results. Tax implications vary by individual circumstances.
Deal
Properties like this can earn 2–3x BTL yields when converted to HMO, with retrofit costs around £10k/room. Sign in to see the full tier, yield projection, and cost breakdown.
Commercial properties like this can earn 30-50% higher yields when converted to residential under Class MA / Q / P / PA, with prior approval costing ~GBP 96/unit. Sign in to see the recommended route, yield uplift, and cost breakdown.
BRRR-suited properties can recycle 80-100% of investor capital on refi, leaving a high-yielding rental with most of the money out. Sign in to see the refurb cost stack, ARV projection, and refinance maths.
Detached + large garden = sub-division play. Pro tier unlocks the tier badge, plot size, uplift estimate, and regional land benchmark.
Short-lease flats trade at deep discount, but extending under the 1993 Act often costs far less than the discount. Pro tier unlocks the tier badge, premium breakdown, long-lease ARV and arbitrage maths.
See projected short-stay revenue vs a vanilla BTL for this property.
See real sub-let margins (HMO room rates & SA nightly rates) vs the landlord rent.
Area
Agent & docs
FAQ
About 42, Brick Kiln Road, Norwich
Explore nearby