We've tightened what earns a Pursue. A home now needs a published valuation, a strategy that still makes money after real running costs and lender stress tests, and no listing problems that would stop a mortgage. You'll see fewer Pursues, and each one has been checked harder.
See how verdicts work4-bedroom detached house · NR10 5NH
Sold STCListed 99 days
Opportunity summary
See Archie’s verdict, returns by strategy and what to check before viewing.
About
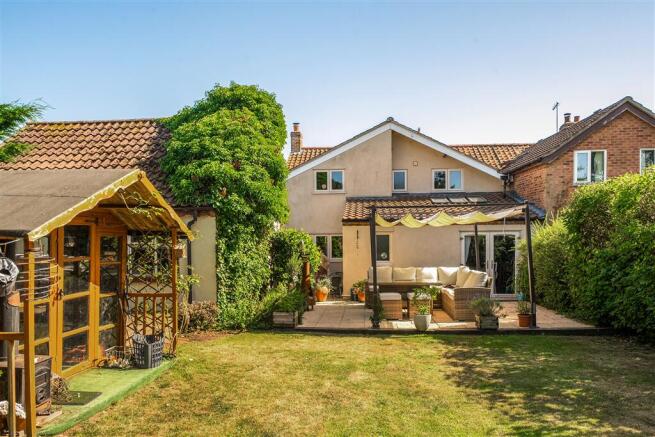
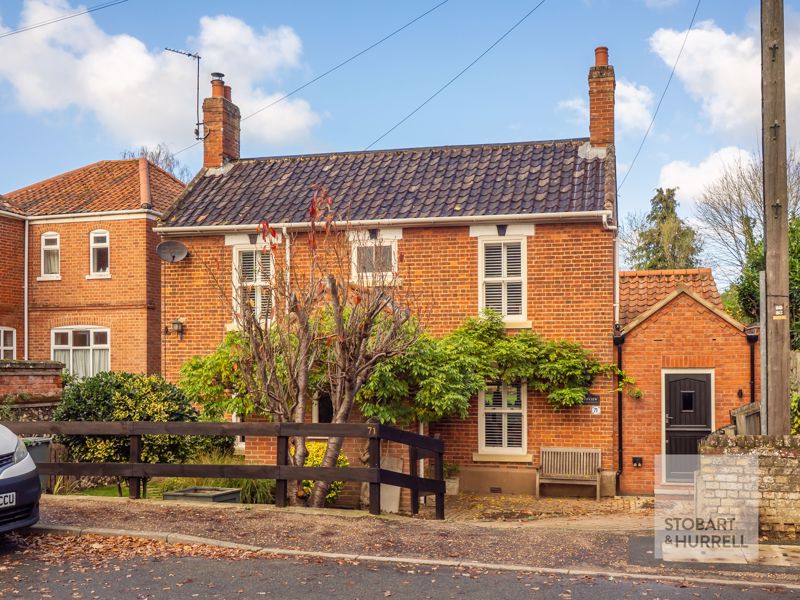
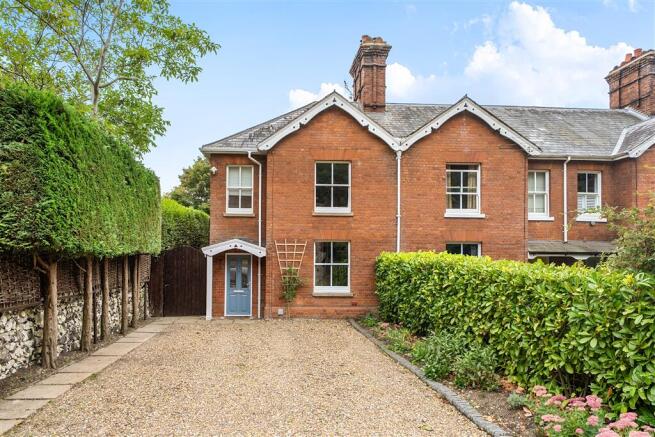
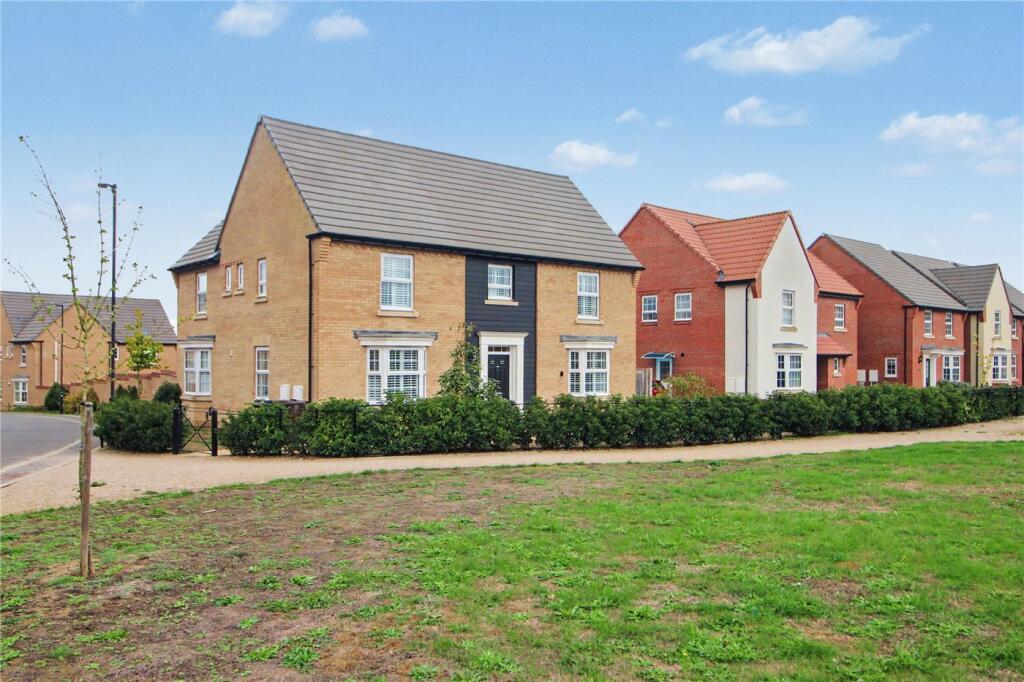
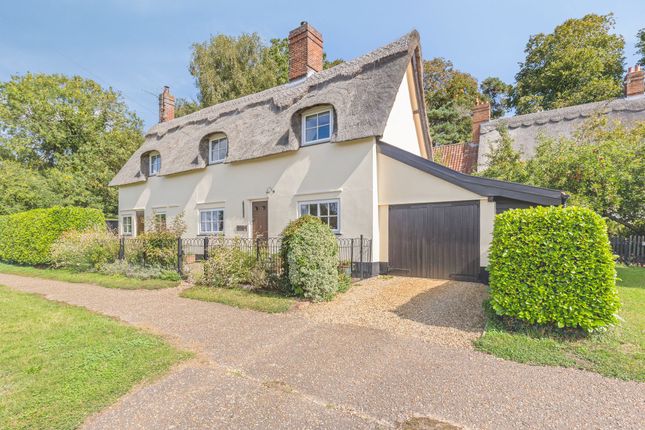
Presenting a substantial and beautifully upgraded four-bedroom detached home, offering over 2,300 square feet of versatile living space in the desirable village of Hevingham.
This exceptionally well-presented property for sale perfectly blends rustic character with high-end modern finishes, featuring a breathtaking open-plan kitchen extension with a unique floor window overlooking a natural well.
With ample reception space, excellent potential for a self-contained granny annexe, a large shingled driveway, and a modern garden studio alongside a fully equipped workshop, this residence caters flawlessly to contemporary family life.
Detailed Description - This impressive, rendered detached property offers a thoughtfully designed layout that maximises both space and natural light.
Entering the home, you are immediately greeted by an expansive 18-foot main reception room.
This inviting space features rich wood-effect flooring and a striking exposed brick fireplace housing a cosy log burner, creating a wonderful focal point.
Flowing seamlessly from here is a formal dining room, which perfectly balances character and modern living with its rustic exposed ceiling beams and large bi-fold doors.
The absolute heart of the home is the remarkable 30-foot open-plan kitchen, dining, and family room.
Bathed in natural light from a magnificent roof lantern and a wide wall of modern grey bi-fold doors, the kitchen is fitted with premium sage green shaker-style cabinetry, a single Belfast sink, and a large central island with wood-effect worktops.
This open-plan space is further enhanced by a striking exposed brick feature wall, contemporary light-coloured flooring, and a truly unique circular glass floor window looking down into a natural well.
The kitchen area is complemented by a beautifully appointed laundry room with patterned floor tiles and direct access to a highly modern ground-floor shower room.
The left side of the property includes a dedicated home salon or office space, alongside a separate double bedroom or study.
With its own access to the shower room facilities, this section of the home offers fantastic potential to serve as a granny annexe.
The home is warmed throughout by a modern radiator central heating system. Ascending the staircase to the first floor, the bright landing leads to three generously sized bedrooms.
The principal bedroom is a tranquil space, whilst the remaining two bedrooms are well-proportioned and feature charming character elements such as exposed beams and vaulted ceilings.
The family bathroom is a particular standout, showcasing a striking freestanding roll-top bath, a modern walk-in shower with black crittall-style framing, and elegant traditional fixtures.
Throughout the home, rustic solid wood interior doors with black ironmongery add a touch of countryside charm to the highly contemporary finish.
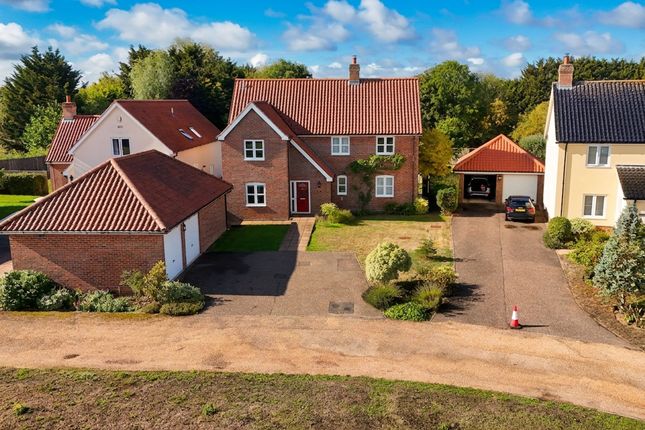
Externally, the property is approached via a substantial shingled driveway offering extensive off-road parking, leading to an attractive timber-framed entrance porch.
To the rear, the large, fully enclosed garden is primarily laid to lawn and features an expansive grey tiled patio area that connects seamlessly to the interior living spaces.
The outdoor space is completed by a detached garage and workshop measuring 15 feet 9 inches by 15 feet 1 inch, equipped with power, lighting, and a convenient electric shutter door.
A separate, modern grey-clad garden studio outbuilding provides excellent additional utility, storage, or leisure space.
Local Area And Facilities - Located on Westgate, the property enjoys a peaceful residential setting in the welcoming village of Hevingham.
The village offers a strong community atmosphere with local amenities including a village hall, play areas, and allotments.
Families will appreciate that Hevingham Primary School is conveniently situated nearby.
The village is surrounded by beautiful Norfolk countryside, providing excellent outdoor leisure opportunities and walking routes right on your doorstep.
For a wider range of facilities, the popular market town of Aylsham is just a short drive away, offering independent shops, supermarkets, and cafes.
Transport links are highly convenient, with the nearby A140 providing a direct and easy route into the historic city of Norwich.
From Norwich, residents can access comprehensive shopping, dining, and main-line railway services to London Liverpool Street.
Local school and college transport options operate within the area, including private coach hire services for students.
Value & comps
No previous sales on record.
Returns
Set an offer; the calculator follows it.
We're still gathering serviced-accommodation data for this area.
Archie refurb estimate: a Pro feature
0.0% below asking
This is not financial or investment advice. Prop AI Deals is not authorised by the Financial Conduct Authority (FCA) to provide investment advice.
All investment calculators, property analyses, and AI-generated insights are for informational purposes only. Property investment carries risk and may result in financial loss. All calculations should be independently verified and you should consult with FCA-authorised financial advisers before making any investment decisions.
Past performance does not guarantee future results. Tax implications vary by individual circumstances.
Deal
Properties like this can earn 2–3x BTL yields when converted to HMO, with retrofit costs around £10k/room. Sign in to see the full tier, yield projection, and cost breakdown.
Commercial properties like this can earn 30-50% higher yields when converted to residential under Class MA / Q / P / PA, with prior approval costing ~GBP 96/unit. Sign in to see the recommended route, yield uplift, and cost breakdown.
BRRR-suited properties can recycle 80-100% of investor capital on refi, leaving a high-yielding rental with most of the money out. Sign in to see the refurb cost stack, ARV projection, and refinance maths.
Detached + large garden = sub-division play. Pro tier unlocks the tier badge, plot size, uplift estimate, and regional land benchmark.
Short-lease flats trade at deep discount, but extending under the 1993 Act often costs far less than the discount. Pro tier unlocks the tier badge, premium breakdown, long-lease ARV and arbitrage maths.
See projected short-stay revenue vs a vanilla BTL for this property.
See real sub-let margins (HMO room rates & SA nightly rates) vs the landlord rent.
Area
Agent & docs

FAQ
About Westgate, Hevingham, Norwich
Explore nearby