We've tightened what earns a Pursue. A home now needs a published valuation, a strategy that still makes money after real running costs and lender stress tests, and no listing problems that would stop a mortgage. You'll see fewer Pursues, and each one has been checked harder.
See how verdicts work4-bedroom house · NR16 1HY
For saleListed 105 days
Opportunity summary
See Archie’s verdict, returns by strategy and what to check before viewing.
About
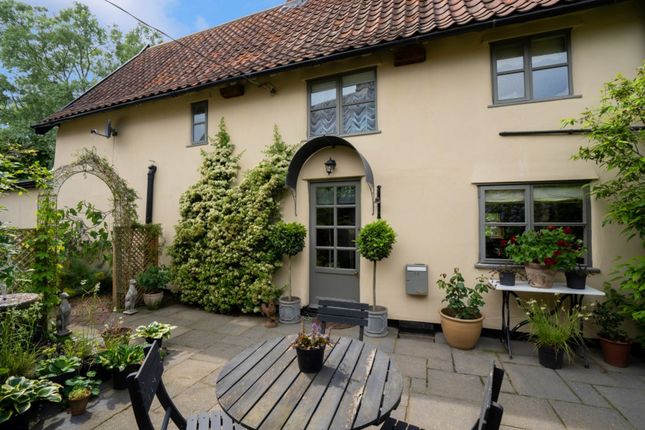
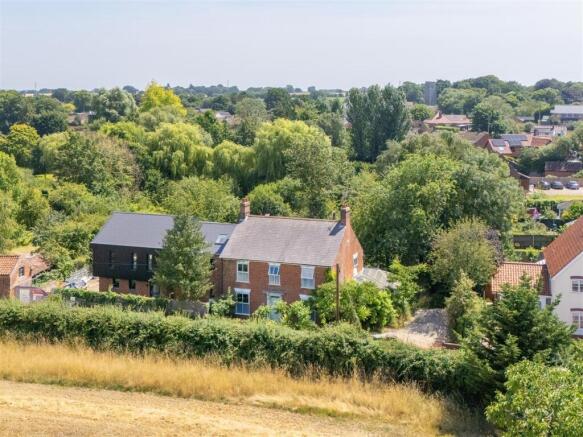
Grade II listed, detached barn conversion of about 2800 square feet Description The Barn is a Grade II Listed conversion which dates back to the mid-17th century and offers a blend of character and contemporary living.
Approached via a private driveway, the barn immediately impresses with its striking traditional elevations and enduring architectural appeal.
Beyond the front door, the accommodation unfolds into a series of wonderfully atmospheric spaces, where exposed timbers, vaulted ceilings and traditional tiled flooring serve as a constant reminder of the property's rich agricultural heritage.
At the heart of the home lies a magnificent open-plan sitting and dining room.
A superb vaulted ceiling showcases the impressive original timber framework, whilst a substantial floor-to-ceiling brick fireplace with wood-burning stove forms a welcoming focal point.
The adjacent dining area provides an excellent setting for both everyday family life and formal entertaining, offering a natural flow through to the kitchen beyond.
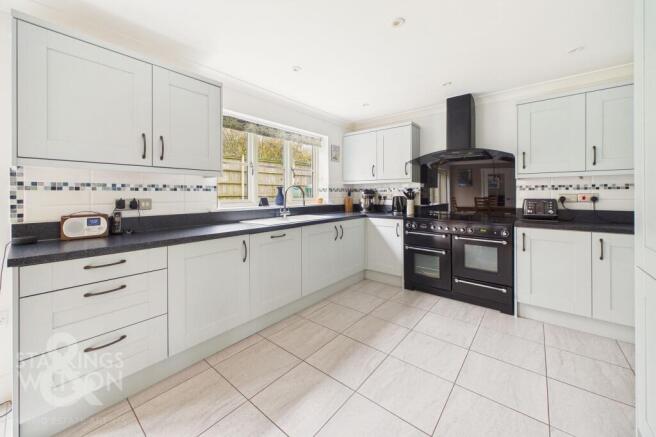
The kitchen is both practical and characterful, fitted with an attractive range of traditional cabinetry complemented by granite work surfaces.
Exposed beams from the former stables add warmth and authenticity, whilst a breakfast bar creates an informal space for dining and gathering.
Doors open directly onto the south-facing courtyard, allowing indoor and outdoor living to blend seamlessly during the warmer months.
A separate utility room provides valuable ancillary space and helps ensure the kitchen remains both functional and uncluttered.
Particularly noteworthy is the flexibility of the ground floor accommodation.
Occupying a more private wing of the property is a versatile suite currently arranged as a family room, garden room, bedroom, shower room and separate WC.
This area could easily serve as a guest annexe, multi-generational living space, home office suite or fourth bedroom accommodation, subject to individual requirements.
Bi-folding doors open onto the courtyard, whilst views across the rear garden further enhance its appeal.
A galleried first-floor landing, presently utilised as a study area, provides an attractive vantage point from which to appreciate the full scale and character of the barn.
Two generously proportioned bedrooms are arranged on this floor, each benefiting from en suite facilities.
One bedroom is further enhanced by fitted wardrobes, whilst the other enjoys excellent natural light through twin rooflights.
Outside The property is approached via a gravel driveway with parking for several vehicles as well as secure parking with the garages.
A south-facing courtyard provides a sheltered and space for outdoor cooking, entertaining and relaxation.
The lawned gardens create a wonderful backdrop and opportunities for families to enjoy the outdoors.
For purchasers seeking additional outdoor space, a parcel of adjoining land extending to approximately 0.66 acres (stms) is available by separate negotiation.
Offering excellent potential for use as an extended garden, paddock or amenity land, it presents an increasingly rare opportunity to further enhance the overall package.
Location The Barn is located in the small, rural village of Forncett St. Peter which has a primary school.
Approximately two miles to the west is Long Stratton, which has a good range of everyday amenities including primary and secondary schooling, doctors and pubs and restaurants.
The popular market town of Wymondham is about six miles and has a wider range of amenities including a Waitrose supermarket and train station.
Norwich, the cathedral city and regional centre of East Anglia, is about 11 miles to the north and has a thriving retail and business centre with many cultural and leisure facilities to suit most tastes, university, renowned schools and an airport with expanding domestic flights to most international destinations via Schiphol.
There is a mainline rail link to London Liverpool Street with journey times of about 1 hour and 50 minutes.
There is also a direct rail link to London from Diss (ten miles) which runs to London Liverpool Street.
Square Footage: 2,800 sq ft Acreage: 0.23 Acres Additional Info Services Mains water and electricity, private drainage, heat pump heating.
Local Authority South Norfolk District Council Council tax band F Fixtures & Fittings All fixtures and fittings including fitted carpets and curtains are specifically excluded from the sale, but may be available in addition, subject to separate negotiation.
Viewings Strictly by appointment with Savills. If there is any point which is of particular importance to you, we invite you to discuss this with us, especially before you travel to view the property.
Important Notice Savills, their clients and any joint agents give notice that: 1.
They are not authorised to make or give any representations or warranties in relation to the property either here or elsewhere, either on their own behalf or on behalf of their client or otherwise.
They assume no responsibility for any statement that may be made in these particulars.
These particulars do not form part of any offer or contract and must not be relied upon as statements or representations of fact. 2. Any areas, measurements or distances are approximate.
The text, photographs and plans are for guidance only and are not necessarily comprehensive.
It should not be assumed that the property has all necessary planning, building regulation or other consents and Savills have not tested any services, equipment or facilities.
Purchasers must satisfy themselves by inspection or otherwise.
Value & comps
No previous sales on record.
Returns
Set an offer; the calculator follows it.
We're still gathering serviced-accommodation data for this area.
Archie refurb estimate: a Pro feature
0.0% below asking
This is not financial or investment advice. Prop AI Deals is not authorised by the Financial Conduct Authority (FCA) to provide investment advice.
All investment calculators, property analyses, and AI-generated insights are for informational purposes only. Property investment carries risk and may result in financial loss. All calculations should be independently verified and you should consult with FCA-authorised financial advisers before making any investment decisions.
Past performance does not guarantee future results. Tax implications vary by individual circumstances.
Deal
Properties like this can earn 2–3x BTL yields when converted to HMO, with retrofit costs around £10k/room. Sign in to see the full tier, yield projection, and cost breakdown.
Commercial properties like this can earn 30-50% higher yields when converted to residential under Class MA / Q / P / PA, with prior approval costing ~GBP 96/unit. Sign in to see the recommended route, yield uplift, and cost breakdown.
BRRR-suited properties can recycle 80-100% of investor capital on refi, leaving a high-yielding rental with most of the money out. Sign in to see the refurb cost stack, ARV projection, and refinance maths.
Detached + large garden = sub-division play. Pro tier unlocks the tier badge, plot size, uplift estimate, and regional land benchmark.
Short-lease flats trade at deep discount, but extending under the 1993 Act often costs far less than the discount. Pro tier unlocks the tier badge, premium breakdown, long-lease ARV and arbitrage maths.
See projected short-stay revenue vs a vanilla BTL for this property.
See real sub-let margins (HMO room rates & SA nightly rates) vs the landlord rent.
Area
Agent & docs

FAQ
About The Barn,, Low Road, Norwich
Explore nearby