We've tightened what earns a Pursue. A home now needs a published valuation, a strategy that still makes money after real running costs and lender stress tests, and no listing problems that would stop a mortgage. You'll see fewer Pursues, and each one has been checked harder.
See how verdicts work4-bedroom house · NR16 1JY
Listing removedListed 207 days
Opportunity summary
See Archie’s verdict, returns by strategy and what to check before viewing.
About
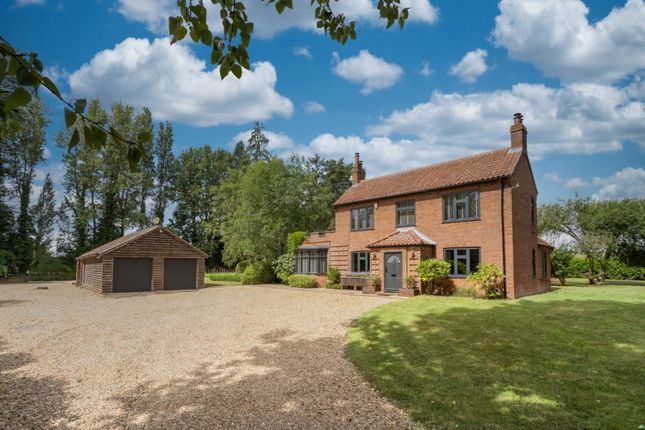
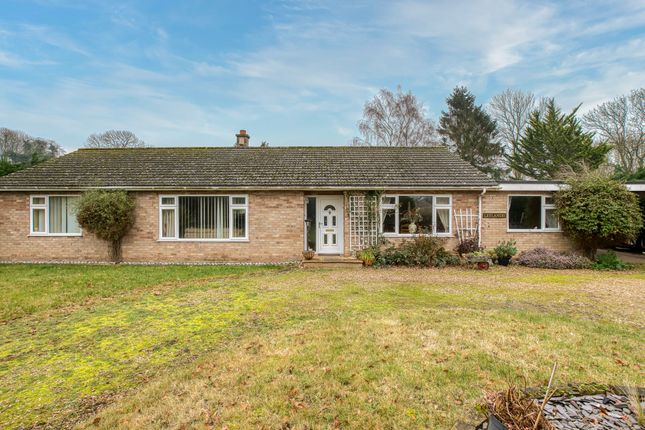
Attractive 4 bedroom detached residence. Rural countryside setting. Mature grounds extending to 1.28 ac. Far reaching views. Double garage/workshop.
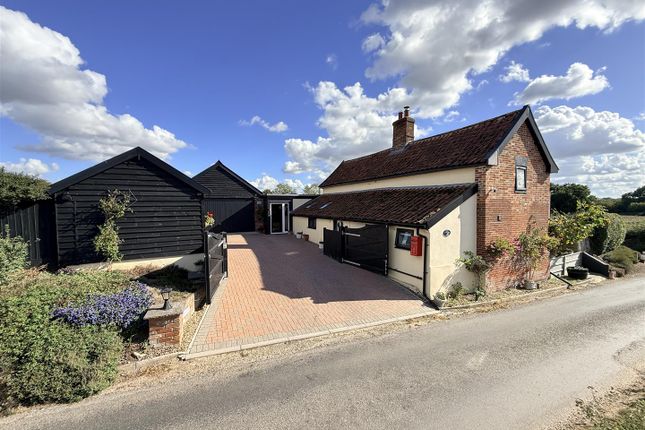
Unconverted brick and flint barn with mezzanine level and impressive adjoining conservatory. No chain.
Location Faulgate House is found in a rural location within Forncett St Peter, a South Norfolk village which lies around 6 miles from the popular market town of Wymondham, highly regarded for its schooling at both Wymondham College and Wymondham High.
The town offers a wide range of facilities including specialist boutique shops, supermarkets, cafes, restaurants and public houses. There is also Waitrose and Morrisons supermarkets.
Wymondham has a mainline rail station providing regular commuter connections to both Norwich and Cambridge, from where the service connects into London Kings Cross.
Just 10 miles south, the pretty town of Diss also benefits from a mainline rail station on the London Liverpool Street line.
The city of Norwich is a short drive away and offers great shopping, entertainment and transport facilities.
Norwich offers a regular service into London Liverpool Street with a journey time of approximately two hours.
The Property Faulgate House dates from circ.1900 and was renovated and extended in 1981 by the current family.
The property is approached via a sweeping gravel driveway which leads past the impressive barn, towards the main house.
The house has clearly been cherished over the years and offers a traditional layout, with nicely proportioned rooms with high levels of natural light flooding in.
The property is neutrally decorated and has a living room with a prominent fireplace, which creates a focal point within the room.
The dining room supports a generous size kitchen/diner, which in turn leads to a useful utility. Off the spacious hallway, a cloakroom and office/study can also be found.
All first floor bedrooms and the family bathroom lead off the large landing. The barn Adjacent the main house, a substantial and attractive brick and flint barn can be found.
Built around 1990, the barn is in good condition, vaulted and extending to 30' in length, with stairs leading up to a mezzanine level, offering exciting potential for its use.
A large conservatory adjoins the barn and provides a great place to relax and enjoy superb views across the garden.
A double garage/workshop allows for further parking or a work/hobby space, with power and light, along with two sets of double doors.
Outside The grounds total 1.28 ac and are mature with various trees, shrubs and boarders. Towards the end of the plot are a variety of fruit trees.
There are far reaching countryside views beyond the side and rear boundary. The driveway allows ample space for a good number of vehicles.
Services: Mains electricity and water are connected to the property. Private drainage system. Oil fired central heating.
How to get there: What3words: ///alert.series.cages Viewing: By appointment with TW Gaze Council Tax: F Freehold Ref: 2/20144
Value & comps
No previous sales on record.
Returns
Set an offer; the calculator follows it.
We're still gathering serviced-accommodation data for this area.
Archie refurb estimate: a Pro feature
0.0% below asking
This is not financial or investment advice. Prop AI Deals is not authorised by the Financial Conduct Authority (FCA) to provide investment advice.
All investment calculators, property analyses, and AI-generated insights are for informational purposes only. Property investment carries risk and may result in financial loss. All calculations should be independently verified and you should consult with FCA-authorised financial advisers before making any investment decisions.
Past performance does not guarantee future results. Tax implications vary by individual circumstances.
Deal
Properties like this can earn 2–3x BTL yields when converted to HMO, with retrofit costs around £10k/room. Sign in to see the full tier, yield projection, and cost breakdown.
Commercial properties like this can earn 30-50% higher yields when converted to residential under Class MA / Q / P / PA, with prior approval costing ~GBP 96/unit. Sign in to see the recommended route, yield uplift, and cost breakdown.
BRRR-suited properties can recycle 80-100% of investor capital on refi, leaving a high-yielding rental with most of the money out. Sign in to see the refurb cost stack, ARV projection, and refinance maths.
Detached + large garden = sub-division play. Pro tier unlocks the tier badge, plot size, uplift estimate, and regional land benchmark.
Short-lease flats trade at deep discount, but extending under the 1993 Act often costs far less than the discount. Pro tier unlocks the tier badge, premium breakdown, long-lease ARV and arbitrage maths.
See projected short-stay revenue vs a vanilla BTL for this property.
See real sub-let margins (HMO room rates & SA nightly rates) vs the landlord rent.
Area
Agent & docs
FAQ
About Northfield Road, Forncett St Peter
Explore nearby