We've tightened what earns a Pursue. A home now needs a published valuation, a strategy that still makes money after real running costs and lender stress tests, and no listing problems that would stop a mortgage. You'll see fewer Pursues, and each one has been checked harder.
See how verdicts work4-bedroom house · NR16 1LJ
For saleListed 21 days
Opportunity summary
See Archie’s verdict, returns by strategy and what to check before viewing.
About
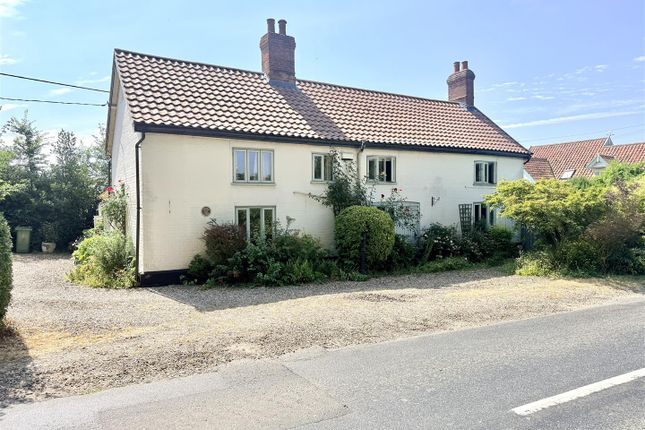
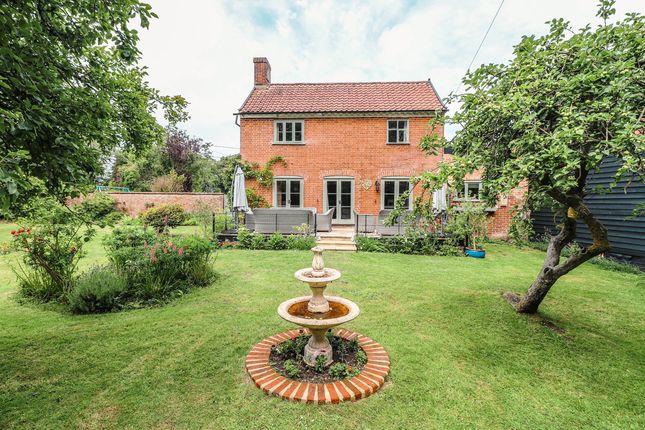
A unique four-bedroom semi-rural property, beautifully surrounded by open field views.
This charming home perfectly blends old-world character with modern living, featuring a contemporary kitchen and inviting lounge alongside original period features.
Offering a wonderful balance of traditional charm and stylish modern touches, the property provides a peaceful countryside setting with generous living space, making it an exceptional family home.
Location This house is particularly well set and enjoys a quiet semi-rural location and yet is only 11 miles or so from Norwich - the City of Culture - which has an excellent range of facilities including a direct line to London Liverpool Street by train and an international airport.
There is local schooling at Forncett which has an 'outstanding' Ofsted report. Within Tacolneston, the adjoining village, there is a primary school, two public houses and a takeaway.
The ever-popular town of Wymondham is around 5 miles away with its excellent range of schools, supermarkets and local shops.
In addition, there is a rail station on the Norwich to Cambridge line and easy access onto the A11 which is fully dualled to Newmarket and further beyond to Cambridge.
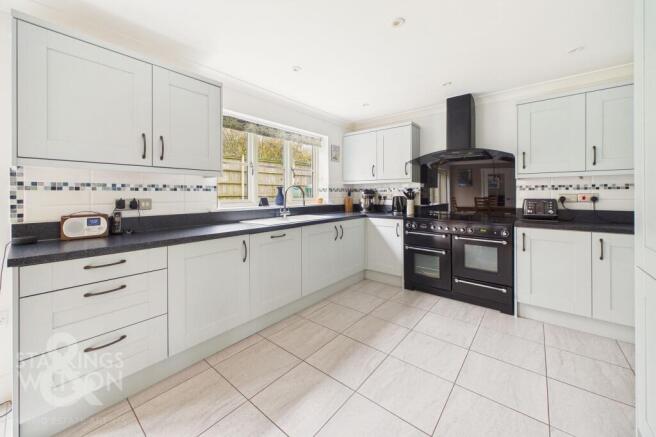
The Property Stepping through the entrance, the welcoming boot room sets the tone for this exceptional home, leading seamlessly into the impressive heart of the property - a beautifully appointed contemporary kitchen designed with both family life and entertaining in mind.
At its centre is a substantial island, while expansive doors open directly onto the garden, creating a wonderful connection between the kitchen and the outside space.
A striking architectural light box draws additional natural light into the room, enhancing the sense of space and creating a bright, elegant setting.
The current owners have thoughtfully extended the property to create a superbly proportioned lounge, centred around a characterful wood-burning stove and offering a wonderfully comfortable space in which to relax and unwind.
A separate formal dining room provides a more intimate setting for entertaining, with exposed beams and an attractive exposed brick chimney breast adding considerable character and offering the potential for a further wood-burning stove.
The study/home office is equally impressive, combining practicality with charm.
Exposed beams and a wood-burning stove create a warm and characterful environment, making it an inspiring space for working from home.
The ground floor accommodation continues with a beautifully presented bathroom featuring a classic roll-top bath, leading through to a separate shower room with an impressive double shower.
A generous double bedroom with its own en-suite shower room completes the ground floor, providing an ideal private suite for guests, family members or those seeking single-level living.
The principal bedroom occupies its own private first-floor retreat, accessed via a dedicated staircase.
With its wonderful vaulted ceiling and luxurious en-suite, it provides a particularly special and peaceful space away from the main living accommodation.
A second staircase leads to two further bedrooms, positioned one beyond the other and offering versatile accommodation for family, guests or additional hobbies and home-working requirements.
Throughout, the property beautifully balances the character and warmth of its original features with carefully considered modern improvements.
The result is a highly individual home offering generous proportions, superb flexibility and a seamless blend of period charm and contemporary family living.
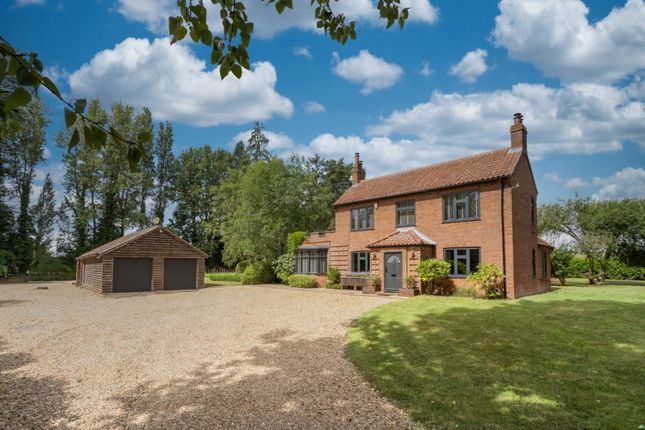
Outside Approached through private gates, this exceptional family residence immediately creates a sense of privacy and exclusivity.
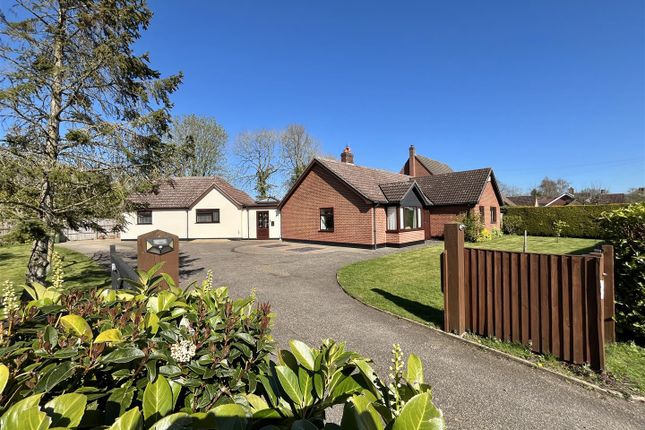
A substantial driveway provides generous parking for several vehicles, complemented by a detached large garage which houses the property’s private water borehole filtration system.
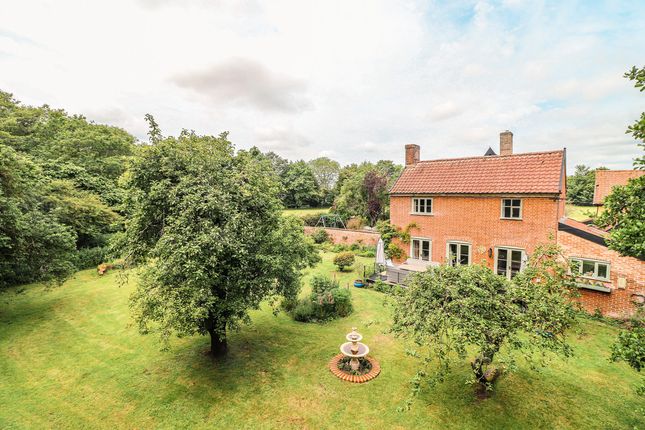
The impressive rear garden is a true highlight, offering an expansive private setting with uninterrupted panoramic views across the surrounding countryside.
To the front, a beautifully secluded garden has been thoughtfully landscaped for both relaxation and entertaining.
A charming gazebo provides a sheltered setting over the decked seating area, overlooking the ornamental fish pond, while an extensive paved terrace offers the perfect space for elegant alfresco dining and summer entertaining.
From here, steps rise to an impressive roof terrace, creating an exceptional outdoor retreat and providing a spectacular elevated vantage point from which to enjoy the far-reaching countryside views.
The combination of privacy, generous outdoor space and breathtaking rural surroundings gives this wonderful home a truly special sense of tranquility and exclusivity.
Services Mains electric, septic tank, bore hole water supply.
Oil fired central heating and wood burners How to get there What3words: ///pillow.punks.huts Viewing By appointment with TW Gaze Freehold Council Tax: Band D Anti-Money Laundering, Terrorist Financing and Transfer of funds Regulations 2017.
In line with the regulations, TW Gaze are legally required to carry out aml due diligence checks on all proposed legal purchasers involved in the transaction.
A charge of £25.00 + VAT (£30.00 Inc VAT) processing fee is applicable for each purchaser once an acceptable offer is agreed. Ref: 2/20356/lk
Value & comps
No previous sales on record.
Returns
Set an offer; the calculator follows it.
We're still gathering serviced-accommodation data for this area.
Archie refurb estimate: a Pro feature
0.0% below asking
This is not financial or investment advice. Prop AI Deals is not authorised by the Financial Conduct Authority (FCA) to provide investment advice.
All investment calculators, property analyses, and AI-generated insights are for informational purposes only. Property investment carries risk and may result in financial loss. All calculations should be independently verified and you should consult with FCA-authorised financial advisers before making any investment decisions.
Past performance does not guarantee future results. Tax implications vary by individual circumstances.
Deal
Properties like this can earn 2–3x BTL yields when converted to HMO, with retrofit costs around £10k/room. Sign in to see the full tier, yield projection, and cost breakdown.
Commercial properties like this can earn 30-50% higher yields when converted to residential under Class MA / Q / P / PA, with prior approval costing ~GBP 96/unit. Sign in to see the recommended route, yield uplift, and cost breakdown.
BRRR-suited properties can recycle 80-100% of investor capital on refi, leaving a high-yielding rental with most of the money out. Sign in to see the refurb cost stack, ARV projection, and refinance maths.
Detached + large garden = sub-division play. Pro tier unlocks the tier badge, plot size, uplift estimate, and regional land benchmark.
Short-lease flats trade at deep discount, but extending under the 1993 Act often costs far less than the discount. Pro tier unlocks the tier badge, premium breakdown, long-lease ARV and arbitrage maths.
See projected short-stay revenue vs a vanilla BTL for this property.
See real sub-let margins (HMO room rates & SA nightly rates) vs the landlord rent.
Area
Agent & docs

FAQ
About Brocks Water, Gilderswood Lane, Forncett St. Peter
Explore nearby