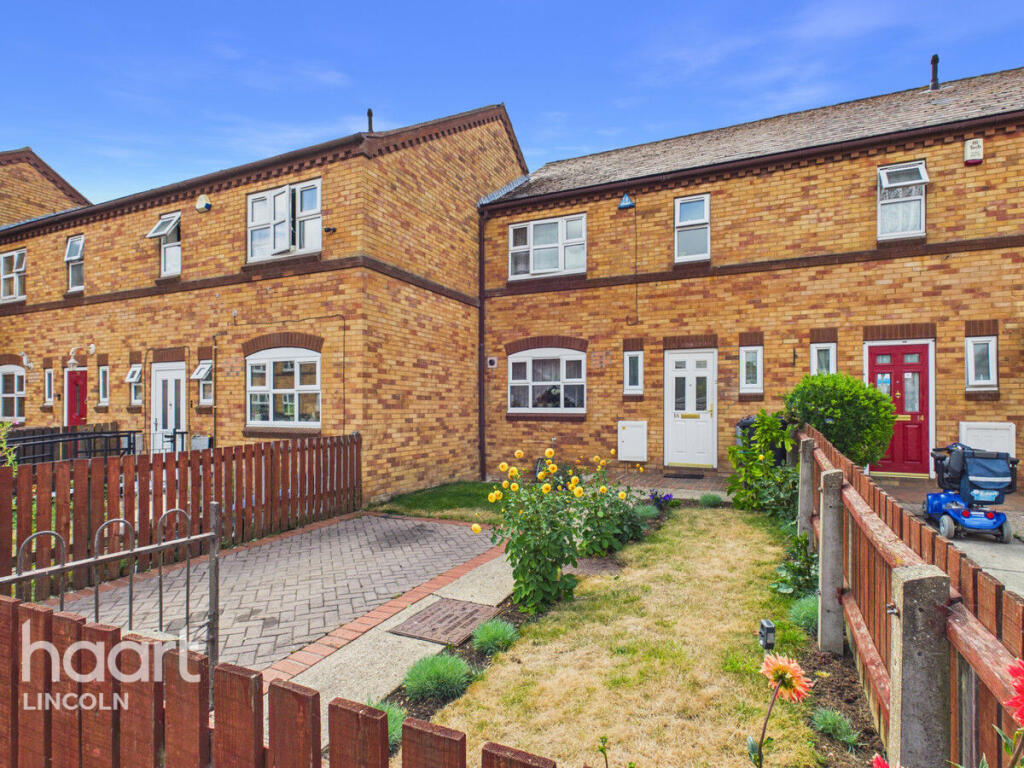
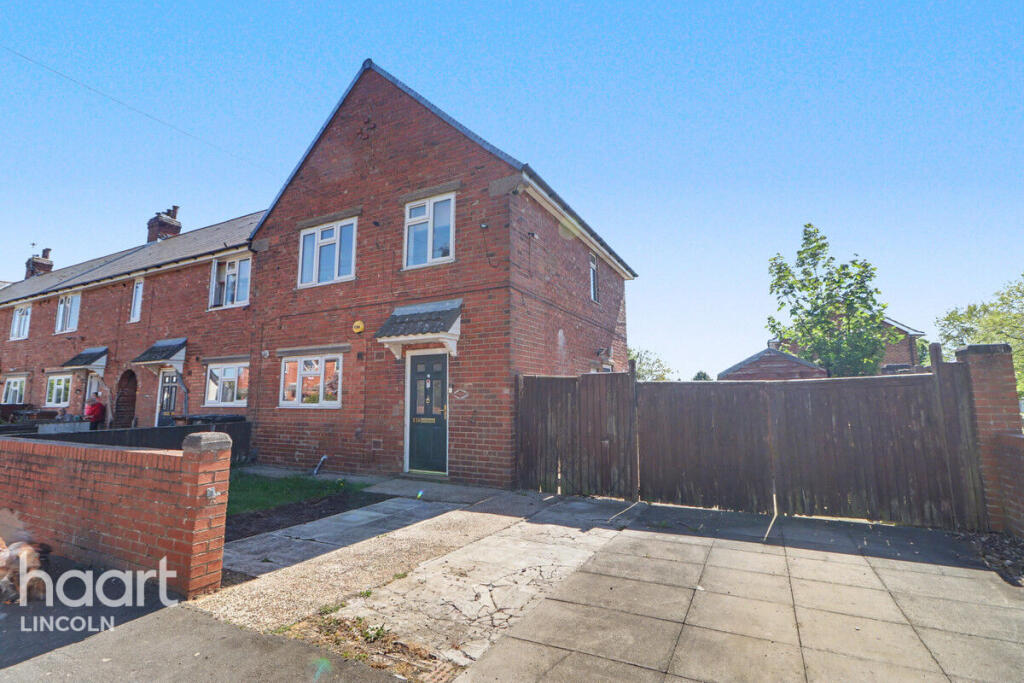
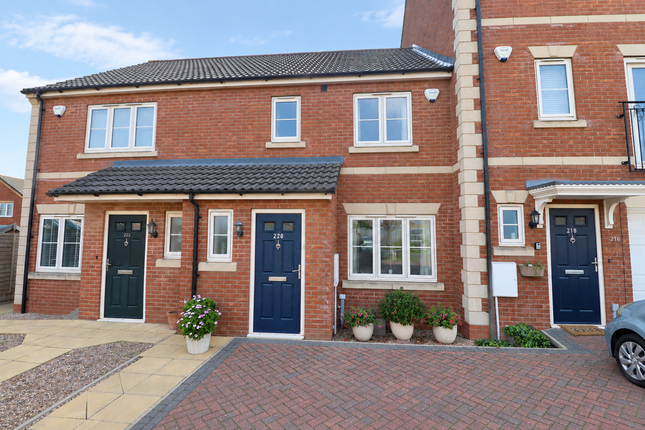
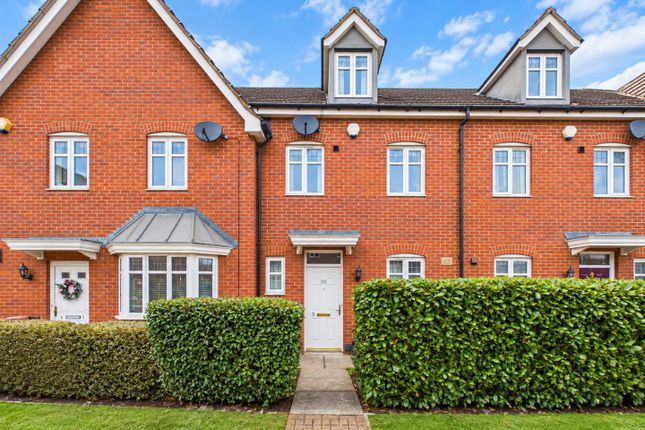
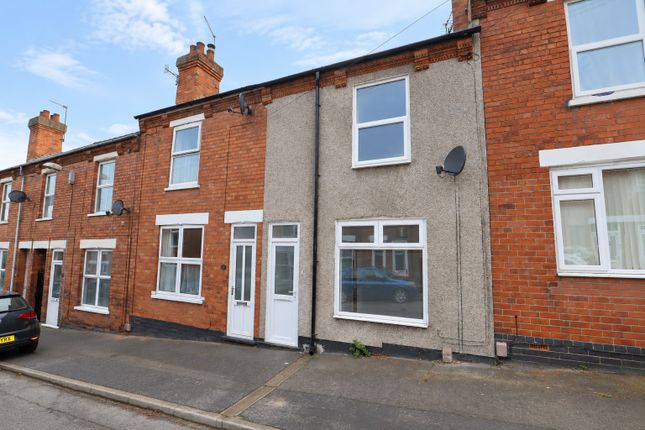
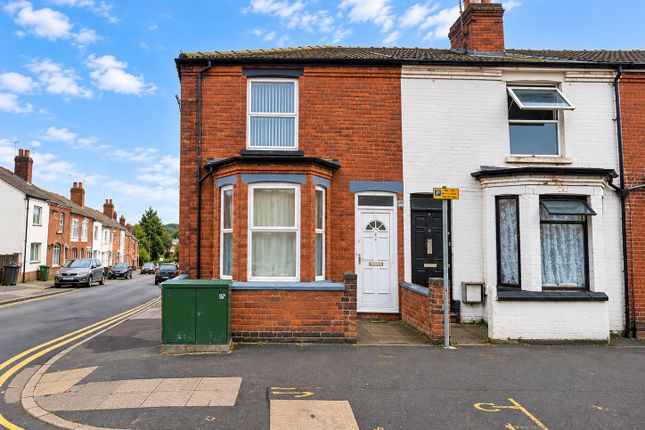
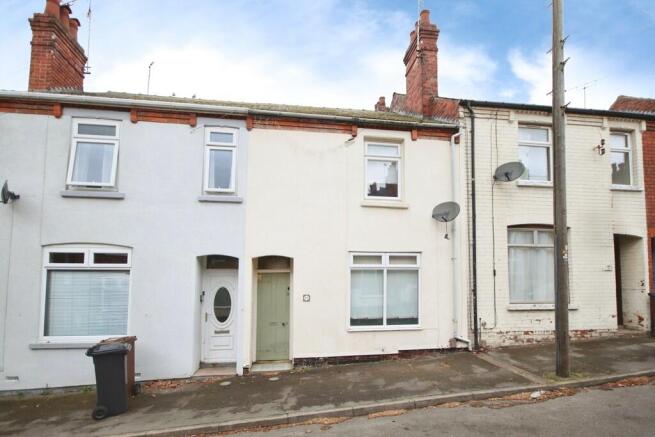
3-bedroom terraced house · LN2 4ZL
Listing removedReduced £5k (−2.3%) on 21 JunListed 262 days
Opportunity summary
See Archie’s verdict, returns by strategy and what to check before viewing.
About
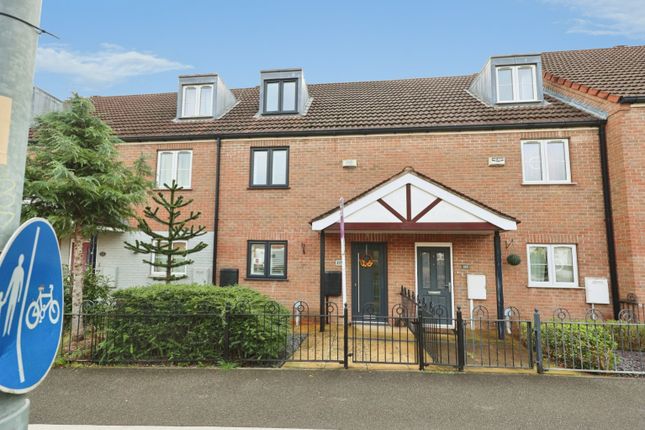
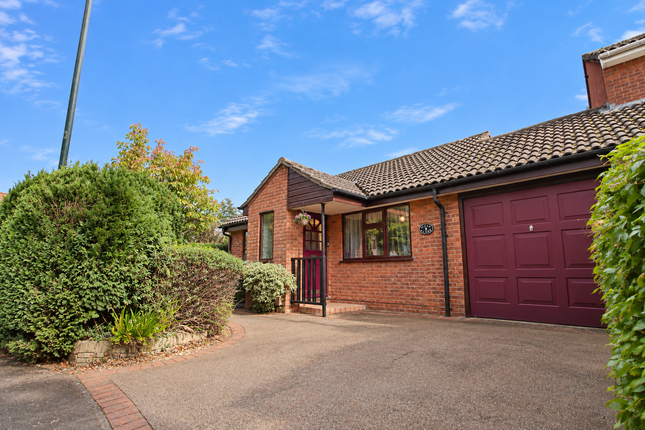
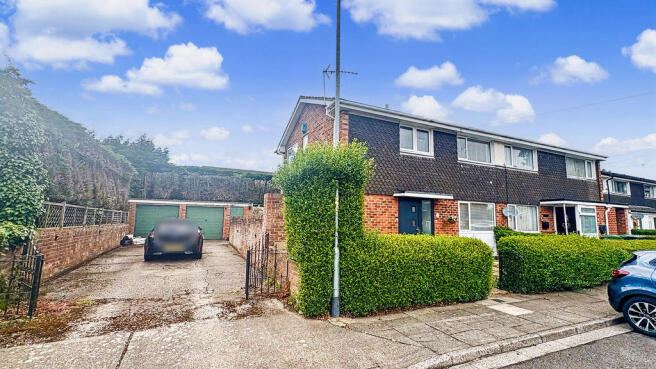
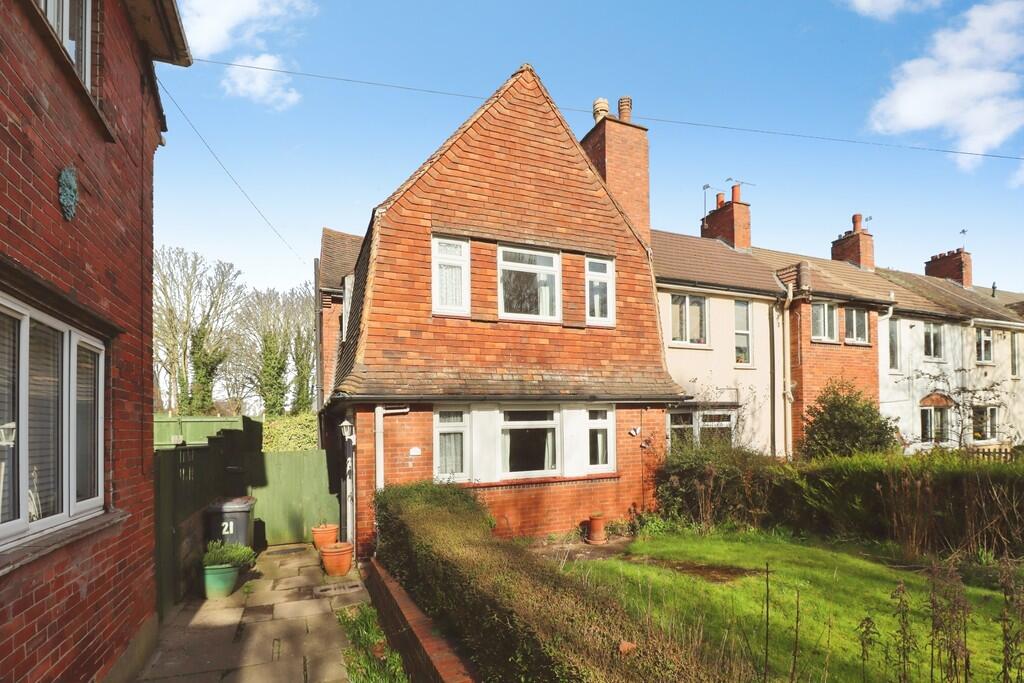
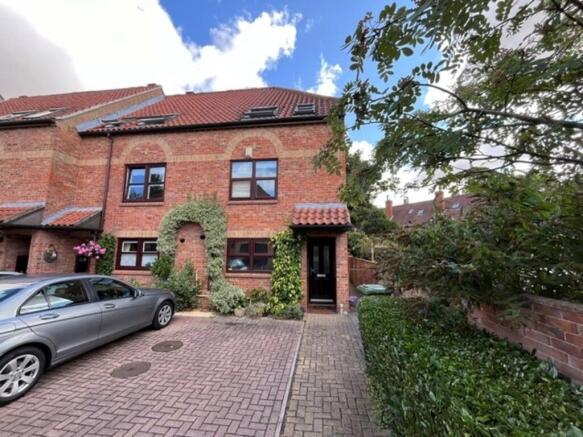
Situated on the ever-popular Greetwell Fields development to the north of Lincoln, this modern three-storey mid-terrace townhouse offers well-presented and versatile accommodation, ideally positioned for local amenities, schools and Lincoln County Hospital, while remaining within easy reach of the city centre.
Constructed in 2022, the property has been maintained to a high standard throughout and provides a contemporary layout suited to modern living.
The ground floor opens into a welcoming entrance hall which leads through to a bright and open-plan kitchen and living space.
The kitchen is fitted with a range of modern units and integrated appliances, flowing seamlessly into the living area, which also provides access to a useful ground floor cloakroom.
French doors open out to the rear garden, creating an excellent space for everyday living and entertaining.
The first floor offers two well-proportioned bedrooms, one of which benefits from flexible use as a guest room, home office or dressing space, alongside a modern family bathroom finished with neutral tiling and contemporary fittings.
The second floor is dedicated to the principal bedroom, a generous and light-filled space featuring roof windows and additional storage potential, providing a private retreat within the home.
Outside, the property benefits from an allocated parking space to the front, while the rear garden is enclosed and laid out for ease of maintenance, offering a blank canvas for landscaping or outdoor seating.
The garden provides a pleasant and private outdoor space, ideal for relaxing or entertaining during the warmer months.
This attractive home would make an excellent purchase for first-time buyers seeking a modern, low-maintenance property, as well as investors looking for a strong rental prospect in a sought-after residential location.
Early viewing is highly recommended to appreciate the accommodation and position on offer. EPC rating: B.
Entrance Hall (1.47m x 1.39m (4'10" x 4'7")) The property is entered via a neat and welcoming entrance hall, finished in neutral tones with lvt flooring and carpeted stairs rising to the upper floors.
The space provides a practical first impression with room for coats and shoes, along with access through to the main living accommodation.
Open Plan Kitchen / Living Area (6.67m x 3.7m (21'11" x 12'2")) Kitchen Area The kitchen is modern and well appointed, fitted with a range of contemporary wall and base units complemented by wood-effect work surfaces and a matching breakfast bar.
Integrated appliances include an oven with gas hob and extractor hood, along with an integrated fridge freezer.
The layout offers excellent storage and preparation space, with the breakfast bar providing a practical dining option and a natural divide between the kitchen and living areas.
A window to the front aspect allows in good natural light, and the space is finished with durable lvt flooring, enhancing both the appearance and practicality of the room.
Living Area The living area is bright and inviting, offering a comfortable space for everyday living and relaxation.
French doors open directly onto the rear garden, allowing in good natural light and creating a seamless connection between indoor and outdoor spaces.
The room is finished in neutral tones with lvt flooring, providing durability and ease of maintenance while offering flexibility for a range of furniture layouts.
WC (1.47m x 0.86m (4'10" x 2'10")) The ground floor cloakroom is neatly presented and fitted with a low-level WC and pedestal wash hand basin, finished in a simple and modern style.
The space is complemented by lvt flooring and neutral décor, providing a practical and well-maintained addition to the ground floor accommodation.
First Floor Landing (3.26m x 1.09m (10'8" x 3'7")) The first-floor landing is light and neatly presented, providing access to two bedrooms and the family bathroom.
Finished with neutral décor and fitted carpet, the space offers a practical circulation area with a continuation of the modern finish found throughout the property.
Bedroom 2 (3.7m x 2.34m (12'2" x 7'8")) Bedroom two is a well-proportioned double room, enjoying a rear aspect that allows in good natural light.
The room is finished in neutral décor with fitted carpet, providing a comfortable and versatile space.
Bedroom 3 (2.35m x 1.71m (7'9" x 5'7")) Bedroom three is a versatile room, currently utilised as a dressing room, and benefits from a front aspect allowing in good natural light.
Finished in neutral décor with fitted carpet, the space would also suit use as a home office or occasional bedroom, offering flexibility to meet a range of needs.
Bathroom (1.83m x 1.7m (6'0" x 5'7")) The family bathroom is fitted with a modern white suite comprising a panelled bath with shower over, pedestal wash hand basin and low-level WC.
Finished with contemporary tiling to the walls and complemented by lvt flooring, the room is bright, neatly presented and well suited to everyday family use.
2nd Floor Landing (1.15m x 0.87m (3'9" x 2'10")) The second-floor landing provides access to the principal bedroom and benefits from a fitted storage cupboard, offering useful additional storage.
Finished with fitted carpet and neutral décor Bedroom 1 (6.14m x 2.72m (20'2" x 8'11")) Bedroom one is a spacious and light principal bedroom located on the second floor, featuring a skylight window that allows in excellent natural light.
The room is finished in neutral décor with fitted carpet and benefits from generous floor space, creating a calm and comfortable retreat with flexibility for bedroom furniture and storage.
Outside Rear Garden The rear garden is enclosed and low maintenance, featuring a paved patio area ideal for outdoor seating, with additional space prepared for further landscaping if desired.
The garden is bordered by timber fencing, providing a defined and practical outdoor space.
A useful private rear pathway offers direct access to the front of the property, allowing convenient bin access without the need to pass through the house.
Parking The property benefits from an allocated parking space located directly to the front, with each home within the terrace having its own designated space.
In addition, there are three further parking spaces available for visitor use, providing convenient and practical parking provision for both residents and guests.
Agents Note These particulars are for guidance only.
Lovelle Estate Agency, their clients and any joint agents give notice that:- They have no authority to give or make representation/warranties regarding the property, or comment on the services, tenure and right of way of any property.
These particulars do not form part of any contract and must not be relied upon as statements or representation of fact. All measurements/areas are approximate.
The particulars including photographs and plans are for guidance only and are not necessarily comprehensive.
Value & comps
No previous sales on record.
Returns
Set an offer; the calculator follows it.
We're still gathering serviced-accommodation data for this area.
Archie refurb estimate: a Pro feature
0.0% below asking
This is not financial or investment advice. Prop AI Deals is not authorised by the Financial Conduct Authority (FCA) to provide investment advice.
All investment calculators, property analyses, and AI-generated insights are for informational purposes only. Property investment carries risk and may result in financial loss. All calculations should be independently verified and you should consult with FCA-authorised financial advisors before making any investment decisions.
Past performance does not guarantee future results. Tax implications vary by individual circumstances.
Deal
Properties like this can earn 2–3x BTL yields when converted to HMO, with retrofit costs around £10k/room. Sign in to see the full tier, yield projection, and cost breakdown.
Commercial properties like this can earn 30-50% higher yields when converted to residential under Class MA / Q / P / PA, with prior approval costing ~GBP 96/unit. Sign in to see the recommended route, yield uplift, and cost breakdown.
BRRR-suited properties can recycle 80-100% of investor capital on refi, leaving a high-yielding rental with most of the money out. Sign in to see the refurb cost stack, ARV projection, and refinance maths.
Detached + large garden = sub-division play. Pro tier unlocks the tier badge, plot size, uplift estimate, and regional land benchmark.
Short-lease flats trade at deep discount, but extending under the 1993 Act often costs far less than the discount. Pro tier unlocks the tier badge, premium breakdown, long-lease ARV and arbitrage maths.
See projected short-stay revenue vs a vanilla BTL for this property.
See real sub-let margins (HMO room rates & SA nightly rates) vs the landlord rent.
Area
Agent & docs
FAQ
About 7, New Park Place, Lincoln
Explore nearby