4-bedroom house · SY21 0QS
Listing removedListed 154 days
Opportunity summary
See Archie’s verdict, returns by strategy and what to check before viewing.
About
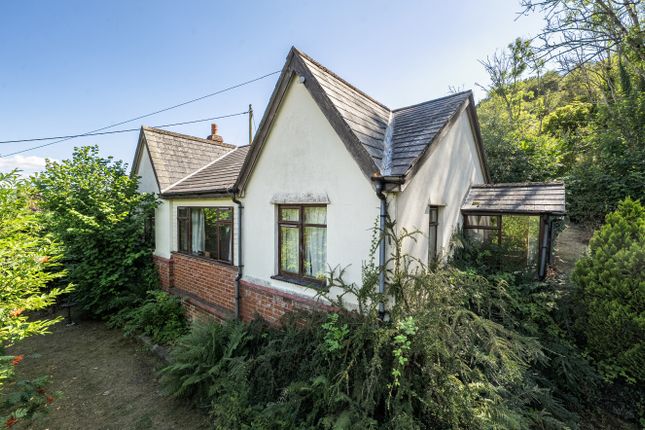
Bryn Meurig is a substantial and characterful detached residence occupying a sought-after position within the historic market town of Llanfair Caereinion.
Standing slightly elevated from the High Street, the property commands attractive views to the front across the wooded backdrop of Deri Woods, which borders the scenic River Banwy, whilst to the rear the gardens enjoy a delightful open aspect across adjoining pastureland.
Llanfair Caereinion is a delightful and historic Mid Wales market town offering a range of everyday amenities including shops, public houses, cafés and schooling, together with excellent access to the surrounding countryside renowned for its natural beauty and outdoor pursuits.
The larger market town of Welshpool lies within comfortable travelling distance, providing a wider range of services and rail connections, whilst the surrounding area offers some of the most scenic landscapes within Powys and the wider Welsh borders region.
The property offers spacious accommodation of considerable charm and immense potential, retaining a wealth of original features throughout and presenting an exciting opportunity for purchasers seeking a home they may further enhance and personalise.
Whilst requiring a scheme of updating and cosmetic refurbishment, the house already possesses many highly desirable period attributes and offers excellent scope for extension, particularly into the adjoining two-storey storeroom area, subject to any necessary consents.
The property benefits from Oil-Fired Central Heating and is principally fitted with UPVC Double Glazing, complemented by attractive sash windows to the front elevation which enhance the home’s traditional appearance and period charm.
Internally, a timber entrance door with fanlight opens into the welcoming Entrance Hall, featuring panelled doors leading off and a staircase rising to the first floor accommodation.
The Principal Lounge is an especially impressive reception room, full of warmth and atmosphere, centred around a striking inglenook fireplace with substantial bressumer beam over, incorporating an inset cast iron wood-burning stove set upon a tiled hearth together with exposed ceiling beams, exposed wall timbers and sections of exposed brickwork, together with recessed alcove cupboards to either side of the fireplace and windows enjoying aspects to both the front and rear elevations.
The Dining Room is another appealing reception space, enjoying a double aspect and featuring a former fireplace with slate hearth together with a useful understairs storage cupboard.
Steps rise from the Dining Room into the Kitchen, which is fitted with a range of Oak-fronted wall and base units incorporating drawers, together with an integrated electric hob, stainless steel 11⁄2 bowl sink unit and plumbing for a washing machine.
The Kitchen retains much rustic charm with its quarry tiled flooring and Oil-fired Rayburn set within a tiled surround with alcove cupboards positioned to either side.
The Rayburn also serves as a heating appliance and provides domestic hot water.
Beyond the Kitchen is a useful Rear Porch with terrazzo tiled flooring and external door leading outside, together with a ground floor Shower Room fitted with a fully tiled shower cubicle incorporating an electric shower, pedestal wash hand basin and low-level W.C.
To the first floor, the staircase rises initially to a Gallery Landing serving a spacious Double Bedroom with exposed Oak floorboards, deep alcove storage cupboards and a pleasant front-facing aspect.
There are two further Single Bedrooms to the front elevation, whilst steps rise further to the upper landing where there is an airing cupboard housing the hot water cylinder, an additional Double Bedroom and a Family Bathroom fitted with a three-piece suite.
BT & broadband checker: And-internet/advice-for-consumers/advice/ofcomchecker Approached through private gates, the property benefits from a generous driveway providing ample parking and turning space together with an integral open garage and a further detached timber garage offering useful additional storage.
Mature hedging to the frontage provides privacy and screening, whilst the rear gardens are predominantly laid to lawn with established planting and an apple tree, all enjoying a pleasant open outlook onto neighbouring fields.
Please note that a charge of £36 per person will be applied to cover mandatory anti-money laundering checks.
Value & comps
No previous sales on record.
Returns
Set an offer; the calculator follows it.
We're still gathering serviced-accommodation data for this area.
Archie refurb estimate: a Pro feature
0.0% below asking
This is not financial or investment advice. Prop AI Deals is not authorised by the Financial Conduct Authority (FCA) to provide investment advice.
All investment calculators, property analyses, and AI-generated insights are for informational purposes only. Property investment carries risk and may result in financial loss. All calculations should be independently verified and you should consult with FCA-authorised financial advisors before making any investment decisions.
Past performance does not guarantee future results. Tax implications vary by individual circumstances.
Deal
Properties like this can earn 2–3x BTL yields when converted to HMO, with retrofit costs around £10k/room. Sign in to see the full tier, yield projection, and cost breakdown.
Commercial properties like this can earn 30-50% higher yields when converted to residential under Class MA / Q / P / PA, with prior approval costing ~GBP 96/unit. Sign in to see the recommended route, yield uplift, and cost breakdown.
BRRR-suited properties can recycle 80-100% of investor capital on refi, leaving a high-yielding rental with most of the money out. Sign in to see the refurb cost stack, ARV projection, and refinance maths.
Detached + large garden = sub-division play. Pro tier unlocks the tier badge, plot size, uplift estimate, and regional land benchmark.
Short-lease flats trade at deep discount, but extending under the 1993 Act often costs far less than the discount. Pro tier unlocks the tier badge, premium breakdown, long-lease ARV and arbitrage maths.
See projected short-stay revenue vs a vanilla BTL for this property.
See real sub-let margins (HMO room rates & SA nightly rates) vs the landlord rent.
Area
Agent & docs

FAQ
About Bryn Meurig,, High Street, Welshpool
Explore nearby