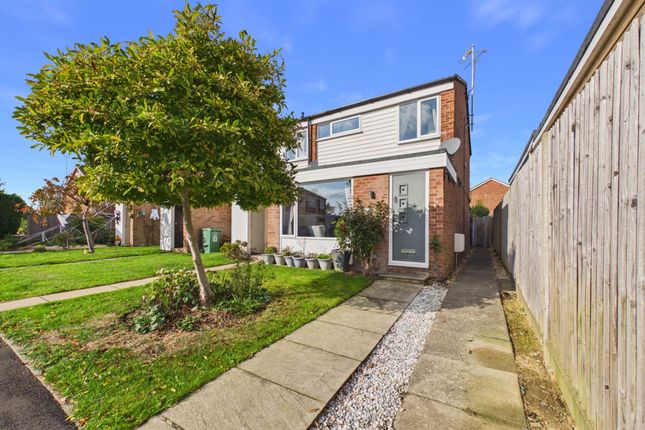
3-bedroom detached house · RH13 0JY
Sold STCListed 282 days
Opportunity summary
See Archie’s verdict, returns by strategy and what to check before viewing.
About
A three bedroom detached family home, set near the end of a quiet cul-de-sac, near the centre of this idyllic Sussex village.
The property is presented in good order throughout having been lovingly maintained and updated throughout the current ownership, and offers huge potential to enlarge and improve further, as many neighbouring properties of this house type have already done.
The accommodation comprises an entrance hall/porch, a sitting room, a dining room which is open to the modern high specification kitchen, and a utility/store room makes up the ground floor.
On the first floor there are three bedrooms, and a large family bathroom.
Outside, there is a large driveway providing off road parking and accessing the integral garage, and to the rear is a wonderfully secluded garden which enjoys a sunny south easterly aspect.
The property is double glazed throughout, and there is a modern gas fired boiler located in the garage which provides heating and hot water.
SITUATION: Barns Green has a village shop/post office, public house, church and large new primary school and there is also the excellent Sumners Ponds leisure park which has a café and restaurant.
The larger village of Billingshurst is approximately 3 1/2 miles away.
Horsham with its extensive range of shops and amenities including a leisure centre and swimming pool, theatre, cinema and golf courses is approximately 4 miles away.
There are state and private schools within the catchment area and churches of various denominations.
Nearby Christs Hospital with its mainline railway station and excellent Bluecoat leisure centre/swimming pool is about 2 miles away.
The accommodation comprises: Entrance Hall A welcoming entrance hall with radiator, space for coats and shoes, and a door opening into the sitting room.
Sitting Room A comfortable and well-proportioned sitting room providing an ideal everyday living space, with stairs rising to the first floor, feature fireplace with red brick surround and hearth, front aspect window, and a glazed door opening into the dining room.
Dining Room The dining room has sliding doors opening directly onto the rear garden, which make this a wonderfully bright room.
There is an an arched opening leading through to the kitchen, as well as tiled flooring, a radiator, and a glazed door to the sitting room.
Kitchen The high-specification kitchen is fitted with a comprehensive range of eye and base-level cabinets and drawers finished in a modern off-white, complemented by wood-effect worktops.
Integrated Neff and Bosch appliances include a eye-level double oven, four-burner gas hob with extractor hood over, and a slimline dishwasher.
Further features include pull-out larder and corner cupboards, under-cabinet lighting, a composite sink with mixer tap, and a window overlooking the rear garden.
A door leads through to a useful utility/store room with space and plumbing for a washing machine and space for a tumble dryer.
First Floor Landing Stairs from the sitting room rise to a bright first-floor landing with a large side-aspect window allowing plenty of natural light.
There is a radiator, an airing cupboard housing the hot water tank with shelving, a loft hatch providing access to the loft space, and doors to all rooms.
Bedroom One A spacious double bedroom featuring full-width fitted wardrobes with mirrored sliding doors, a radiator, and a front-aspect window.
Bedroom Two A further double bedroom with radiator and rear-aspect window enjoying views over the garden.
Bedroom Three A generously sized single bedroom, capable of accommodating a small double bed, with a front-aspect window and radiator.
Bathroom This larger than average bathroom is fitted with an oversized walk-in shower featuring a concealed mixer and wall-mounted shower attachment, along with a panelled bath with mixer tap and handheld shower.
Additional fittings include a pedestal wash hand basin with mixer tap, low-level WC, two obscured rear-aspect windows, two radiators, floor-to-ceiling wall tiling, downlighting, and an extractor fan.
Garage The integral garage is accessed via an up-and-over door and has power, lighting, and houses the gas fired boiler and fuse board.
Outside To the front of the property is a block-paved driveway providing parking for two vehicles, alongside a lawned area and slate shingle that could offer additional parking if required.
There is a post and rail timber fence and side access leading to the rear garden. The rear garden is particularly private and secluded, backing onto the railway with open fields beyond.
The garden features a paved patio ideal for outdoor entertaining, raised decking, and a feature pond.
Beyond this is a generous lawn with stepping stones leading past three mature fruit trees to a further paved area with a timber shed and established border planting.
Council Tax - D Referral Fees: Courtney Green routinely refer prospective purchasers to Nepcote Financial Ltd who may offer to arrange insurance and/or mortgages.
Courtney Green may be entitled to receive 20% of any commission received by Nepcote Financial Ltd.
Value & comps
No previous sales on record.
Returns
Set an offer; the calculator follows it.
We're still gathering serviced-accommodation data for this area.
Archie refurb estimate: a Pro feature
0.0% below asking
This is not financial or investment advice. Prop AI Deals is not authorised by the Financial Conduct Authority (FCA) to provide investment advice.
All investment calculators, property analyses, and AI-generated insights are for informational purposes only. Property investment carries risk and may result in financial loss. All calculations should be independently verified and you should consult with FCA-authorised financial advisers before making any investment decisions.
Past performance does not guarantee future results. Tax implications vary by individual circumstances.
Deal
Properties like this can earn 2–3x BTL yields when converted to HMO, with retrofit costs around £10k/room. Sign in to see the full tier, yield projection, and cost breakdown.
Commercial properties like this can earn 30-50% higher yields when converted to residential under Class MA / Q / P / PA, with prior approval costing ~GBP 96/unit. Sign in to see the recommended route, yield uplift, and cost breakdown.
BRRR-suited properties can recycle 80-100% of investor capital on refi, leaving a high-yielding rental with most of the money out. Sign in to see the refurb cost stack, ARV projection, and refinance maths.
Detached + large garden = sub-division play. Pro tier unlocks the tier badge, plot size, uplift estimate, and regional land benchmark.
Short-lease flats trade at deep discount, but extending under the 1993 Act often costs far less than the discount. Pro tier unlocks the tier badge, premium breakdown, long-lease ARV and arbitrage maths.
See projected short-stay revenue vs a vanilla BTL for this property.
See real sub-let margins (HMO room rates & SA nightly rates) vs the landlord rent.
Area
Agent & docs
FAQ
About Smugglers Way, Barns Green, Horsham
Explore nearby