We've tightened what earns a Pursue. A home now needs a published valuation, a strategy that still makes money after real running costs and lender stress tests, and no listing problems that would stop a mortgage. You'll see fewer Pursues, and each one has been checked harder.
See how verdicts work4-bedroom detached house · NN8 1SU
Sold STCListed 132 days
Opportunity summary
See Archie’s verdict, returns by strategy and what to check before viewing.
About
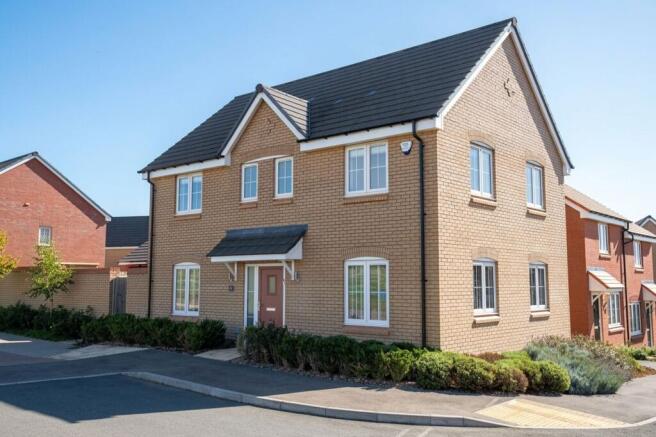
“Excellence as Standard” This perfectly positioned detached family Home not only offers a desirable open outlook to the front and side, but a larger plot than you would expect and an exceptional standard of finish throughout.
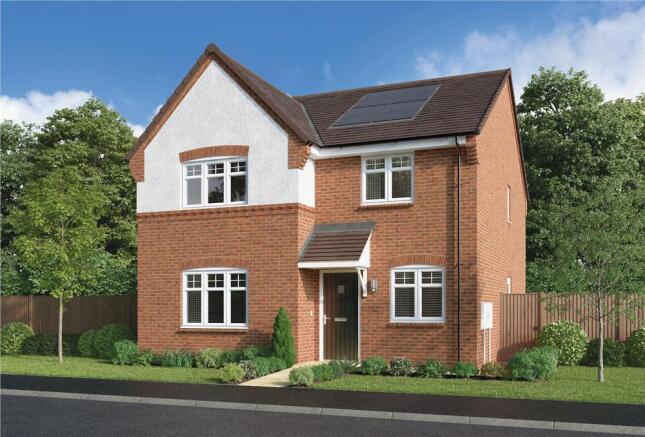
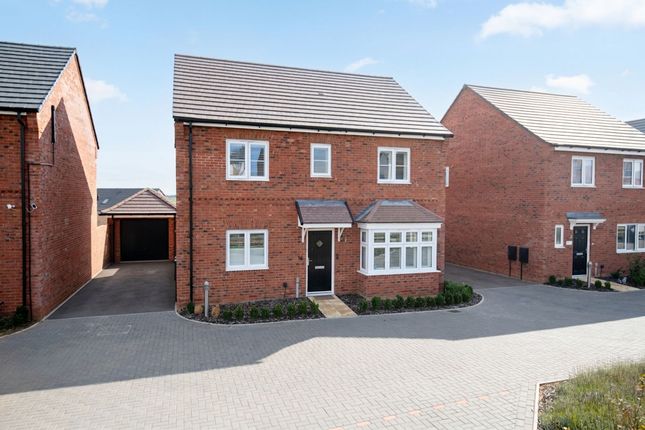
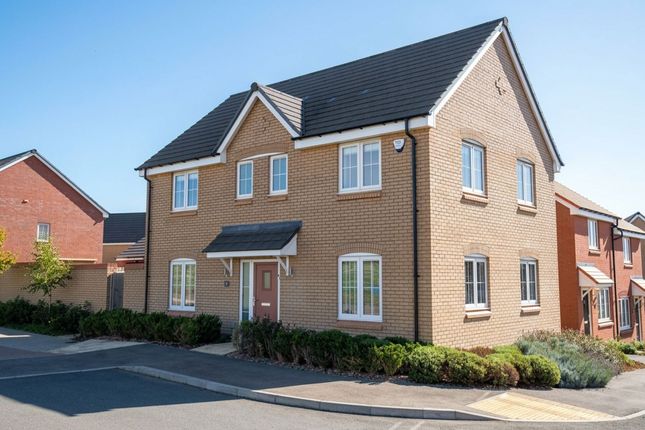
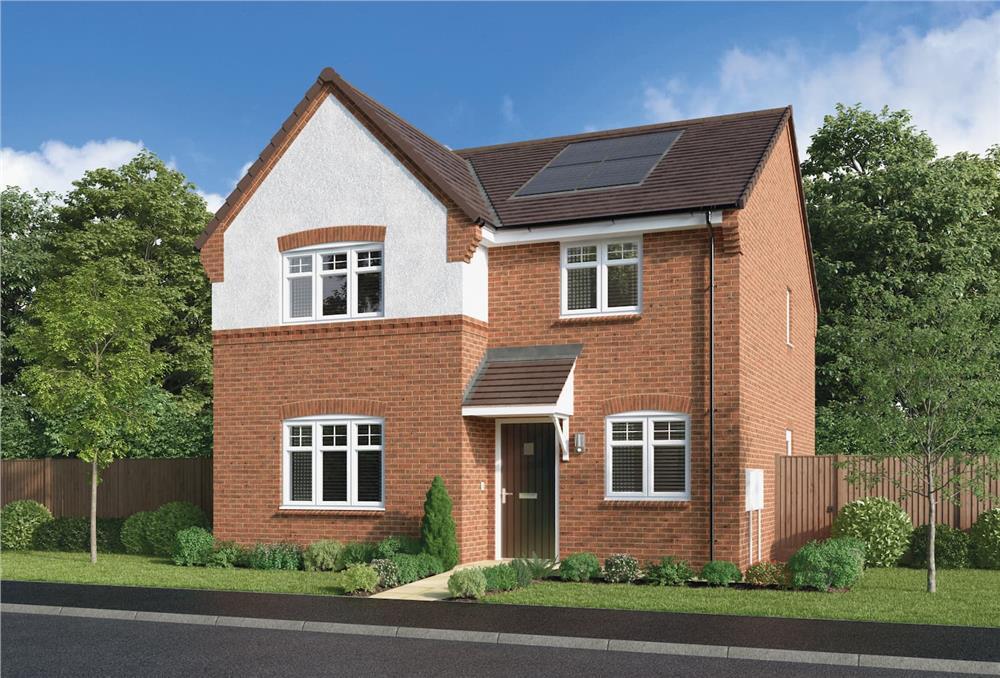
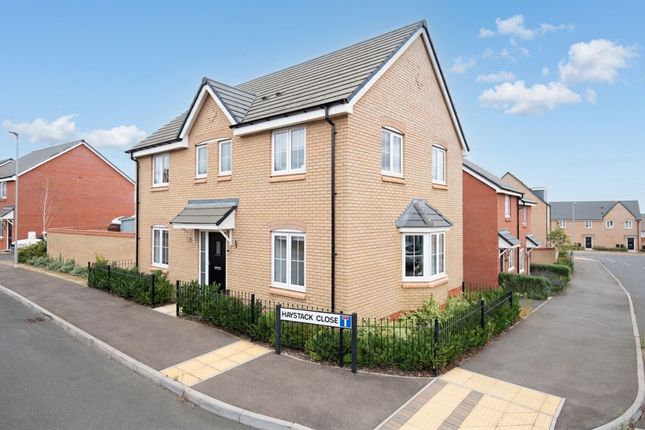
Property Highlights Beautifully finished four bedroom detached Property, nestled into the desirable Ladywell Park development and built by Barratt Homes in 2018, with a picture-perfect interior and a high quality feel throughout.
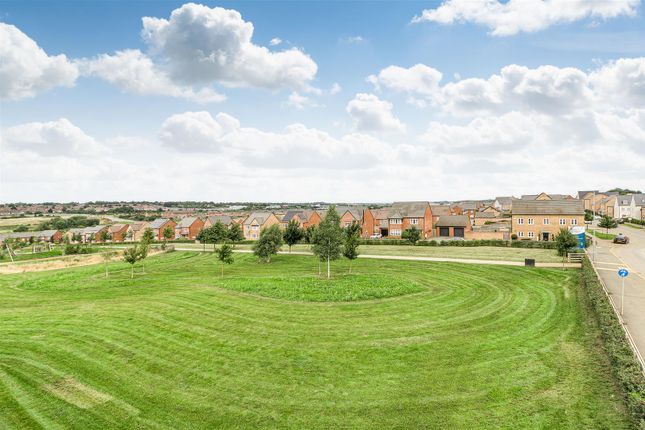
Situated on a most desirable plot, with an open playing field to the front elevation and a generous wrap-around garden providing scope for extension or additional landscaping and parking (subject to relevant consent).
Wellingborough Train Station provides a fantastic commuting link to London and is only a short walk away at just under half a mile.
The A509, A45 and the A6 are within close driving distance providing convenient travel links, and Rushden Lakes is around a 10-15 minute drive away.
Entrance through the front door leads into the inviting Entrance Hall with high gloss porcelain tiled flooring, a useful storage cupboard, airing cupboard and stairs rising to the First Floor.
Generously sized Living Room, naturally light from the window to the front elevation and the French doors that open out to the Garden patio, creating a fantastic flow for entertaining in the summer.
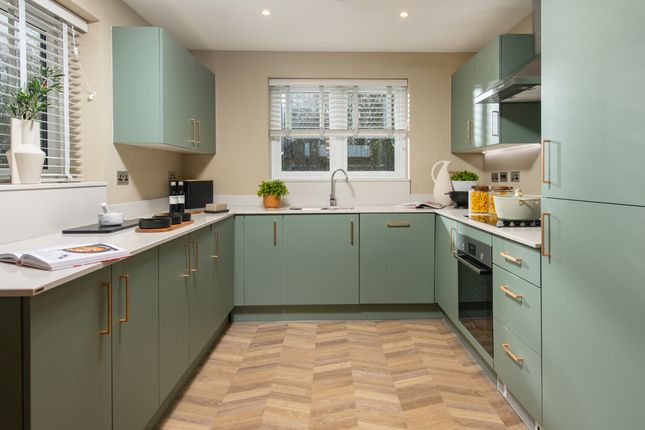
Impressive open plan Kitchen/Breakfast/Family Room, finished to a high standard with a continuation of the high gloss porcelain tiled floor, sectional LED down lights in the ceiling, French doors to the rear Garden and a fantastic Kitchen to include an array of eye and base level units with soft close feature, deep pan drawers with concealed utensil/cutlery drawer, and a desirable island unit with additional storage and breakfast bar space.
In addition to this there are marble effect roll top work surfaces, a ‘FRANKE’ stainless steel one and a half bowl sink, and ‘AEG’ integrated appliances to include a high-level double oven, fridge/freezer, dishwasher, washer/dryer, a wine cooler, four ring induction hob and a chimney style extractor hood.
Separate Dining Room boasting a naturally light feel from the windows on the front and side elevation and providing flexible accommodation as could be used as an additional reception room, playroom, work from home space and much more.
Contemporary ground floor WC with a chrome heated towel rail, a pedestal wash hand basin and a low-level WC.
The stairs flow up to the first floor Landing with natural light flowing in from a window to the rear elevation and a hatch providing access to the Attic.
Four Bedrooms, three of which are generous double sized rooms with modern and contemporary decor and built-in mirrored sliding wardrobes.
The impressive Principal Bedroom boasts generous full length mirrored wardrobes and a recently re-fitted en suite Shower Room comprising of attractive tiled floor and walls, a window to the side elevation, a chrome heated towel rail and a contemporary three piece suite with high quality fixtures to include a low-level WC, a wall-mounted wash basin and an oversized shower enclosure with a recessed shelf with LED lighting, a rainfall shower head and a handheld shower attachment.
Family Bathroom featuring a tall chrome heated towel rail, fitted mirrored storage cupboards and a three piece suite to include a low-level WC, a pedestal wash hand basin and a panel enclosed bath with a handheld shower attachment from the tap.
Detached single Garage, larger than you would expect measuring approx. 20’ x 10’11”, with a manual up and over door to the front, lighting and power.
Gas fired central heating with a full wireless ‘Nest’ smart home to include a doorbell, smoke alarms and dual control thermostats. Wiring in place for an electric car charging point (not included).
Service charge of £150 per annum, reviewed and paid annually, with the option for Direct Debit payment scheme if preferred.
Council Tax Band: D - EPC Rating: B - Tenure: Freehold Outside The Property occupies an enviable position, tucked away at the end of a small enclave and the plot is larger than you would expect, offering a host of opportunities for extensions, further parking and much more (subject to relevant consent).
The block paved driveway flows from Apollo Drive providing off road parking, access to the detached single Garage and a timber gate provides secure access to the rear Garden, whilst a generous lawn area with enclosing low-level hedgerow extends from the front of the Property and wraps around to one side.
There is also a rockery section ideal for a garden bench to catch the setting sun and make the most of the outlook over the neighbouring park.
The south facing rear Garden is a great size and is predominantly laid to lawn, with a paved patio providing an entertaining space by the French doors of the kitchen and living room, and to the rear there is a raised planted border with an array of established plantings.
Value & comps
No previous sales on record.
Returns
Set an offer; the calculator follows it.
We're still gathering serviced-accommodation data for this area.
Archie refurb estimate: a Pro feature
0.0% below asking
This is not financial or investment advice. Prop AI Deals is not authorised by the Financial Conduct Authority (FCA) to provide investment advice.
All investment calculators, property analyses, and AI-generated insights are for informational purposes only. Property investment carries risk and may result in financial loss. All calculations should be independently verified and you should consult with FCA-authorised financial advisers before making any investment decisions.
Past performance does not guarantee future results. Tax implications vary by individual circumstances.
Deal
Properties like this can earn 2–3x BTL yields when converted to HMO, with retrofit costs around £10k/room. Sign in to see the full tier, yield projection, and cost breakdown.
Commercial properties like this can earn 30-50% higher yields when converted to residential under Class MA / Q / P / PA, with prior approval costing ~GBP 96/unit. Sign in to see the recommended route, yield uplift, and cost breakdown.
BRRR-suited properties can recycle 80-100% of investor capital on refi, leaving a high-yielding rental with most of the money out. Sign in to see the refurb cost stack, ARV projection, and refinance maths.
Detached + large garden = sub-division play. Pro tier unlocks the tier badge, plot size, uplift estimate, and regional land benchmark.
Short-lease flats trade at deep discount, but extending under the 1993 Act often costs far less than the discount. Pro tier unlocks the tier badge, premium breakdown, long-lease ARV and arbitrage maths.
See projected short-stay revenue vs a vanilla BTL for this property.
See real sub-let margins (HMO room rates & SA nightly rates) vs the landlord rent.
Area
Agent & docs

FAQ
About Apollo Drive, Wellingborough, NN8 1SU
Explore nearby