We've tightened what earns a Pursue. A home now needs a published valuation, a strategy that still makes money after real running costs and lender stress tests, and no listing problems that would stop a mortgage. You'll see fewer Pursues, and each one has been checked harder.
See how verdicts work5-bedroom house · NR10 5NX
Listing removedListed 236 days
Opportunity summary
See Archie’s verdict, returns by strategy and what to check before viewing.
About
CHAIN FREE Welcome to Park Farm Barn, a stunning Five bedroom detached farm property located on Short Thorn Road in the charming village of Stratton Strawless, just a short drive from Norwich city center.
This unique property offers a peaceful and idyllic countryside setting, perfect for those looking for a private retreat.
Effortlessly blending historic charm with contemporary comfort, Park Farm Barn is a captivating, period home. Its position on the edge of the village ensures a tranquil rural setting.
Situated within easy reach of excellent local schools such as Stratton Strawless Primary School and transport links including the A140, A47, and Norwich International Airport, this property is ideal for families and commuters alike.
In addition, residents will enjoy easy access to a range of local amenities including shops, supermarkets, and leisure facilities, as well as a selection of quaint pubs and restaurants serving delicious food and drink.
Entrance Hall This impressively spacious entrance area has a striking vaulted ceiling, bright area with a wooden staircase rising to a galleried landing with windows providing splendid views towards neighbouring fields.
Lounge 5.7m x 4.6m A well-proportioned lounge room with a window to the rear aspect, exposed beams, carpet flooring, wall mounted radiator and a focal point is provided by an exposed brick fireplace housing a wood burning on tiled hearth.
Dining Room 5.99m x 5.19m A bright and characterful room with vaulted ceiling and exposed beams, carpet flooring, wall mounted radiators and double glazed windows to front and rear aspect.
Kitchen 3.08m x 4.7m Installed in 2020, this modern and spacious room has windows to front and side aspects and double doors leading to the lounge.
The kitchen area is fitted with an excellent range of base units to two walls with contrasting work surfaces over, inset 1 ½ bowl sink unit, swan neck mixer over, integral fridge/freezer, integral dishwasher, eye level electric cooker, inset induction hob with extractor over and tiled flooring.
There is plenty of space in this room for a breakfast table.
Bedroom ( Ground Floor) 2.14m x 3.5m Double glazed window to the rear aspect, wall mounted radiator, carpet flooring, built in wardrobes and chest of draws, door to the ensuite.
Ensuite 0.8m x 2.0m installed in 2024 this room benefits from an enclosed walk in shower, wall mounted hand wash basin, low level W.C, tiled flooring and partially tiled walls.
Bedroom ( Ground Floor) Double glazed window to the side aspect, carpet flooring and built in book case.
Conservatory 4.01m x 10.09m This bespoke and oversized conservatory is of timber constructed with glazed windows to the side and rear aspect giving in plenty of light and stunning views to the rear garden, wooden flooring, storage cupboards, built in storage cupboards, wood burner and French doors leading out to both side aspects.
Utility Room/Boiler Room 2.3m x 2.3m Double glazed window to the rear aspect, wall and base units with worktop over and oil fire boiler.
Storm Porch 1.9m x 2.13m Double glazed window to the rear aspect and tiled flooring.
Shower Room ( Ground Floor) 1.2m x 2.18m Suite comprising walk-in shower, ceramic pedestal hand was basin, tiled through-out, low level W.C, wall mounted radiator and double glazed window to the side aspect.
Bathroom 1.9m x 2.9m Updated in 2024, this modern and bright bathroom consist of, a contemporary free standing bath with with mixer taps over, wall mounted hand wash basin, low level W,c, enclosed walk in shower, obscure double glazed window to the side aspect, fully tiled flooring and partially tiled walls.
Bedroom 1 ( First Floor ) 4.12m x 5.9m Double glazed windows to rear and side aspect, vaulted ceiling and exposed beams, carpet flooring, wall mounted radiator, door to built in wardrobe and ensuite.
Ensuite 0.9m x 2.3m Exposed beams, enclosed walk in shower with electric heater, low level W.C, wall mounted hand wash basin, carpet and double glazed window to the front aspect.
Bedroom ( First Floor) 2.7m x 4.15m Double glazed window to the rear aspect, carpet flooring exposed beams and sliding doors with access to the adjoining bedroom.
Bedroom ( First Floor ) 2.7m x 4.15m Double glazed window to the rear aspect, carpet flooring exposed beams and sliding doors with access to the adjoining bedroom.
Landing 2.77m x 3.32m Exposed beams , carpet flooring, doors to all first floor bedrooms and glazed window over looking the rear garden and neighboring fields.
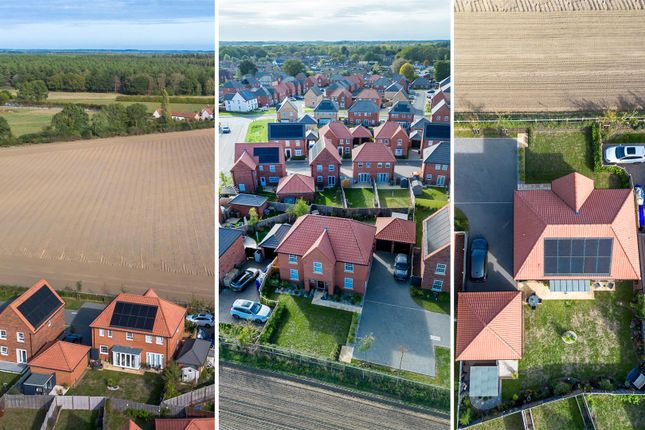
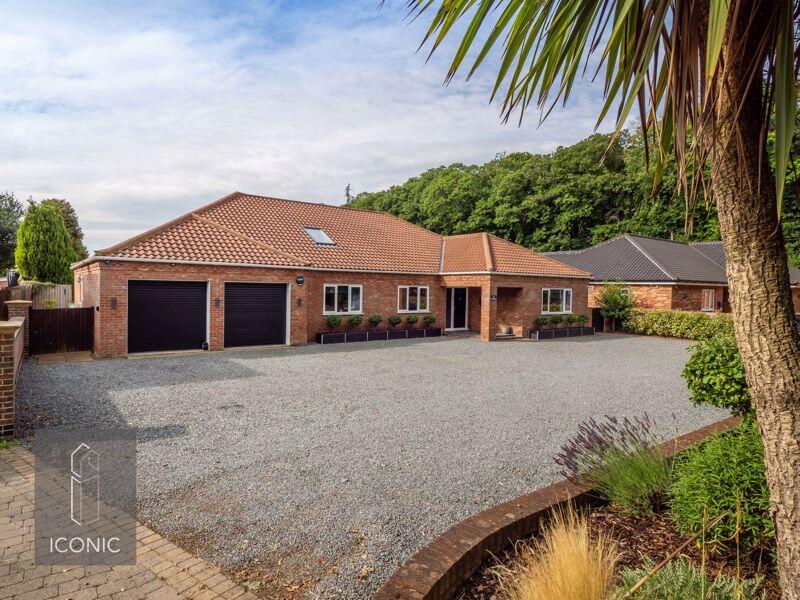
Outside The property stands back from the road and is approached via a 5 bar gate onto a private gravel driveway which in turn gives ample parking to the front of the property and leads to the detached double garage offering a further parking area.
A further set of double wooden gates gives access to the rear garden.
Initially you are presented with an expanse of lawn incorporating, mature orchard, natural wildlife pond a vast selection of mature trees and shrubs creating a more formal garden area.
Beyond this is an expansive field offering peace and tranquility. The gardens and grounds extend to just over 4.94 acres STS.
Barn/Workshop 7.3m x 13.55m It is divided for storage, workshop and houses the garden tractors and various machinery.
Made by Boulton & Paul Ltd, a British general manufacturer from Norwich that became involved in aircraft manufacture in the early 1900's.
Double Garage 6.0m x 6.0m Brick Construction, power and electric with two side hinged garage doors.
Solar panels The property features sixteen solar panels that contribute to energy efficiency, reducing costs while supporting a more sustainable lifestyle.
Storage/Static Home 4.0m x 6.0m Previously a static caravan/Park Home and is currently used for storage, this could be easily converted into an garden annexe.
Light and power connected. Services Mains water, electricity and oil fired central heating. Septic tank drainage (installed 2002).
Additional Information Whilst a sale can proceed on the property, the sale cant complete until probate has been granted.
we have been informed probate should be granted around around October/November 2025.
Value & comps
No previous sales on record.
Returns
Set an offer; the calculator follows it.
We're still gathering serviced-accommodation data for this area.
Archie refurb estimate: a Pro feature
0.0% below asking
This is not financial or investment advice. Prop AI Deals is not authorised by the Financial Conduct Authority (FCA) to provide investment advice.
All investment calculators, property analyses, and AI-generated insights are for informational purposes only. Property investment carries risk and may result in financial loss. All calculations should be independently verified and you should consult with FCA-authorised financial advisers before making any investment decisions.
Past performance does not guarantee future results. Tax implications vary by individual circumstances.
Deal
Properties like this can earn 2–3x BTL yields when converted to HMO, with retrofit costs around £10k/room. Sign in to see the full tier, yield projection, and cost breakdown.
Commercial properties like this can earn 30-50% higher yields when converted to residential under Class MA / Q / P / PA, with prior approval costing ~GBP 96/unit. Sign in to see the recommended route, yield uplift, and cost breakdown.
BRRR-suited properties can recycle 80-100% of investor capital on refi, leaving a high-yielding rental with most of the money out. Sign in to see the refurb cost stack, ARV projection, and refinance maths.
Detached + large garden = sub-division play. Pro tier unlocks the tier badge, plot size, uplift estimate, and regional land benchmark.
Short-lease flats trade at deep discount, but extending under the 1993 Act often costs far less than the discount. Pro tier unlocks the tier badge, premium breakdown, long-lease ARV and arbitrage maths.
See projected short-stay revenue vs a vanilla BTL for this property.
See real sub-let margins (HMO room rates & SA nightly rates) vs the landlord rent.
Area
Agent & docs

FAQ
About Park Farm Barn, Shortthorn Road, Stratton Strawless, Norwich, Norfolk
Explore nearby