4-bedroom semi-detached house · TS5 8RL
Listing removedListed 249 days
Opportunity summary
See Archie’s verdict, returns by strategy and what to check before viewing.
About
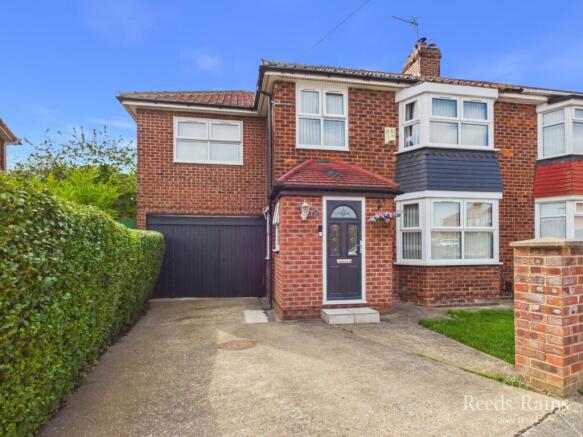
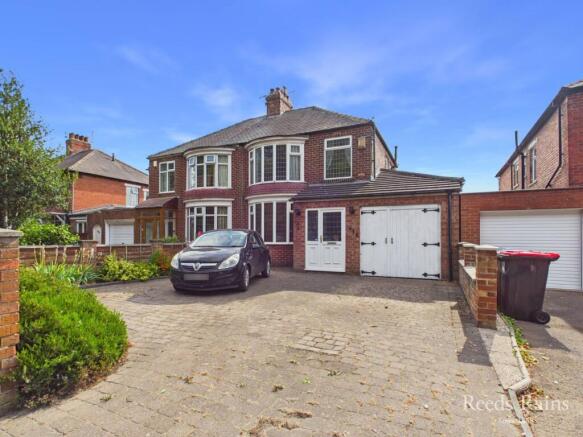
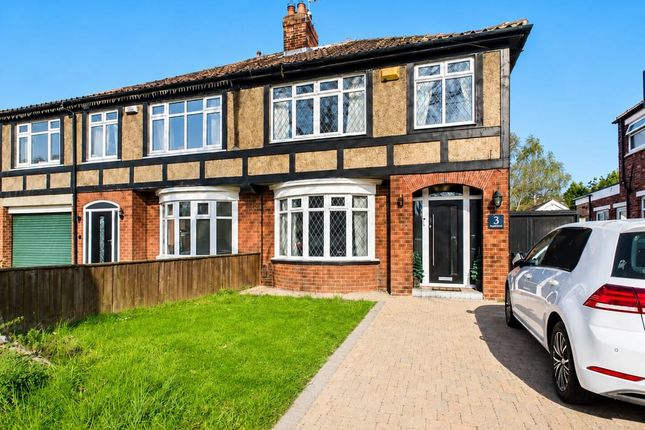
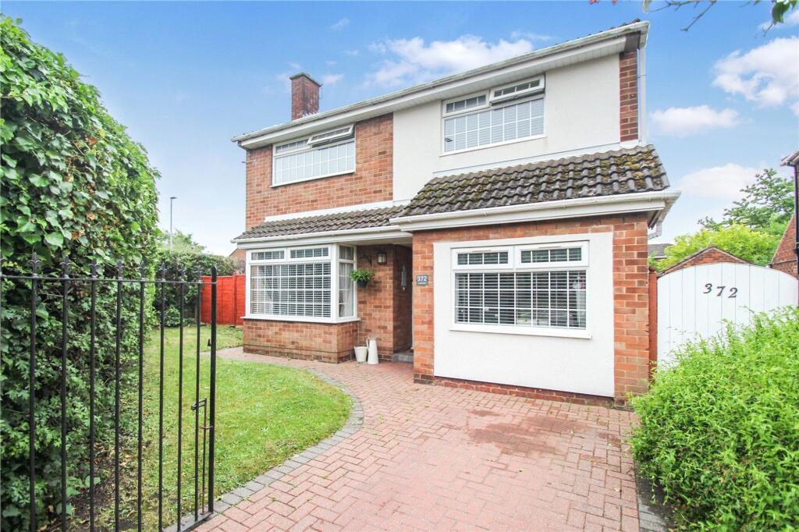
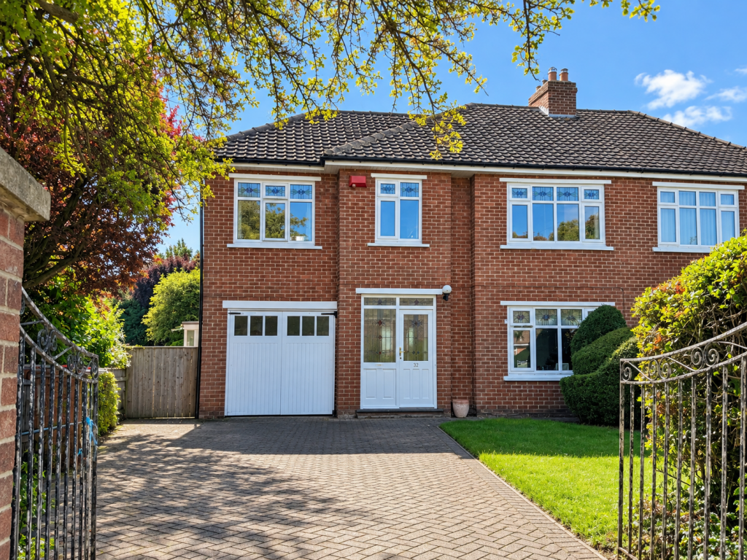
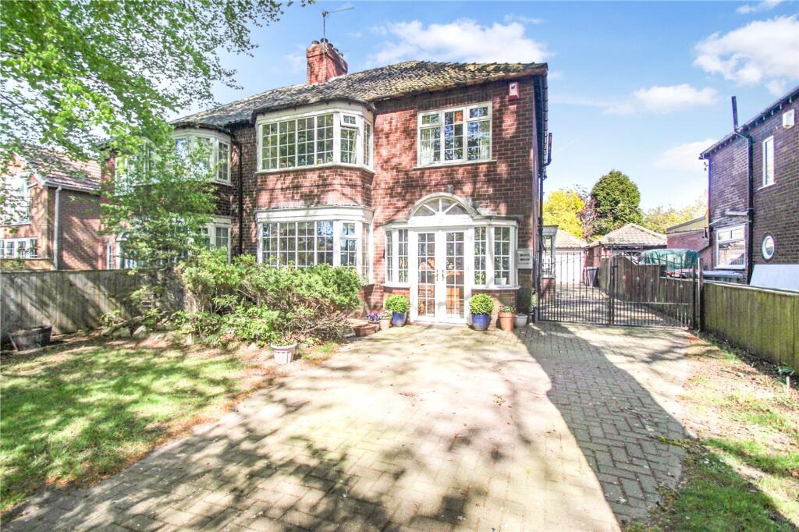
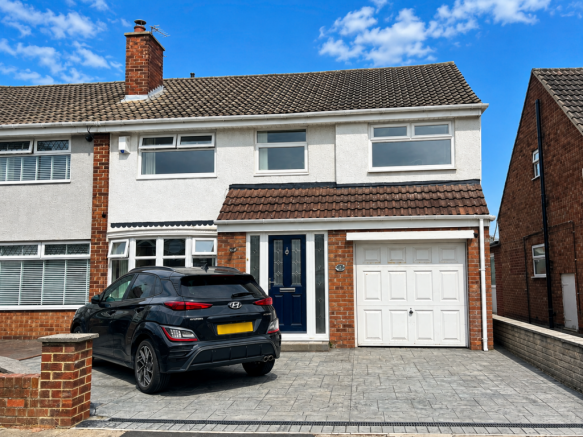
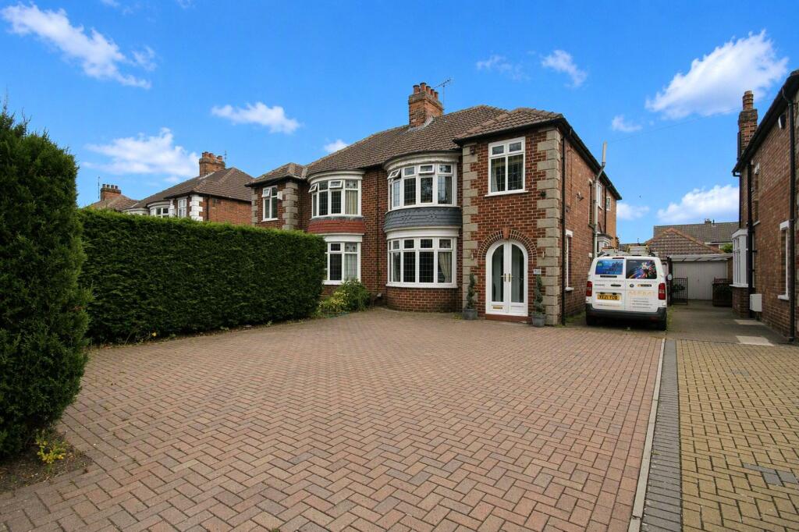
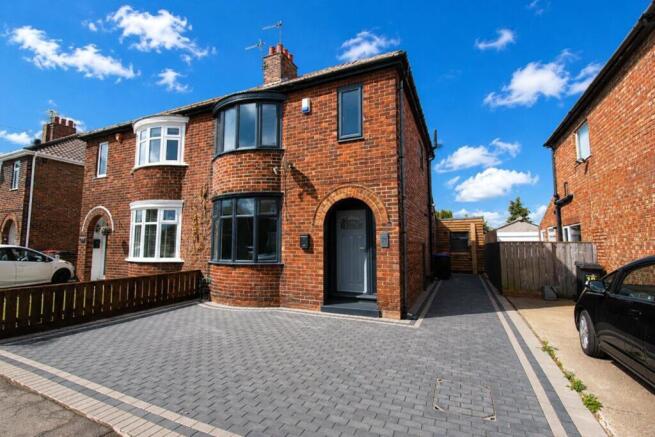
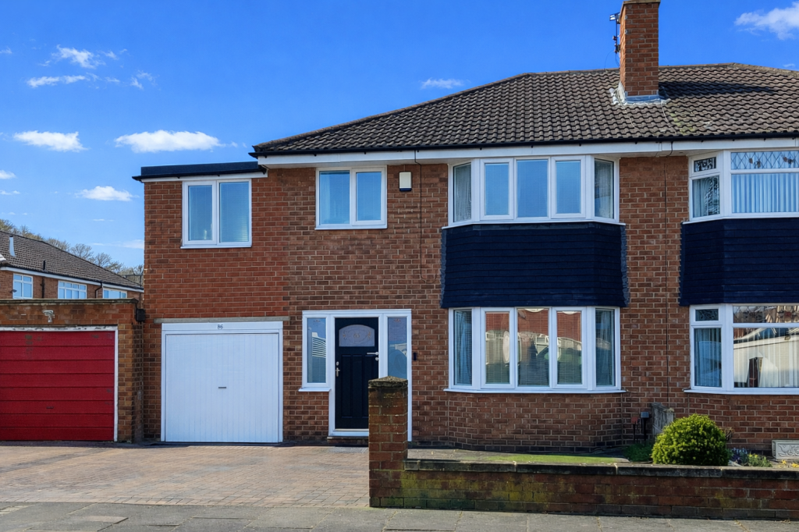
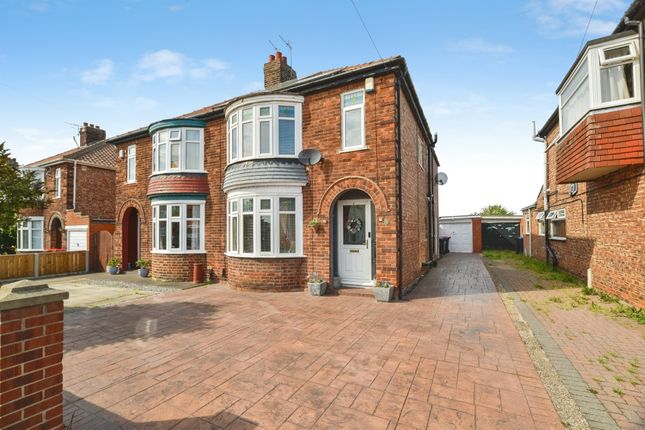
Words simply don't do this house justice! A viewing comes highly recommended! This heavily extended four bedroom semi-detached home is perfectly suited to a large or growing family.
It's also a simple chain free sale! There has been no expense spared when the current owners modernised, extended and updated this stunning home.
Notable features include multi fuel burner, Wren kitchen with sage green shaker units and Quartz worktops, ground floor and first floor Tecaz 'Heritage' shower room suites, solid oak patterned doors with gold handles, cast iron style radiators, gas central heating with a modern Baxi 'DuoTec' combi boiler, ample off street parking for a family on a concrete print driveway, low maintenance rear garden with handy multiuse storage shed, CCTV and Karndean 'Herringbone' style flooring.
Location wise it is positioned at the end of a sought after cul-de-sac sitting next to the greenbelt which is ideal for kids to play and to walk the dogs.
For schooling there is a good range all within walking distance as well as local shops and amenities such as Acklam Medical Centre.
The property comprises entrance hall, cinema room, lounge, large kitchen/diner, handy utility, rear reception room/playroom and ground floor shower room.
On the first floor are three double bedrooms and a comfortable single as well as a family shower room.
Tenure - Freehold Council Tax Band C GROUND FLOOR Entrance Hall With composite entrance door, vertical radiator, staircase to the first floor and Herringbone Karndean flooring.
Lounge/Cinema Room 2.9m x 4.3m With vertical radiator. Lounge 4m x 3.9m With vertical radiator, multifuel burner and Herringbone Karndean flooring.
Kitchen/Diner 5m x 3.2m 8.1m reducing to 5m x 3.2m reducing to 2.7m With sage green shaker design wall, drawer, and floor units, Quartz worktop, Belfast style sink, Cuisine Master five ring gas cooker with splashback tiles and integrated extractor fan, integrated fridge freezer, microwave and dishwasher, Herringbone Karndean flooring, cast iron style radiators and UPVC door to the rear garden.
Utility Room 1.7m x 2.5m With sage green shaker design cupboard housing space for washing machine and dryer, Herringbone Karndean flooring and UPVC door to the rear garden.
Reception Room/Playroom 2.8m x 2.7m With two skylights and radiator.
Shower Room 2.9m x 1.5m Comprising close coupled WC, pedestal wash hand basin, walk-in shower, Porcelain tiled walls and flooring, extractor fan and vertical radiator.
FIRST FLOOR Landing With loft access. Bedroom One 4.8m x 3m With radiator and triple aspect windows. Bedroom Two 3.9m x 2.9m With radiator.
Bedroom Three 3.3m x 3m With radiator. Bedroom Four 3m x 1.9m With radiator and built-in storage cupboard.
Shower Room 1.7m x 1.9m Comprising close coupled WC, pedestal wash hand basin, walk-in shower, white tiled walls, spotlights to the ceiling and cast iron style radiator with towel rail.
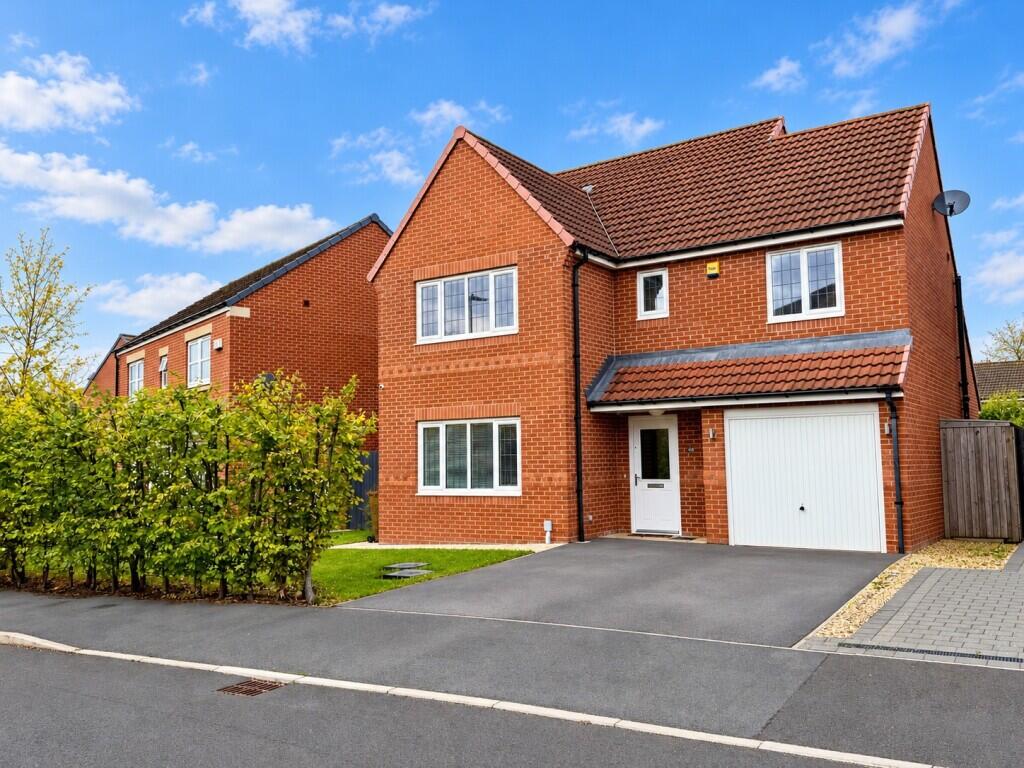
EXTERNALLY Parking & Garden To the front there is off street parking for multiple cars on a concrete print driveway and to the rear there is a fence enclosed low maintenance garden with concrete print patio and a multiuse storage shed.
Tenure - Freehold Council Tax Band C AGENTS REF: TM/LS/MID260051/13022026
Value & comps
No previous sales on record.
Returns
Set an offer; the calculator follows it.
We're still gathering serviced-accommodation data for this area.
Archie refurb estimate: a Pro feature
0.0% below asking
This is not financial or investment advice. Prop AI Deals is not authorised by the Financial Conduct Authority (FCA) to provide investment advice.
All investment calculators, property analyses, and AI-generated insights are for informational purposes only. Property investment carries risk and may result in financial loss. All calculations should be independently verified and you should consult with FCA-authorised financial advisors before making any investment decisions.
Past performance does not guarantee future results. Tax implications vary by individual circumstances.
Deal
Properties like this can earn 2–3x BTL yields when converted to HMO, with retrofit costs around £10k/room. Sign in to see the full tier, yield projection, and cost breakdown.
Commercial properties like this can earn 30-50% higher yields when converted to residential under Class MA / Q / P / PA, with prior approval costing ~GBP 96/unit. Sign in to see the recommended route, yield uplift, and cost breakdown.
BRRR-suited properties can recycle 80-100% of investor capital on refi, leaving a high-yielding rental with most of the money out. Sign in to see the refurb cost stack, ARV projection, and refinance maths.
Detached + large garden = sub-division play. Pro tier unlocks the tier badge, plot size, uplift estimate, and regional land benchmark.
Short-lease flats trade at deep discount, but extending under the 1993 Act often costs far less than the discount. Pro tier unlocks the tier badge, premium breakdown, long-lease ARV and arbitrage maths.
See projected short-stay revenue vs a vanilla BTL for this property.
See real sub-let margins (HMO room rates & SA nightly rates) vs the landlord rent.
Area
Agent & docs
FAQ
About Denton Close, Acklam
Explore nearby