We've tightened what earns a Pursue. A home now needs a published valuation, a strategy that still makes money after real running costs and lender stress tests, and no listing problems that would stop a mortgage. You'll see fewer Pursues, and each one has been checked harder.
See how verdicts work2-bedroom terraced house · DL2 3JP
For saleListed 2 days
Opportunity summary
See Archie’s verdict, returns by strategy and what to check before viewing.
About
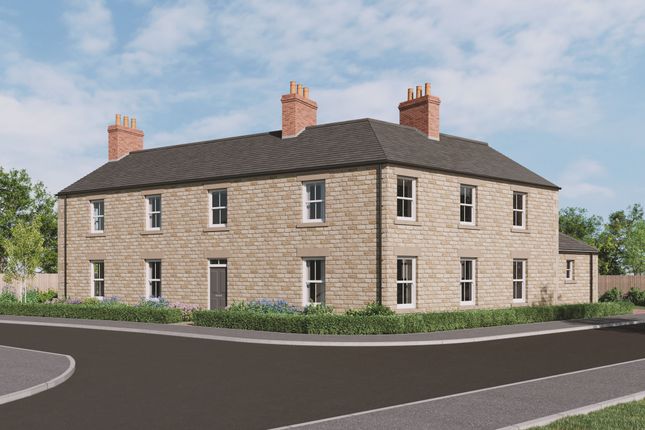
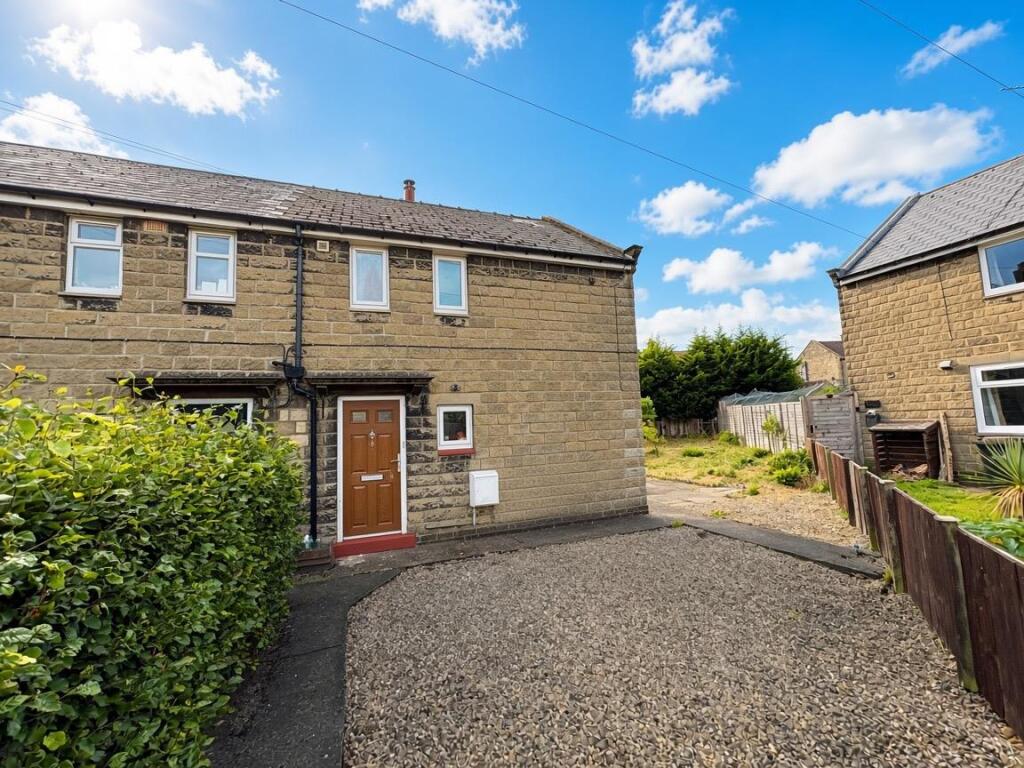
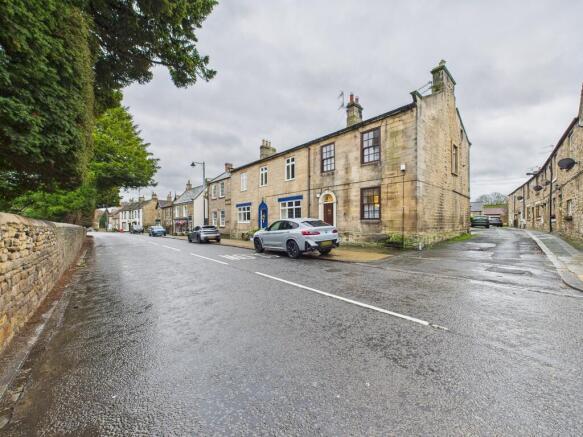
Occupying an enviable, elevated position directly overlooking the sweeping, historic village green of Staindrop, 58 North Green is a charming stone-built period cottage that has undergone a beautiful, comprehensive, and thoughtful renovation.
Finished to an exceptional standard throughout, the property effortlessly combines rustic character with contemporary refinement.
Ground Floor Entrance Porch: A welcoming and practical entrance space featuring underfloor heating, designed for storing outerwear and footwear while keeping the main living area neat and organised.
Hallway: Featuring a striking exposed natural stone feature wall, the reception hallway includes underfloor heating, an inner door leading into the main reception space, and stairs ascending to the first-floor landing.
Open-Plan Living, Dining & Kitchen: Living & Dining Area: A beautifully proportioned, light-filled reception room boasting a bright dual-aspect orientation.
The picture-perfect front window looks out directly over the picturesque, historic greenery of North Green, complemented by an authentic exposed stone feature wall that celebrates the cottage's rich heritage.
The room's focal point is a magnificent stone inglenook fireplace, complete with a cozy multi-fuel burning stove set upon a rustic raised hearth, creating a warm and welcoming ambiance for both everyday living and evening relaxation.
Kitchen Area: Thoughtfully designed and beautifully fitted, the kitchen boasts an extensive range of contemporary cabinetry, sleek solid work surfaces, and premium integrated appliances.
A dedicated pantry cupboard offers excellent utility storage while discreetly housing laundry facilities.
At the heart of the space is a stylish central island with a breakfast bar, integrated induction hob, and downdraft extractor, creating a perfect focal point for socialising and casual dining.
A glazed external door provides direct access to the private rear courtyard garden, seamlessly blending indoor and outdoor living space.
First Floor Landing: A light and airy landing featuring a contemporary oak-framed balustrade with clear glass infill panels, seamlessly blending modern sophistication with the cottage's rustic warmth.
Bedroom One: A superb principal double bedroom situated on the front elevation, capturing stunning elevated views across the green.
The room is further enhanced by a dedicated walk-in wardrobe and dressing area providing excellent built-in storage.
Bedroom Two: Positioned to the peaceful rear elevation, offering versatile space ideal as a secondary bedroom, nursery, dressing room, or dedicated home office.
Bathroom: A well-appointed three-piece family bathroom suite comprising a panelled bath with overhead shower, a pedestal wash hand basin, low-level WC, frosted window for privacy, and built-in storage shelving.
Outside Space: Front Garden: A charming, traditional cottage garden enclosed by classic dry stone walling.
A welcoming pedestrian entrance gate opens to a handsome flagstone pathway guiding you to the front porch, elegantly framed by low-maintenance gravelled borders.
Rear Courtyard Garden: A beautifully private outdoor haven featuring modern decking, ideal for outdoor relaxation and unwinding.
Designed for effortless, low-maintenance living, the area includes an integrated log store and a practical garden storage shed.
Location, Community & Connectivity Situated in the heart of County Durham, Staindrop is a historic and highly desirable village renowned for its vast, picturesque village green, vibrant community feel, and charming stone-built period properties.
The village offers a delightful rural lifestyle while maintaining excellent connectivity to nearby market towns and major transport routes.
Everyday conveniences are well catered for within Staindrop, which features local shops, a traditional pub, cafés, a post office, and community activities centered around the village hall.
For a broader range of retail, dining, and leisure options, the vibrant market towns of Barnard Castle and Bishop Auckland are just a short drive away, offering supermarkets, healthcare services, independent shops, and cultural venues.
Families are exceptionally well served by local educational facilities.
Primary education is available within the village at Staindrop C of E Primary School, with secondary options including Staindrop Academy right in the village as well as Teesdale School and Sixth Form in nearby Barnard Castle.
Commuters and non-drivers benefit from strong transport links. Regular local bus services connect Staindrop directly to Barnard Castle, Bishop Auckland, and surrounding villages.
Convenient access to major road networks, including the A688 and A68, ensures straightforward journeys across the region and direct connections to the A1(M).
Furthermore, mainline rail services are easily accessible from nearby stations in Bishop Auckland and Darlington.
Entrance Porch 1.82m x 1.26m - 5'12” x 4'2” Hallway 2m x 1m - 6'7” x 3'3” Open Plan Living/Dining/Kitchen 7.03m x 5.33m - 23'1” x 17'6” Bedroom 1 4.2m x 3.24m - 13'9” x 10'8” Bedroom 2 3.19m x 1.77m - 10'6” x 5'10” Bathroom 2.94m x 1.55m - 9'8” x 5'1” Landing 2.08m x 1.79m - 6'10” x 5'10”
Value & comps
No previous sales on record.
Returns
Set an offer; the calculator follows it.
We're still gathering serviced-accommodation data for this area.
Archie refurb estimate: a Pro feature
0.0% below asking
This is not financial or investment advice. Prop AI Deals is not authorised by the Financial Conduct Authority (FCA) to provide investment advice.
All investment calculators, property analyses, and AI-generated insights are for informational purposes only. Property investment carries risk and may result in financial loss. All calculations should be independently verified and you should consult with FCA-authorised financial advisers before making any investment decisions.
Past performance does not guarantee future results. Tax implications vary by individual circumstances.
Deal
Properties like this can earn 2–3x BTL yields when converted to HMO, with retrofit costs around £10k/room. Sign in to see the full tier, yield projection, and cost breakdown.
Commercial properties like this can earn 30-50% higher yields when converted to residential under Class MA / Q / P / PA, with prior approval costing ~GBP 96/unit. Sign in to see the recommended route, yield uplift, and cost breakdown.
BRRR-suited properties can recycle 80-100% of investor capital on refi, leaving a high-yielding rental with most of the money out. Sign in to see the refurb cost stack, ARV projection, and refinance maths.
Detached + large garden = sub-division play. Pro tier unlocks the tier badge, plot size, uplift estimate, and regional land benchmark.
Short-lease flats trade at deep discount, but extending under the 1993 Act often costs far less than the discount. Pro tier unlocks the tier badge, premium breakdown, long-lease ARV and arbitrage maths.
See projected short-stay revenue vs a vanilla BTL for this property.
See real sub-let margins (HMO room rates & SA nightly rates) vs the landlord rent.
Area
Agent & docs

FAQ
About 58, North Green, Darlington
Explore nearby