We've tightened what earns a Pursue. A home now needs a published valuation, a strategy that still makes money after real running costs and lender stress tests, and no listing problems that would stop a mortgage. You'll see fewer Pursues, and each one has been checked harder.
See how verdicts work3-bedroom bungalow · NP16 7HE
No longer listedListed 414 days
Opportunity summary
See Archie’s verdict, returns by strategy and what to check before viewing.
About
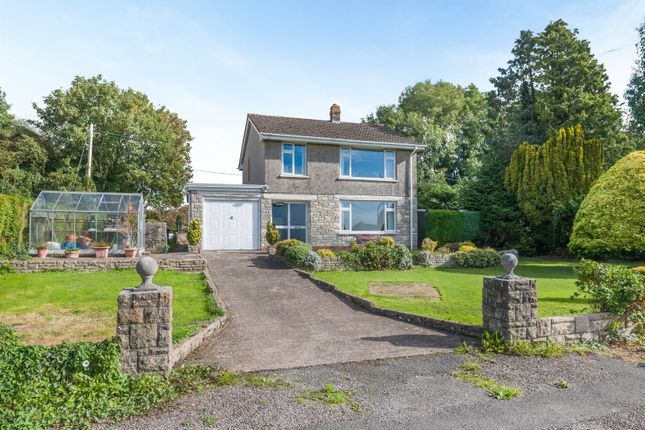
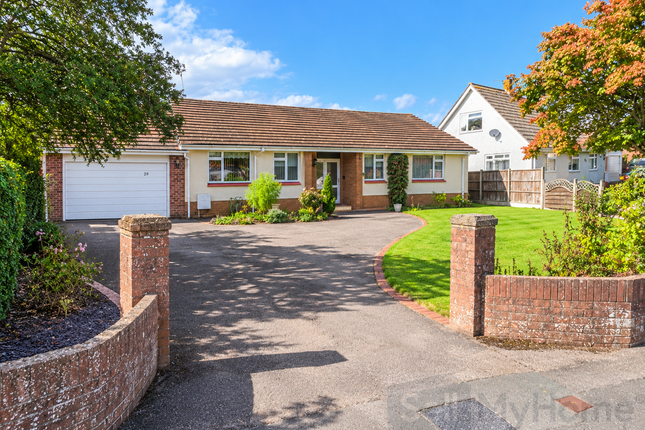
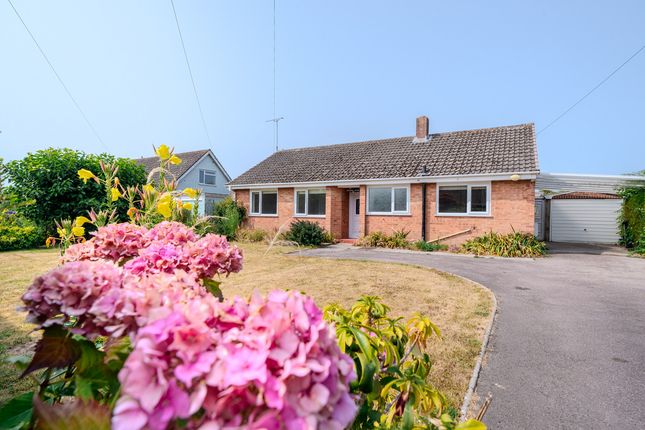
This well-presented property offers a blend of comfort and functionality, complemented by delightful, well-established gardens that provide a private and sunny retreat.
The accommodation comprises an entrance porch leading into a spacious reception hall, a living room featuring a multi-fuel cast iron wood burner, and a bright conservatory.
Description - This well-presented property offers a blend of comfort and functionality, complemented by delightful, well-established gardens that provide a private and sunny retreat.
The accommodation comprises an entrance porch leading into a spacious reception hall, a living room featuring a multi-fuel wrought iron wood burner, and a bright conservatory.
The contemporary kitchen seamlessly connects to a breakfast room/utility area, enhancing practicality. There is also a convenient W.C. accessed of this space.
Three generously sized double bedrooms and a modern shower room. Additionally, the former garage has been thoughtfully converted into a versatile home office or gym.
Externally, a long driveway leads to a generous parking and turning area, as well as a carport.
The gardens boast an abundant range of seasonal plantings, shrubs, trees, and bushes, creating a serene outdoor haven. The property itself is located a short distance away from the village of Sedbury.
Sedbury itself, has a range of local facilities to include local shops, butcher, doctors' surgery and chemist.
For the outdoor enthusiast, there are many walks nearby, including the Wye Valley Greenway and the Offas Dyke footpath. The Forest of Dean and Wye Valley are a short distance away.
The market town of Chepstow is also within close proximity with an attendant range of facilities.
Bus and rail inks, the A48, M48, M4 and M5 motorway networks bring Newport, Cardiff, Bristol, Gloucester and Cheltenham within commuting distance.
Porch - Approached via UPVC double glazed and panelled door. Tiled floor. UPVC double glazed and panelled door into reception hall. Reception Hall - 4.22m x 1.70m (13'10 x 5'07) - Coving.
Access to loft inspection point with drop down ladder and light to loft space. Oak flooring. Panelled radiator. Doors off. Living Room - 6.27m x 4.50m max (20'07 x 14'09 max) - Coving.
Fireplace with floating wooden lintel and wrought iron multi fuel burner. Oak flooring throughout. Two panelled radiators. UPVC double glazed window to front elevation with plantation style shutters.
Double doors with plantation style shutters to conservatory. Door to kitchen. Conservatory - 2.82m x 2.13m (9'03 x 7') - Tile effect flooring. Panelled radiator.
UPVC double glazed windows to all sides. UPVC double glazed door to garden.
Kitchen - 3.30m x 2.51m (10'10 x 8'03) - Fitted with a matching range of high glass base and level storage units all with granite effect work surfaces and tile upstands.
Stainless steel sink and mixer tap. Under pelmet lighting as well as kick plate lighting. Built in fan assisted electric oven.
Five ring gas hob set int work surface with tile splash back, extractor hood and lighting over. UPVC double glazed window to side elevation.
UPVC double glazed window and door to breakfast room/utility. Breakfast Room/Utility - 10.46m x 1.83m (34'04 x 6) - Range of base units with work surface and tile splash backs over.
Two ring electric hob set into work surface. Plumbing and space for automatic washing machine. Tiled floor throughout. Two Panelled radiators. Three UPVC double glazed windows to rear elevation.
UPVC double glazed and panelled door to rear elevation. Door to useful storage cupboard. Door to W.C. W.C. - Low level W.C. Opaque UPVC double glazed window to side elevation.
Bedroom One - 3.81m x 3.51m (12'06 x 11'06) - Coving. Panelled radiator. UPVC double glazed window to front elevation with plantation style shutters.
Bedroom Two - 3.53m x 3.33m (11'07 x 10'11) - Coving. Panelled radiator. UPVC double glazed window to rear elevation. Bedroom Three - 3.30m x 2.92m (10'10 x 9'07) - Coving. Panelled radiator.
UPVC double glazed window to rear elevation. Shower Room - Inset spotlighting and extractor to plain ceiling. Modern white suite to include Low level W.C. with concealed cistern.
Wash hand basin with chrome mixer tap set over vanity storage unit. Mirrored cabinet with lighting over. Step in enclosure with waterfall shower and separate shower attachment. Part tiling to walls.
Tiled floor. Chrome towel radiator. Office/Gym - 5.00m 2.29m (16'05 7'06 ) - Formally the garage, this is useful space with power and lighting.
Gardens - The beautifully maintained mature gardens offer a private and sunny retreat, featuring a variety of inviting seating areas.
Predominantly laid to lawn, they are enhanced by well-stocked beds and borders filled with seasonal plants, shrubs, trees, and bushes.
A standout feature is the magnificent magnolia tree, which blooms twice a year, adding to the garden’s charm and character.
Carport And Driveway - Carport and parking plus turning area accessed via a long private driveway. Material Information - Tenure - Freehold Council Tax Band - D Mains gas. Mains electricity.
Mains water. Septic Tank. We are informed the property is standard construction. Broadband and mobile coverage. Please check the Ofcom website for broadband and mobile coverage:
Value & comps
No previous sales on record.
Returns
Set an offer; the calculator follows it.
Short-let licence or registration needed
We're still gathering serviced-accommodation data for this area.
Archie refurb estimate: a Pro feature
0.0% below asking
This is not financial or investment advice. Prop AI Deals is not authorised by the Financial Conduct Authority (FCA) to provide investment advice.
All investment calculators, property analyses, and AI-generated insights are for informational purposes only. Property investment carries risk and may result in financial loss. All calculations should be independently verified and you should consult with FCA-authorised financial advisers before making any investment decisions.
Past performance does not guarantee future results. Tax implications vary by individual circumstances.
Deal
Properties like this can earn 2–3x BTL yields when converted to HMO, with retrofit costs around £10k/room. Sign in to see the full tier, yield projection, and cost breakdown.
Commercial properties like this can earn 30-50% higher yields when converted to residential under Class MA / Q / P / PA, with prior approval costing ~GBP 96/unit. Sign in to see the recommended route, yield uplift, and cost breakdown.
BRRR-suited properties can recycle 80-100% of investor capital on refi, leaving a high-yielding rental with most of the money out. Sign in to see the refurb cost stack, ARV projection, and refinance maths.
Detached + large garden = sub-division play. Pro tier unlocks the tier badge, plot size, uplift estimate, and regional land benchmark.
Short-lease flats trade at deep discount, but extending under the 1993 Act often costs far less than the discount. Pro tier unlocks the tier badge, premium breakdown, long-lease ARV and arbitrage maths.
See projected short-stay revenue vs a vanilla BTL for this property.
See real sub-let margins (HMO room rates & SA nightly rates) vs the landlord rent.
Area
Agent & docs

FAQ
About Loop Road, Beachley, Chepstow
Explore nearby