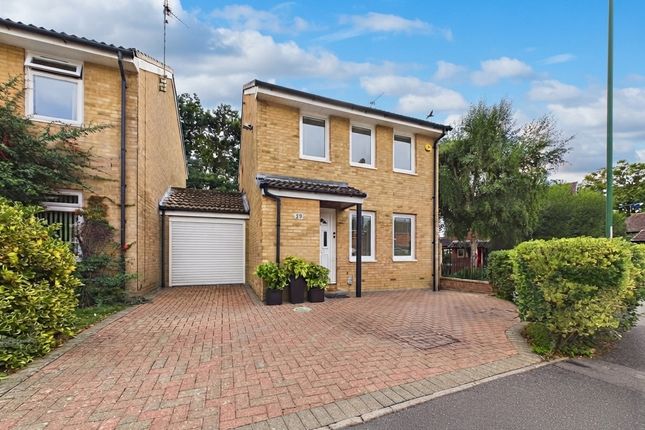
3-bedroom detached house · RH12 2QU
Listing removedListed 226 days
Opportunity summary
See Archie’s verdict, returns by strategy and what to check before viewing.
About
A handsome 1930's three bedroom home occupying an enviable elevated position on one of Horsham's most sought after roads, just a short walk from the park, train station, and town centre.
This wonderfully kept property is brimming with period charm retaining a number of original features including bay window, fireplaces, and exposed timber flooring.
High ceilings and large windows make this a naturally bright and airy home, with well-proportioned accommodation which is typical of homes of this era.
A welcoming entrance hall gives access to all ground floor rooms which include a dual aspect sitting room with box bay window and French doors to the garden, a formal dining room, a kitchen with views over the fabulous rear garden and access to a covered lean-to utility space.
A cloakroom makes up the ground floor. On the first floor there is a bright and spacious landing, three bedrooms, and a bathroom with bath, shower and separate w.c.
Outside, the private driveway rises and opens to provide off road parking for a number of cars, and vehicle access to the attached tandem garage.
To the rear, the garden is a delight which must be seen to be appreciated.
Stretching to over 100ft the garden is mainly laid to lawn with established border planting which includes some fabulous mature shrubs and trees, such as magnolia's and a pink blossoming camellia.
A particular highlight is a beautifully maintained evergreen hedge with an arched topiary opening, which leads to the top section of the garden.
Offered to the market for the first time in 65 years and with the benefit of no onward chain, viewings are strongly recommended.
Location: The vibrant market town of Horsham combines historic charm with modern conveniences, making it a highly desirable place to live.
Its bustling centre offers an excellent mix of independent boutiques and high street favourites, while East Street, affectionately known as “Eat Street,” boasts an impressive selection of cafés and restaurants.
The town hosts a lively programme of arts, music, and cultural events throughout the year, ensuring there is always something to enjoy.
Transport links are superb, with the mainline station providing direct routes to London and the coast, Gatwick Airport just 20 minutes away, and the central bus station offering services to Gatwick, Guildford, and Brighton.
Horsham is particularly popular with families, offering a range of well-regarded primary and secondary schools, as well as numerous nurseries and early years providers.
For outdoor enthusiasts, the town is surrounded by some of the South’s most beautiful countryside, from tranquil woodland walks to exhilarating mountain bike trails, providing a wealth of leisure opportunities right on your doorstep.
The accommodation comprises: Entrance Hall A welcoming entrance hall with exposed timber floorboards, radiator, thermostat control and stairs rising to the first-floor landing.
Doors provide access to all principal ground floor rooms. Sitting Room A bright sitting room enjoying a dual aspect with a front-facing box bay window and French doors opening onto the rear garden.
The room features an open fireplace with marble and tiled surround and there are two radiators.
Dining Room A spacious formal dining room with a front aspect window, exposed timber floorboards and two radiators.
Kitchen A generously sized kitchen fitted with a range of eye and base level cabinets and drawers with complementing worktops.
There is a stainless steel sink and drainer positioned beneath a window overlooking the garden, space for a cooker and fridge freezer, glass-fronted display cabinets and an extraction fan.
A floor-mounted gas boiler is located within the room and an alcove cupboard houses the heating controls.
A door leads to a large pantry cupboard with shelving and there is a further side door providing access to the useful lean-to utility area, where there is space and plumbing for a washing machine, with power, and access doors to the driveway and rear garden.
Downstairs Cloakroom Comprising a low-level WC, wall-mounted wash hand basin with vanity mirror, light and shelf, half-height wall tiling and an obscured side aspect window.
First Floor Landing Stairs rise to a spacious and naturally bright first-floor landing with front and side aspect windows.
There is a radiator, a large airing cupboard housing the hot water tank with shelving above, and a loft hatch accessing the loft space.
Principal Bedroom A spacious double bedroom enjoying a dual aspect with front and rear windows, providing excellent natural light. Two radiators.
Bedroom Two A further large double bedroom with a front aspect window, radiator and alcove fitted wardrobes with display shelving and inset mirror.
Bedroom Three A good-sized single bedroom with a rear aspect window and radiator.
Bathroom Fitted with an enclosed panel bath with mixer taps, vanity wash hand basin set within a worktop with storage beneath, and a walk-in shower with electric shower.
Additional features include half-height wall tiling, radiator, shaver point, vanity mirror with light and an obscured rear aspect window.
Separate WC Accessed from the landing and fitted with a low-level WC, half-height wall tiling and an obscured side aspect window.
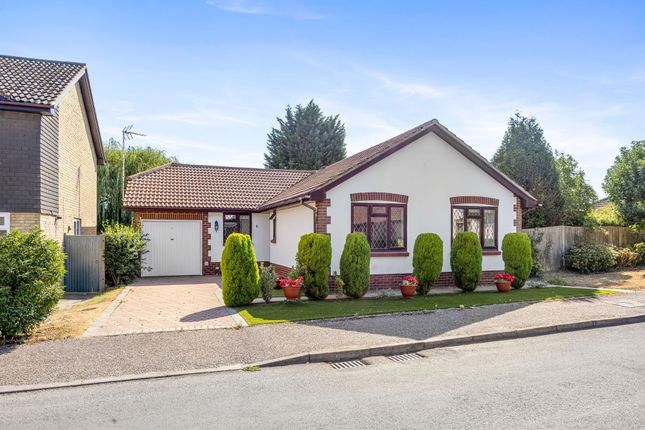
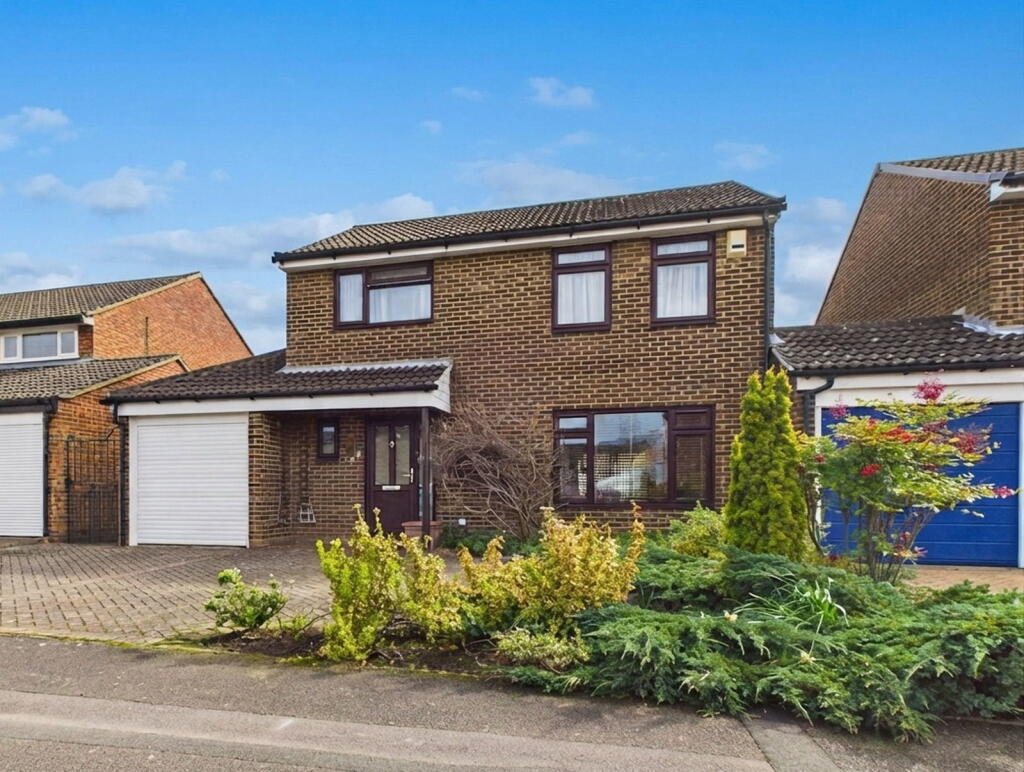
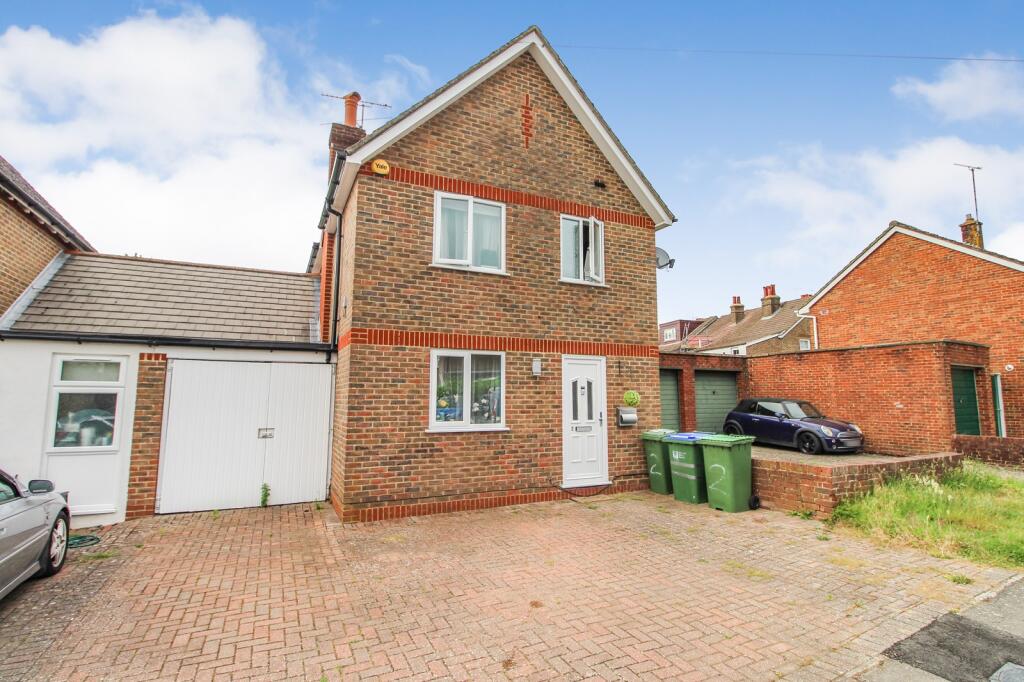
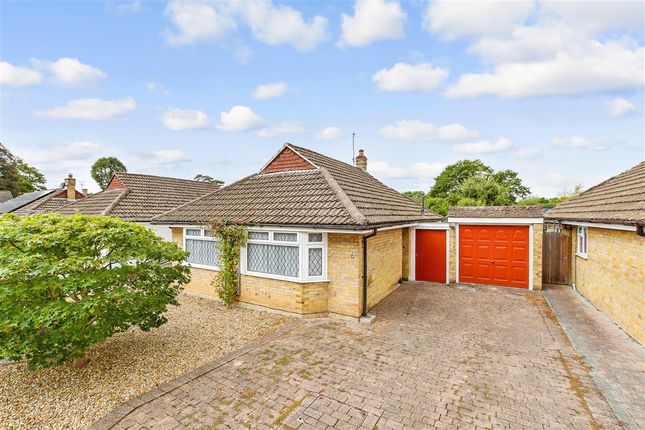
Outside To the front, the property sits a good way back from the road with a large frontage which is mainly laid to lawn with a tall box hedge creating a natural border.
The driveway rises to the house and opens to create off road parking for a number of cars, but could be extended to create additional parking.
To the rear, the garden is very well-kept and stretches to over 100ft.
It is mainly laid to lawn with established border planting which includes some fabulous mature shrubs and trees, such as magnolia's and a pink blossoming camellia.
A particular highlight is a beautifully maintained evergreen hedge with an arched topiary opening, which leads to the top section of the garden, where there is a further lawn, and a greenhouse.
There is a paved patio area adjoining the rear of the house with a side door to the garage, in addition to a timber wood store.
The tandem garage houses the electricity metre, fuse board, and gas metre.
Council Tax Band - F Agent's Note: We strongly advise any intending purchaser to verify the above with their legal representative prior to committing to a purchase.
The above information has been supplied to us by our clients/managing agents in good faith, but we may not have necessarily had sight of any formal documentation relating to the above.
Referral Fees: Courtney Green routinely refer prospective purchasers to Nepcote Financial Ltd who may offer to arrange insurance and/or mortgages.
Courtney Green may be entitled to receive 20% of any commission received by Nepcote Financial Ltd.
Value & comps
No previous sales on record.
Returns
Set an offer; the calculator follows it.
We're still gathering serviced-accommodation data for this area.
Archie refurb estimate: a Pro feature
0.0% below asking
This is not financial or investment advice. Prop AI Deals is not authorised by the Financial Conduct Authority (FCA) to provide investment advice.
All investment calculators, property analyses, and AI-generated insights are for informational purposes only. Property investment carries risk and may result in financial loss. All calculations should be independently verified and you should consult with FCA-authorised financial advisors before making any investment decisions.
Past performance does not guarantee future results. Tax implications vary by individual circumstances.
Deal
Properties like this can earn 2–3x BTL yields when converted to HMO, with retrofit costs around £10k/room. Sign in to see the full tier, yield projection, and cost breakdown.
Commercial properties like this can earn 30-50% higher yields when converted to residential under Class MA / Q / P / PA, with prior approval costing ~GBP 96/unit. Sign in to see the recommended route, yield uplift, and cost breakdown.
BRRR-suited properties can recycle 80-100% of investor capital on refi, leaving a high-yielding rental with most of the money out. Sign in to see the refurb cost stack, ARV projection, and refinance maths.
Detached + large garden = sub-division play. Pro tier unlocks the tier badge, plot size, uplift estimate, and regional land benchmark.
Short-lease flats trade at deep discount, but extending under the 1993 Act often costs far less than the discount. Pro tier unlocks the tier badge, premium breakdown, long-lease ARV and arbitrage maths.
See projected short-stay revenue vs a vanilla BTL for this property.
See real sub-let margins (HMO room rates & SA nightly rates) vs the landlord rent.
Area
Agent & docs
FAQ
About Warnham Road, Horsham, West Sussex.
Explore nearby