3-bedroom house · BB1 2DH
Listing removedListed 84 days
Opportunity summary
See Archie’s verdict, returns by strategy and what to check before viewing.
About
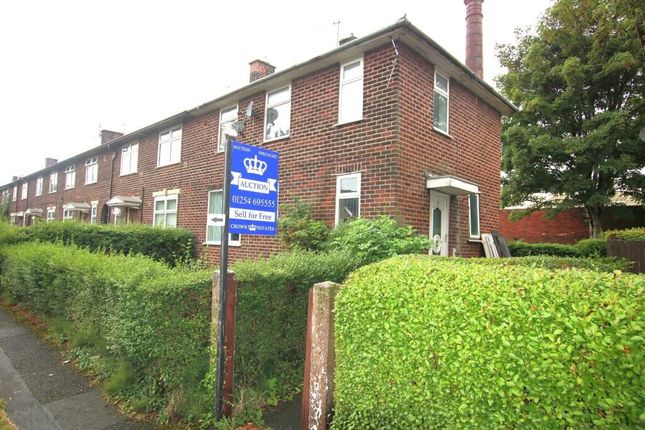
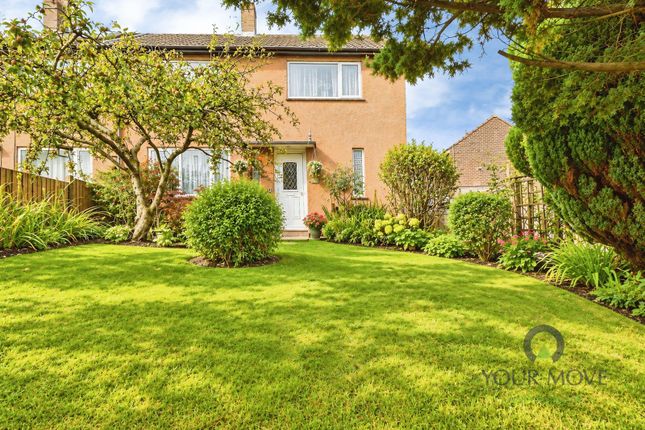
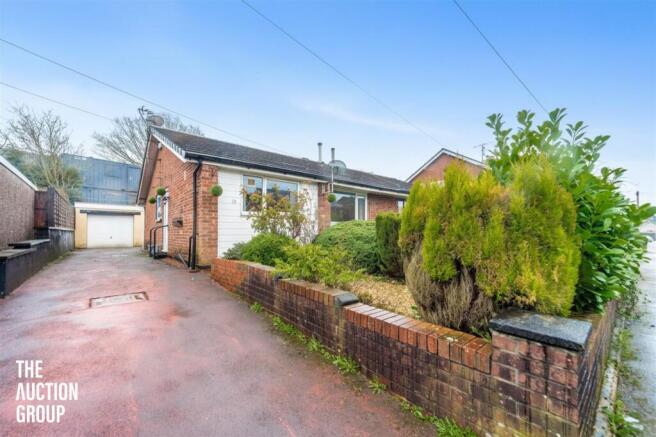
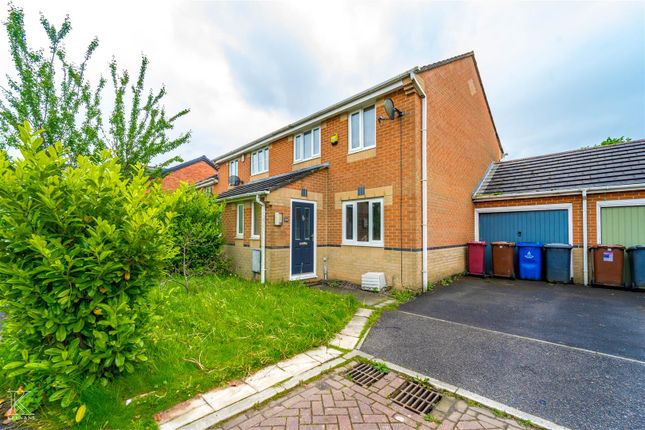
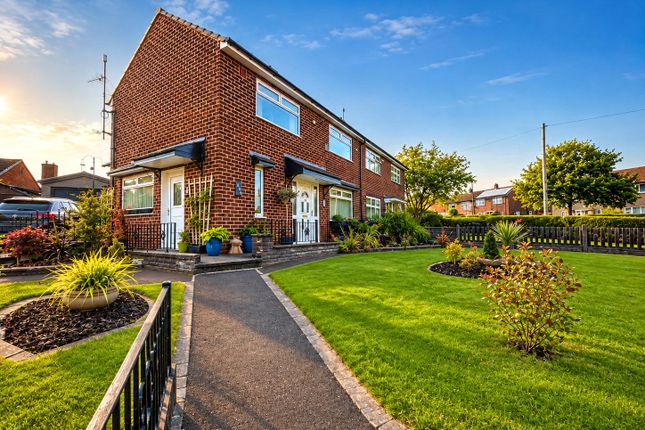
Tenure: Leasehold A three bedroom semi detached home, perfectly positioned in the sought-after location of knuzden and offered with no chain delay.
Step inside to a spacious and welcoming hallway that sets the tone for the rest of the property.
The heart of the home is the open plan living and dining room, bathed in natural light, offering an ideal space for both relaxing and entertaining, with ample room to configure your furnishings to suit your lifestyle.
The modern family kitchen is designed in a neutral palette, featuring a sleek integrated hob and oven, plus generous space for your choice of appliances, making it both practical and stylish for every-day living.
Completing the ground floor is a versatile lean-to, providing valuable additional storage space or the potential for further adaption to meet your needs.
Upstairs, discover three well proportioned double bedrooms, each thoughtfully laid out to maximise comfort and flexibility, making them perfect for family members, guests or a home office.
The family bathroom is a true highlight, finished to an exceptional standard with contemporary floor to ceiling tiles and a four piece suite including both bath-tub and shower cubicle.
With driveway parking to the front and the opportunity to extend (subject to planning), this property offers excellent scope for adding further value and customising to your own tastes and requirements.
The popular Knuzden location places you within easy reach of local amenities, reputable schools and transport links, making it an ideal choice for a wide range of buyers.
Whether you are looking to create your dream family home or seeking a property with fantastic investment potential, this residence is brimming with possibilities.
Hallway Carpet flooring, panel radiator, under stairs storage, upvc double glazed front door and window Living Room And Dining Room Carpet flooring, panel radiator x2, upvc double glazed window, gas fire with surround Kitchen Tiled flooring, fitted base and wall units with contrasting worktops, integrated gas hob and oven, sink and drainer, space for appliances, wall mounted boiler, upvc double glazed window, upvc double glazed back door Lean To Carpet flooring, wooden single glazed windows, wooden door Landing Carpet flooring, upvc double glazed window, loft access Bedroom One Carpet flooring, panel radiator, upvc double glazed window Bedroom Two Carpet flooring, panel radiator, upvc double glazed window Bedroom Three Carpet flooring, panel radiator, upvc double glazed window Bathroom Laminate flooring, four piece suite in white comprising of bathtub, shower enclosure with main fed shower, wc and vanity unit with basin, floor to ceiling tiles, upvc double glazed frosted window Disclaimer Stones Young Sales and Lettings provides these particulars as a guide only and does not guarantee accuracy.
They do not form part of any offer, contract, or warranty. Buyers or tenants must verify all information through their own inspections, surveys, and enquiries.
Statements are not representations of fact, and no guarantees are given by Stones Young, its employees, or agents.
Photographs reflect the property at the time taken and may not show current conditions. Measurements and distances are approximate.
References to alterations or use do not confirm that necessary permissions have been obtained. In line with legal requirements, Anti-Money Laundering (aml) checks must be completed for all purchasers.
A fee of £25 (including VAT) per buyer is payable upon acceptance of an offer to cover these checks.
Value & comps
No previous sales on record.
Returns
Set an offer; the calculator follows it.
We're still gathering serviced-accommodation data for this area.
Archie refurb estimate: a Pro feature
0.0% below asking
This is not financial or investment advice. Prop AI Deals is not authorised by the Financial Conduct Authority (FCA) to provide investment advice.
All investment calculators, property analyses, and AI-generated insights are for informational purposes only. Property investment carries risk and may result in financial loss. All calculations should be independently verified and you should consult with FCA-authorised financial advisors before making any investment decisions.
Past performance does not guarantee future results. Tax implications vary by individual circumstances.
Deal
Properties like this can earn 2–3x BTL yields when converted to HMO, with retrofit costs around £10k/room. Sign in to see the full tier, yield projection, and cost breakdown.
Commercial properties like this can earn 30-50% higher yields when converted to residential under Class MA / Q / P / PA, with prior approval costing ~GBP 96/unit. Sign in to see the recommended route, yield uplift, and cost breakdown.
BRRR-suited properties can recycle 80-100% of investor capital on refi, leaving a high-yielding rental with most of the money out. Sign in to see the refurb cost stack, ARV projection, and refinance maths.
Detached + large garden = sub-division play. Pro tier unlocks the tier badge, plot size, uplift estimate, and regional land benchmark.
Short-lease flats trade at deep discount, but extending under the 1993 Act often costs far less than the discount. Pro tier unlocks the tier badge, premium breakdown, long-lease ARV and arbitrage maths.
See projected short-stay revenue vs a vanilla BTL for this property.
See real sub-let margins (HMO room rates & SA nightly rates) vs the landlord rent.
Area
Agent & docs

FAQ
About 67 Windsor Road, Blackburn
Explore nearby