4-bedroom house · TR14 8DB
Listing removedListed 360 days
Opportunity summary
See Archie’s verdict, returns by strategy and what to check before viewing.
About
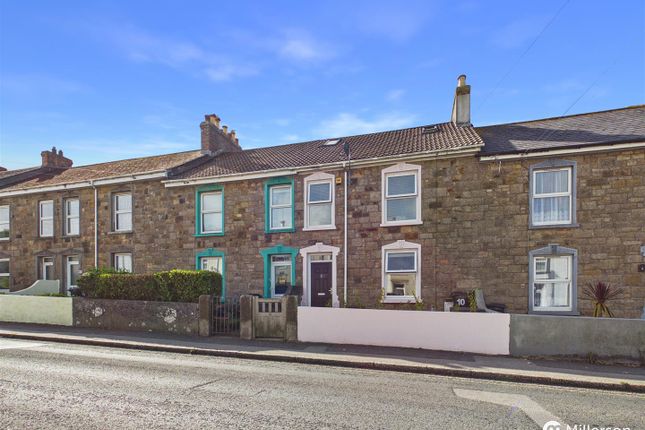
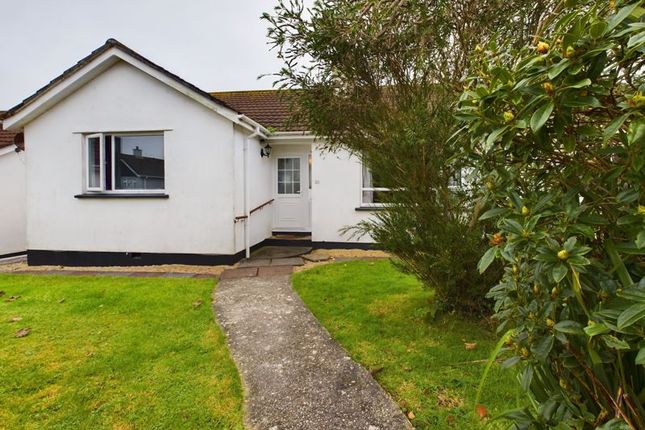
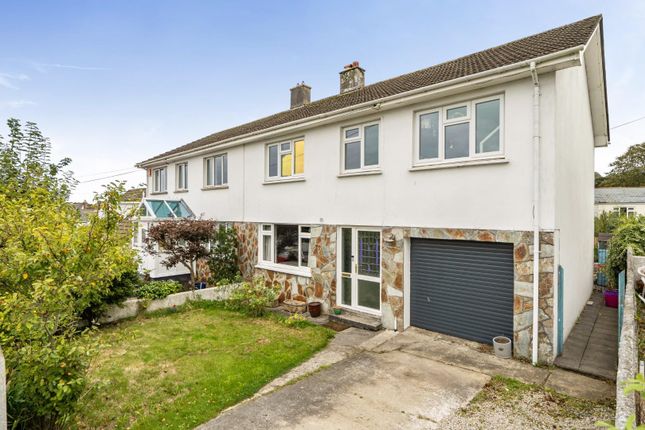
**open house Saturday 21st February 1.00pm to 2.00pm, all welcome, no appointment necessary** A stunning and imposing double fronted four/five-bedroom period cottage in 'tucked away' position.
Offering spacious and remarkably flexible accommodation, there are four bedrooms with the principal bedroom en-suite, a family bathroom, a living room, a generous sized L- shaped kitchen/dining room and a ground floor shower room.
There is also a secondary living room and a large rear secondary kitchen/utility - both of which have these rooms have separate access and provide potential for a self-contained annexe within the property.
The property therefore offers versatile accommodation that provides a detached five bedroom home or could also be configured to provide a four bedroom home with one bedroom ground floor annexe having its own entrance.
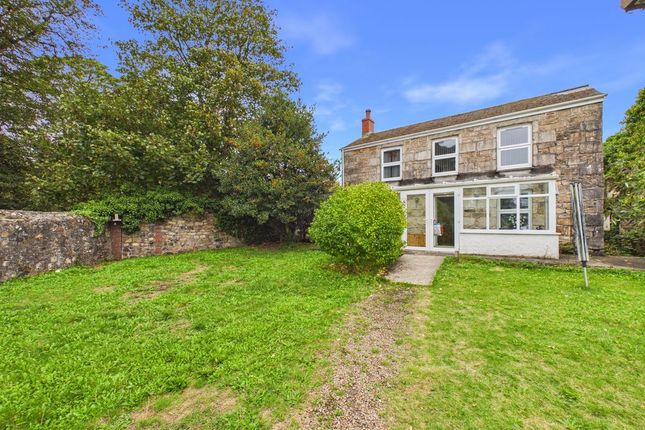
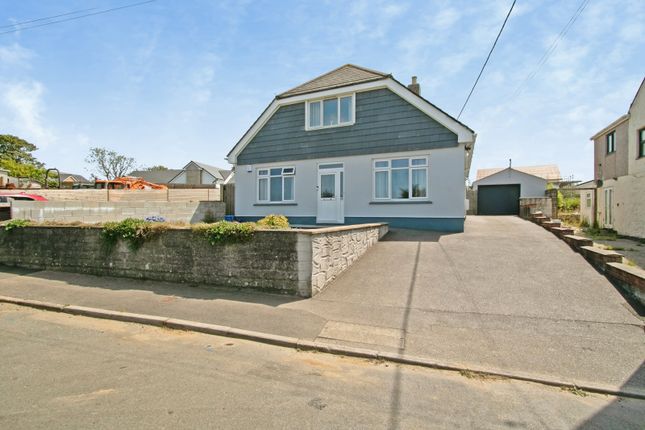
Externally the property offers driveway parking and attached garage and a delightful enclosed, part walled rear garden.
Situated close to a major retail outlets yet tucked away in a backwater, the centre of Camborne will be found within half a mile.
Camborne which is steeped in mining history offers all the facilities you would expect for modern living and there is a mix of national and local shopping outlets, banks and a Post Office.
The town benefits from a mainline railway station with direct links to London and the north of England and there is easy access onto the A30 trunk road.
Truro, the administrative and cultural heart of Cornwall is within thirteen miles and the north coast at Portreath is within five miles.
Accommodation Comprises UPVC double glazed entrance door leading through to:- Hallway Dado rail. Radiator.
Doors into living room, secondary reception room and kitchen/dining room with stairs to first floor. Under stairs cupboard.
Second Reception Room/Bedroom Five (11' 8'' x 9' 9'' (3.55m x 2.97m)) A delightful and traditional period living room with uPVC double glazed leaded window to front with window seat beneath.
Feature Victorian style fireplace with slate hearth, wooden mantel and surround. Recessed shelving. Radiator.
Bedroom Three (12' 0'' x 11' 2'' (3.65m x 3.40m)) UPVC double glazed leaded window to front. Victorian fireplace with polished slate hearth with wooden mantel and surround.
Two recessed arched alcoves to either side of fireplace. Opening leading through to:- Utility/Kitchen (15' 0'' x 9' 6'' (4.57m x 2.89m) maximum measurements) Part tiled floor.
Range of floor standing and wall mounted cupboard and drawer units. Single bowl stainless steel sink and drainer with hot and cold taps over. UPVC double glazed window to side.
UPVC double glazed obscure window to rear overlooking the garden and uPVC double glazed obscure door to garden. Space for fridge/freezer. Integrated oven with inset four ring hobs.
Tiled splashback surround. Door leading through to shower room. Shower Room Tiled floor. Corner shower cubicle with plumbed thermostatically controlled shower unit.
Low level WC, Pedestal wash hand basin. Tiled walls. UPVC double glazed obscure window to rear. Extractor fan. Radiator.
Kitchen/Dining Room (15' 2'' x 10' 0'' (4.62m x 3.05m)) Plus (7' 3'' x 5' 5'' (2.21m x 1.65m)) A delightful 'L' shaped dining room with tiled floor.
A range of floor standing and wall mounted cupboard and drawer units with square edged polished marble effect roll top worksurfaces. Integral dishwasher.
Inset 'Stoves' double oven with seven ring gas hob and large extractor over. Tiled splashback surround. One and a half bowl ceramic sink and drainer with mixer tap over.
UPVC double glazed window overlooking the rear garden. Space for washing machine. Space for dining table. UPVC double glazed obscure French doors to rear garden.
Half Landing Stairs rising to:- First Floor Landing Window. Doors off to:- Bathroom Tile effect laminate flooring. 'P' shaped bath with shower attachment over. Low level WC. Pedestal wash hand basin.
UPVC double glazed obscure window to side. Radiator. Extractor fan. Principal Bedroom (11' 7'' x 10' 4'' (3.53m x 3.15m)) Double glazed window to rear enjoying views over the rear garden.
Large built-in cupboard. Loft hatch.
Door leading to :- En-Suite Shower Room Corner shower cubicle with plumbed shower unit with shower head and mid-mounted shower jets, low level WC and pedestal wash hand basin. Radiator.
UPVC double glazed obscure window to side. Bedroom Two (12' 0'' x 8' 10'' (3.65m x 2.69m)) UPVC double glazed leaded window to front. Carpeted and celling lights Radiator.
Bedroom Four (11' 8'' x 8' 6'' (3.55m x 2.59m)) UPVC double glazed picture window to rear. Fitted wardrobes with sliding merrier doors. Radiator. Carpeted and ceiling lights. Loft access.
First Floor Living Room (17' 2'' x 12' 0'' (5.23m x 3.65m)) A large room with two uPVC double glazed windows to front. Exposed granite wall with wood burner and exposed ceiling beams.
Carpeted and ceiling lights. Radiator.
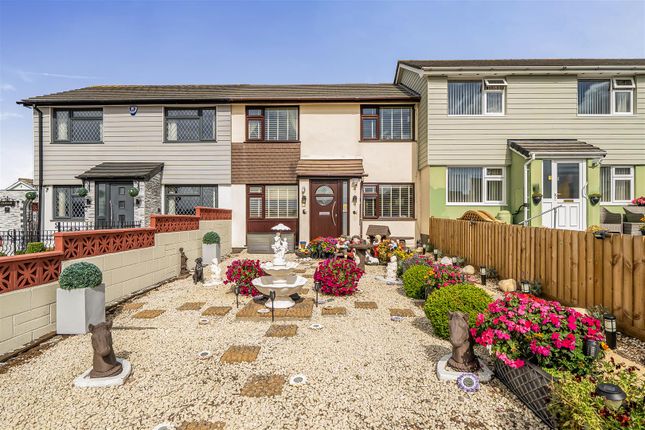
Outside To the front of Rose Cottage is a pleasant walk-way to either side of the property, giving access to the driveway which provides parking for one/two vehicles and access to the garage.
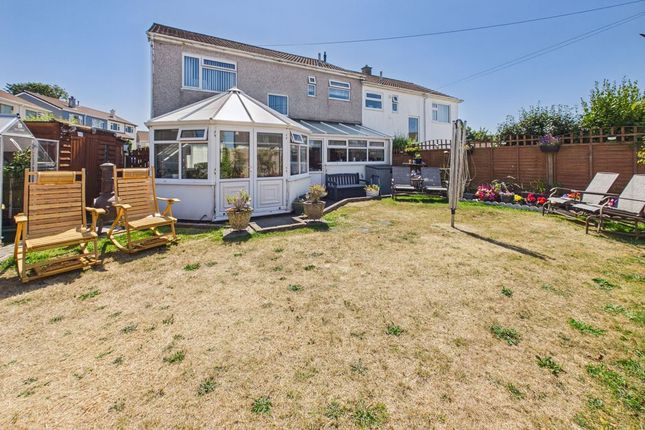
From the driveway is a gated access to the rear garden which leads to a secluded walled garden which is predominantly laid to lawn with a range of plants to the borders.
To one side to the garden there is a summer house with electric and doors leading to a generous deck. Services The property benefits from mains electricity, mains gas, mains water and mains drainage.
Agent's Notes Please be advised that the Council Tax band for the property is band 'B'.
Directions From Tesco car park, turn left and at the traffic lights turn left and at the roundabout take the first exit left into Wesley Street, turn first right into Albert Street, right again into Roskear Road and then first right into Rose Cottages.
If using What3words: Princes.ferrying.member Garage (18' 5'' x 10' 4'' (5.61m x 3.15m)) Garage door to front. Courtesy pedestrian door and window to side.
Value & comps
No previous sales on record.
Returns
Set an offer; the calculator follows it.
We're still gathering serviced-accommodation data for this area.
Archie refurb estimate: a Pro feature
0.0% below asking
This is not financial or investment advice. Prop AI Deals is not authorised by the Financial Conduct Authority (FCA) to provide investment advice.
All investment calculators, property analyses, and AI-generated insights are for informational purposes only. Property investment carries risk and may result in financial loss. All calculations should be independently verified and you should consult with FCA-authorised financial advisers before making any investment decisions.
Past performance does not guarantee future results. Tax implications vary by individual circumstances.
Deal
Properties like this can earn 2–3x BTL yields when converted to HMO, with retrofit costs around £10k/room. Sign in to see the full tier, yield projection, and cost breakdown.
Commercial properties like this can earn 30-50% higher yields when converted to residential under Class MA / Q / P / PA, with prior approval costing ~GBP 96/unit. Sign in to see the recommended route, yield uplift, and cost breakdown.
BRRR-suited properties can recycle 80-100% of investor capital on refi, leaving a high-yielding rental with most of the money out. Sign in to see the refurb cost stack, ARV projection, and refinance maths.
Detached + large garden = sub-division play. Pro tier unlocks the tier badge, plot size, uplift estimate, and regional land benchmark.
Short-lease flats trade at deep discount, but extending under the 1993 Act often costs far less than the discount. Pro tier unlocks the tier badge, premium breakdown, long-lease ARV and arbitrage maths.
See projected short-stay revenue vs a vanilla BTL for this property.
See real sub-let margins (HMO room rates & SA nightly rates) vs the landlord rent.
Area
Agent & docs

FAQ
About 22, Rose Cottages, Camborne
Explore nearby