We've tightened what earns a Pursue. A home now needs a published valuation, a strategy that still makes money after real running costs and lender stress tests, and no listing problems that would stop a mortgage. You'll see fewer Pursues, and each one has been checked harder.
See how verdicts work3-bedroom house · CF83 8SJ
Listing removedListed 267 days
Opportunity summary
See Archie’s verdict, returns by strategy and what to check before viewing.
About
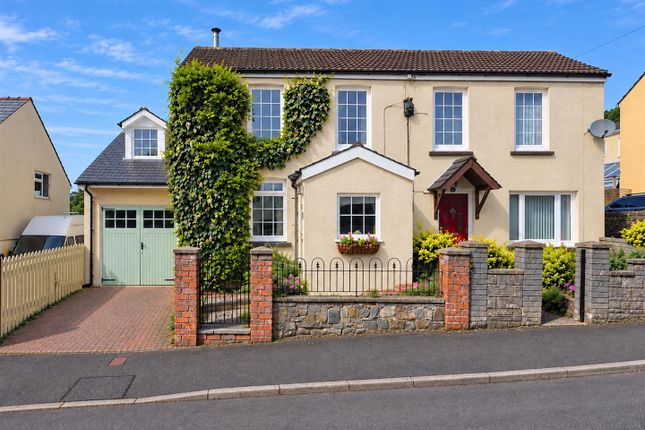
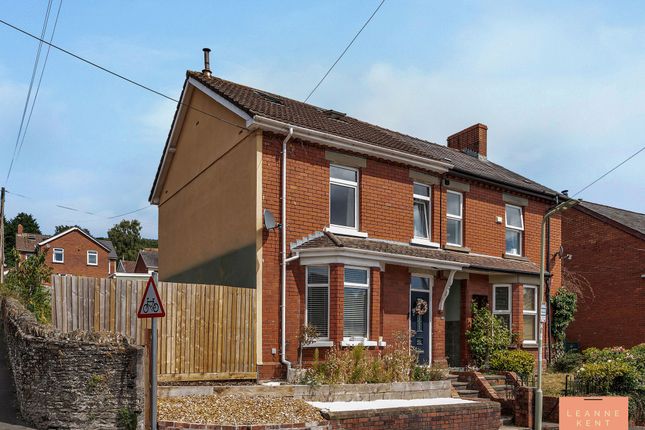
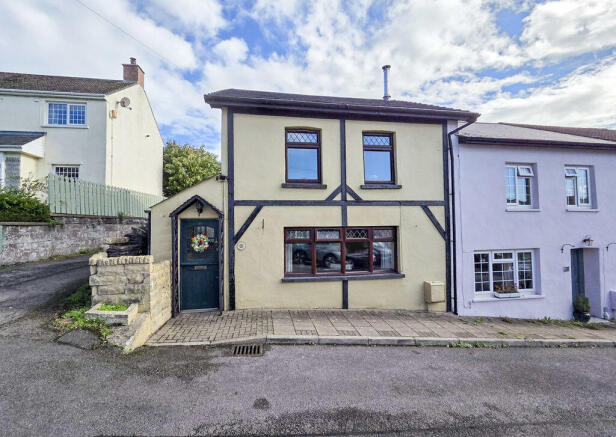
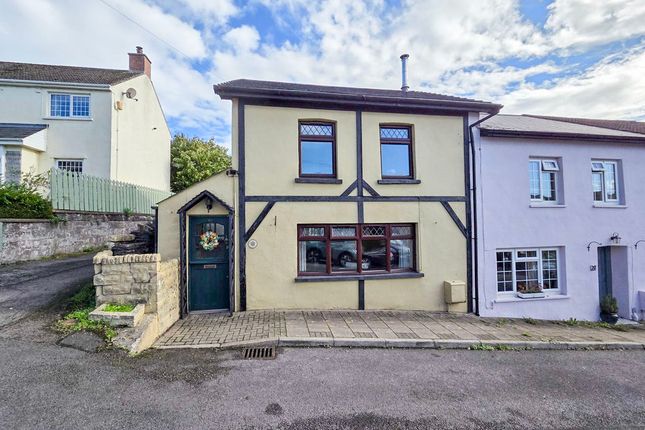
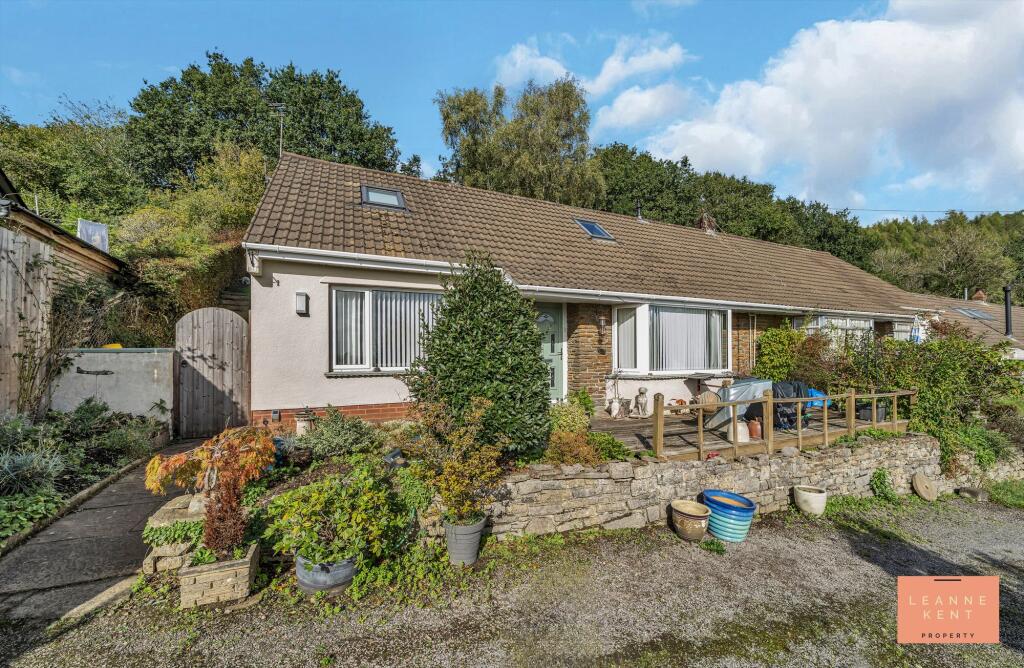
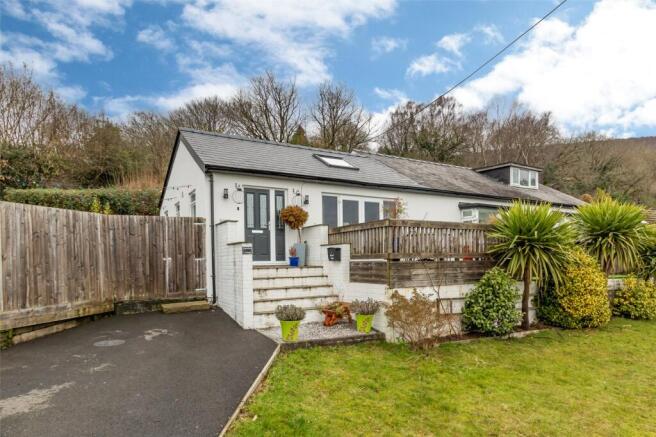
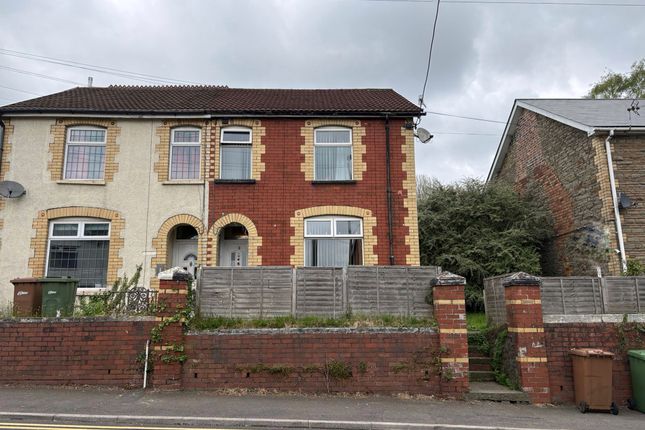
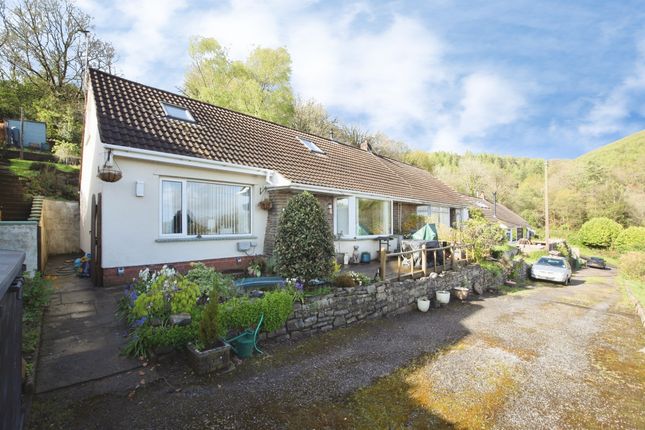
**well presented throughout**desirable village of machen**quiet location with countryside views**spacious lounge**separate dining room**new stylish kitchen**three good sized bedrooms**stylish bathroom & separate WC**sun filled garden**vegetable patch**detached garage & driveway**new roof**viewing advised** lkp are delighted to bring to the market this well-presented three-bedroom end-terraced house, which is located in the desirable village of Machen.
Set in a quiet location, the property features a spacious lounge that provides a comfortable setting for relaxation, complemented by a separate dining room ideal for entertaining guests or enjoying family meals.
The modern and stylish kitchen is thoughtfully designed with contemporary fittings and ample workspace.
Upstairs, three good-sized bedrooms offer flexible accommodation for growing families, with plenty of storage. The stylish bathroom and separate WC ensure convenience for busy households.
Throughout, the property is tastefully decorated and maintained to a high standard, making it ready to move into with minimal effort required.
Additional benefits include a low-maintenance rear garden and planting area, as well as a detached garage and driveway to the front of the property, providing secure parking and storage.
The current owners have also had a new roof installed, which should bring peace of mind when purchasing this home.
The loft is also fully boarded and has a light, ensuring plenty of storage space for this home.
The west-facing garden enjoys plenty of sunshine throughout the day and is primarily laid with patio tiles, making it the perfect spot to relax or entertain while taking in far-reaching views of the surrounding countryside.
A planting border along one side of the garden comes alive with colourful blooms during the warmer months, while an additional planting area offers opportunities for keen gardeners to nurture flowers or vegetables.
There is further space to the side of the house for those who wish to expand their gardening pursuits. A convenient side passage leads directly to the front of the property.
At the front, and adjacent to the garage, is a dedicated area for more serious gardening, suited to growing vegetables or other produce.
The detached garage provides additional storage or workshop space and is complemented by a private driveway, ensuring off-road parking.
The street itself benefits from ample on-road parking due to there being no properties on the opposite side, making this home both practical and appealing for those seeking a peaceful village lifestyle with excellent outdoor space.
EPC Rating: E Lounge (5.47m x 3.30m) The lounge is bright and spacious, courtesy of a window to the front and French doors to the rear, which open out to the garden and allow natural light to filter in during the day.
The room is finished with wood-effect flooring and soft grey walls. One wall acts as a feature with mustard paint and a blue chimney breast.
A feature fireplace sits proudly with a white surround and slate-coloured hearth. There is ample space in this room, and there is also a radiator and multiple power sockets.
Kitchen (2.61m x 4.30m) The kitchen has been recently modernised and offers a stylish kitchen which includes plenty of storage.
The kitchen is tastefully finished with modern grey wood-effect flooring and modern decor. The kitchen cabinets are finished in gloss grey and complemented by a black speckled worktop.
A ceramic hob sits below a modern extractor hood, whilst an integrated oven sits close by. There is space for a dishwasher and a washing machine, not to mention a large fridge freezer.
The kitchen sink sits below a large window, which offers views over the garden. Super wide drawers and additional high top cupboards ensure that everything is stored in order.
A cupboard in the corner provides even more storage space, whilst doors lead into the lounge, the dining room and to the side of the house.
Dining Room (3.80m x 3.53m) The dining room is tastefully finished with wood-effect flooring and soft neutral decor. A large window to the front allows natural light to filter in.
There are two doors for access, one from the entrance hall and one from the kitchen. The room further benefits from a radiator and multiple power sockets.
Landing The landing is bright and airy, courtesy of a window which floods the space with light. The landing is finished with a modern carpet and neutral decor.
On side you have bedroom one, the family bathroom and the WC, and on the other side you have the other two bedrooms.
Bedroom One (3.75m x 3.46m) Bedroom one is located at the front of the property and is a great-sized room. The room is finished with wood-effect flooring and neutral decor.
One wall acts as a feature and is finished with decorative wallpaper. In one corner is a cupboard, ensuring plenty of storage in this room.
The room further benefits from a radiator and multiple power points. Bedroom Two (3.43m x 3.00m) Bedroom two is located at the front of the property and is a good-sized room.
The room is finished with a modern carpet and bright decor. A window to the front bathes the room in light during the day.
There is a cupboard in the corner for storage, and the room further benefits from a radiator and multiple power sockets.
Bedroom Three (2.66m x 2.42m) Bedroom three is located at the rear of the property and is a decent-sized room.
The room is finished with a modern carpet and neutral decor, complete with a stylish floral feature wall. A window provides views over the surrounding countryside and allows light to filter in.
The room further benefits from a radiator and multiple power sockets.
Bathroom (2.24m x 2.20m) The family bathroom is modern and stylish and finished with stylish grey flooring and sparkly gold wall tiles. On one side is a freestanding bath, perfect for relaxing.
In the corner is a walk-in shower, then there is a modern hand basin which is integrated into a sleek cabinet. WC The toilet is separate from the main bathroom, which is really convenient.
The WC is tastefully decorated and includes a modern toilet and a hand basin. Garden The west-facing garden benefits from plenty of sunshine during the day.
The main part of the garden is laid with patio tiles and is a great space to relax and unwind, complete with far fetching views of the surrounding countryside.
On one side is a border planted with flowers which bloom during the warmer months. Another planting area can be found on one side, providing pleasure for those with green thumbs.
To the side of the house is even more space to plant flowers and vegetables. A side passage leads to the front of the property for convenience.
Front Garden At the front of the property and to the side of the garage is a great area for serious gardeners who want to grow vegetables and other produce.
Value & comps
No previous sales on record.
Returns
Set an offer; the calculator follows it.
Short-let licence or registration needed
We're still gathering serviced-accommodation data for this area.
Archie refurb estimate: a Pro feature
0.0% below asking
This is not financial or investment advice. Prop AI Deals is not authorised by the Financial Conduct Authority (FCA) to provide investment advice.
All investment calculators, property analyses, and AI-generated insights are for informational purposes only. Property investment carries risk and may result in financial loss. All calculations should be independently verified and you should consult with FCA-authorised financial advisers before making any investment decisions.
Past performance does not guarantee future results. Tax implications vary by individual circumstances.
Deal
Properties like this can earn 2–3x BTL yields when converted to HMO, with retrofit costs around £10k/room. Sign in to see the full tier, yield projection, and cost breakdown.
Commercial properties like this can earn 30-50% higher yields when converted to residential under Class MA / Q / P / PA, with prior approval costing ~GBP 96/unit. Sign in to see the recommended route, yield uplift, and cost breakdown.
BRRR-suited properties can recycle 80-100% of investor capital on refi, leaving a high-yielding rental with most of the money out. Sign in to see the refurb cost stack, ARV projection, and refinance maths.
Detached + large garden = sub-division play. Pro tier unlocks the tier badge, plot size, uplift estimate, and regional land benchmark.
Short-lease flats trade at deep discount, but extending under the 1993 Act often costs far less than the discount. Pro tier unlocks the tier badge, premium breakdown, long-lease ARV and arbitrage maths.
See projected short-stay revenue vs a vanilla BTL for this property.
See real sub-let margins (HMO room rates & SA nightly rates) vs the landlord rent.
Area
Agent & docs

FAQ
About 21 Llanarth Street, Caerphilly
Explore nearby